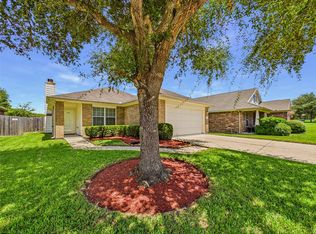
Check out the 3D tour! Tucked away on a cul-de-sac in Painted Meadows, this spacious home offers 4 bedrooms, 2.5 baths, and a comfortable, versatile living space. The open kitchen overlooks the living area and features a breakfast bar and walk-in pantry, perfect for everyday living and entertaining. The 1st floor primary suite includes a spacious walk-in closet, en-suite bathroom complete with dual sinks, a water closet, soaking tub, and separate walk-in shower. The half bathroom situated downstairs next to the living area is convenient for both guests and family. The split floor plan features three additional bedrooms (two with walk-in closets) and a full bathroom located upstairs, separate from the primary suite, ensuring maximum privacy. Convenient access to I-45 makes commuting, shopping, dining, and accessing nearby amenities a breeze. This high growth area offers a quick drive to both Galveston Island and Houston. Zoned to Santa Fe ISD. Owner/Agent.
For sale
Price cut: $2.4K (8/24)
$267,500
419 Turquoise Trade Dr, La Marque, TX 77568
4beds
2,268sqft
Single Family Residence
Built in 2016
5,453 Square Feet Lot
$-- Zestimate®
$118/sqft
$29/mo HOA
What's special
Split floor planOpen kitchenSpacious walk-in closetWater closetEn-suite bathroomSoaking tubWalk-in pantry
- 104 days
- 353
- 42
Zillow last checked:
Listing updated:
Listed by:
David Moosavi TREC #0682332 409-500-1477,
Triumph Realty,
Audrey Lunstedt TREC #0848344 903-387-0178,
Triumph Realty
Source: HAR,MLS#: 80668833
Facts & features
Interior
Bedrooms & bathrooms
- Bedrooms: 4
- Bathrooms: 3
- Full bathrooms: 2
- 1/2 bathrooms: 1
Rooms
- Room types: Family Room, Utility Room
Primary bedroom
- Level: First
- Dimensions: 13’9” X 16’3”
Bedroom
- Level: Second
- Dimensions: 12’4” X 14’10”
Bedroom
- Level: Second
- Dimensions: 11’7” X 12’6”
Bedroom
- Level: Second
- Dimensions: 13’10” X 15’8”
Other
- Level: First
- Dimensions: 5’5” X 5’6”
Dining room
- Level: First
- Dimensions: 10’2” X 9’11”
Kitchen
- Level: First
- Dimensions: 10’3” X 12’
Living room
- Level: First
- Dimensions: 17’6” X 16’2”
Primary bath
- Level: First
- Dimensions: 10’5” X 11’1”
Utility room
- Level: First
- Dimensions: 6’6” X 5’8”
Heating
- Electric
Cooling
- Ceiling Fan(s), Electric
Appliances
- Included: ENERGY STAR Qualified Appliances, Disposal, Convection Oven, Electric Oven, Microwave, Electric Range, Free-Standing Range, Dishwasher
- Laundry: Electric Dryer Hookup, Washer Hookup
Features
- Prewired for Alarm System, 3 Bedrooms Up, En-Suite Bath, Primary Bed - 1st Floor, Split Plan, Walk-In Closet(s)
- Flooring: Carpet, Tile
- Doors: Insulated Doors
- Windows: Insulated/Low-E windows, Solar Screens, Window Coverings
Interior area
- Total structure area: 2,268
- Total interior livable area: 2,268 sqft
Property
Parking
- Total spaces: 2
- Parking features: Attached
- Attached garage spaces: 2
Features
- Levels: Split Level
- Stories: 2
- Fencing: Back Yard
Lot
- Size: 5,453 Square Feet
- Features: Back Yard, Cleared, 0 Up To 1/4 Acre
Details
- Parcel number: 554600030015000
Construction
Type & style
- Home type: SingleFamily
- Architectural style: Traditional
- Property subtype: Single Family Residence
Materials
- Blown-In Insulation, Brick, Cement Siding, Wood Siding
- Foundation: Slab
- Roof: Composition
Condition
- New construction: No
- Year built: 2016
Utilities & green energy
- Sewer: Public Sewer
- Water: Public
Green energy
- Energy efficient items: Attic Vents, Thermostat, Lighting, HVAC, Exposure/Shade
Community & HOA
Community
- Security: Prewired for Alarm System
- Subdivision: Painted Mdws Sec 4
HOA
- Has HOA: Yes
- Amenities included: Park, Trail(s)
- HOA fee: $350 annually
Location
- Region: La Marque
Financial & listing details
- Price per square foot: $118/sqft
- Tax assessed value: $279,580
- Annual tax amount: $5,705
- Date on market: 5/23/2026
- Listing terms: Affordable Housing Program (subject to conditions),Cash,Conventional,FHA,Owner Will Carry,USDA Loan,VA Loan
- Ownership: Full Ownership
- Road surface type: Concrete, Curbs, Gutters
Estimated market value
Not available
Estimated sales range
Not available
$2,413/mo
Price history
| Date | Event | Price |
|---|---|---|
| 8/24/2026 | Price change | $267,500-0.9%$118/sqft |
Source:  HAR #80668833 Report a problem HAR #80668833 Report a problem | ||
| 8/14/2026 | Price change | $269,9000%$119/sqft |
Source: HAR #80668833 Report a problem | ||
| 7/30/2026 | Price change | $269,990-0.4%$119/sqft |
Source: HAR #80668833 Report a problem | ||
| 7/13/2026 | Price change | $271,000-0.3%$119/sqft |
Source: HAR #80668833 Report a problem | ||
| 6/29/2026 | Price change | $271,900-0.2%$120/sqft |
Source: HAR #80668833 Report a problem | ||
| 6/21/2026 | Price change | $272,500-0.5%$120/sqft |
Source: HAR #80668833 Report a problem | ||
| 6/14/2026 | Price change | $274,000-0.3%$121/sqft |
Source: HAR #80668833 Report a problem | ||
| 6/5/2026 | Price change | $274,900+3.8%$121/sqft |
Source: HAR #80668833 Report a problem | ||
| 5/28/2026 | Pending sale | $264,900$117/sqft |
Source: HAR #80668833 Report a problem | ||
| 5/23/2026 | Price change | $264,900-7.9%$117/sqft |
Source: HAR #80668833 Report a problem | ||
| 6/11/2025 | Listed for sale | $287,500+47.5%$127/sqft |
Source: HAR #65105613 Report a problem | ||
| 2/28/2019 | Sold | -- |
Source: Agent Provided Report a problem | ||
| 1/18/2019 | Pending sale | $194,900$86/sqft |
Source: RE/MAX Space Center-Clear Lake #32293577 Report a problem | ||
| 1/13/2019 | Listed for sale | $194,900$86/sqft |
Source: RE/MAX Space Center-Clear Lake #32293577 Report a problem | ||
| 1/6/2019 | Pending sale | $194,900$86/sqft |
Source: RE/MAX Space Center-Clear Lake #32293577 Report a problem | ||
| 11/29/2018 | Price change | $194,900-4.9%$86/sqft |
Source: RE/MAX Space Center-Clear Lake #32293577 Report a problem | ||
| 11/1/2018 | Price change | $204,900-2.4%$90/sqft |
Source: RE/MAX Space Center-Clear Lake #32293577 Report a problem | ||
| 8/16/2018 | Price change | $209,900-2.3%$93/sqft |
Source: RE/MAX Space Center-Clear Lake #32293577 Report a problem | ||
| 8/4/2018 | Listed for sale | $214,900$95/sqft |
Source: RE/MAX Space Center-Clear Lake #32293577 Report a problem | ||
| 6/20/2018 | Sold | -- |
Source: Public Record Report a problem | ||
| 5/23/2018 | Listed for sale | -- |
Source: Auction.com Report a problem | ||
Public tax history
| Year | Property taxes | Tax assessment |
|---|---|---|
| 2025 | $2,674 +1.2% | $279,580 |
| 2024 | $2,643 | $279,580 +7.6% |
| 2023 | -- | $259,842 +10% |
| 2022 | $2,470 -7.8% | $236,220 +4.2% |
| 2021 | $2,679 +5.7% | $226,800 +8% |
| 2020 | $2,534 -8.8% | $210,000 -0.1% |
| 2019 | $2,780 -51.9% | $210,220 |
| 2018 | $5,783 | $210,220 |
| 2017 | $5,783 +850.7% | $210,220 +851.7% |
| 2016 | $608 | $22,090 |
Find assessor info on the county website
Monthly payment
Est. payment
Payment breakdown
Explore the cost of this home by adjusting the details. Changes won't be saved.Climate risks
Neighborhood: Painted Meadows
Nearby schools
Schools provided by the listing agent
- Elementary: William F Barnett Elementary School
- Middle: Santa Fe Junior High School
- High: Santa Fe High School
Source: HAR. This data may not be complete. We recommend contacting the local school district to confirm school assignments for this home.
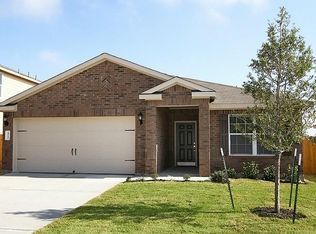
- $240,800-- bd2 ba1.4k sqft417 Turquoise Trade Dr, La Marque, TX 77568Off Market
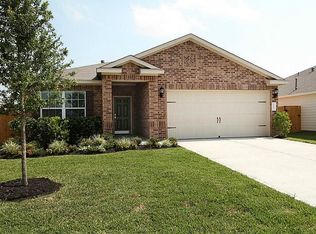
- $240,400-- bd2 ba1.4k sqft418 Hawks View Dr, La Marque, TX 77568Off Market
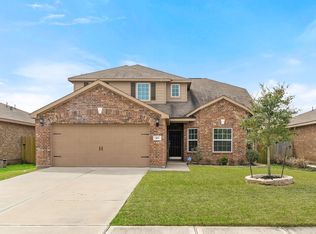
- $270,9004 bd2 ba1.6k sqft421 Turquoise Trade Dr, La Marque, TX 77568Off Market

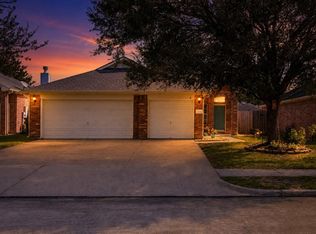
- $279,6004 bd3 ba2.1k sqft415 Turquoise Trade Dr, La Marque, TX 77568Off Market
Similar homes
- $265,0004 bd2 ba1.7k sqft104 Laurel Meadow Ct, La Marque, TX 77568For Sale
 MLS ID #3667513, Monica Rojas, Call It Closed Int'l Realty. HAR
 - $231,9993 bd3 ba1.7k sqft106 Mojave Ln, La Marque, TX 77568For Sale
 MLS ID #23649692, Erick Harbert, Realty Right. HAR
 - $255,0003 bd2 ba1.3k sqft806 Rocky Rose Ct, La Marque, TX 77568For Sale
 MLS ID #10003188, Stephen Wilhite, Dalton Wade Inc. HAR
 - $312,0003 bd3 ba2.4k sqft13517 Emerald Mallard Dr, Texas City, TX 77568For Sale
 MLS ID #26430225, Gloria Coldiron, Renfro Realty. HAR
