Welcome home to this one-of-a-kind gem in the desirable Delany Cove community! Offering 3 bedrooms, 2.5 bathrooms, this home features a unique floor plan, spacious living areas, and one of the neighborhood’s larger lots with no back neighbors. The open living and dining spaces create a warm, inviting atmosphere, while the kitchen offers abundant counter space, ample storage, a pantry, and a cozy breakfast nook overlooking the backyard. Upstairs, enjoy a versatile game room perfect for entertaining and relaxing. The spacious primary suite features a charming bay window, walk-in closet, double sinks, soaking tub, and separate shower. Two additional bedrooms and a full bathroom complete the second floor. Step outside to the oversized backyard, offering plenty of room to create your dream outdoor retreat, garden, or play space. Enjoy community amenities, including parks, trails, and a playground. Don’t miss the opportunity to make this distinctive home your own!
For sale
$268,990
512 Forest Village Cir, La Marque, TX 77568
3beds
2,101sqft
Single Family Residence
Built in 2017
6,250 Square Feet Lot
$266,500 Zestimate®
$128/sqft
$52/mo HOA
What's special
Unique floor planCharming bay windowSoaking tubWalk-in closetAmple storageTwo additional bedroomsDouble sinks
- 10 days
- 89
- 6
Likely to sell faster than
Zillow last checked:
Listing updated:
Listed by:
Ryan Massa TREC #0705451 832-692-3942,
Call It Closed Int'l Realty
Source: HAR,MLS#: 77249377
Facts & features
Interior
Bedrooms & bathrooms
- Bedrooms: 3
- Bathrooms: 3
- Full bathrooms: 2
- 1/2 bathrooms: 1
Primary bedroom
- Level: Second
- Area: 266
- Dimensions: 14x19
Bedroom
- Level: Second
- Area: 168
- Dimensions: 12x14
Bedroom
- Level: Second
- Area: 120
- Dimensions: 10x12
Breakfast
- Level: First
Dining room
- Level: First
Game room
- Level: Second
- Area: 165
- Dimensions: 11x15
Kitchen
- Level: First
- Area: 108
- Dimensions: 9x12
Living room
- Level: First
- Area: 280
- Dimensions: 14x20
Heating
- Natural Gas
Cooling
- Ceiling Fan(s), Gas
Appliances
- Included: Disposal, Freestanding Oven, Gas Oven, Oven, Microwave, Gas Cooktop, Gas Range, Dishwasher
- Laundry: Electric Dryer Hookup, Gas Dryer Hookup, Washer Hookup
Features
- All Bedrooms Up, Primary Bed - 2nd Floor, Walk-In Closet(s)
- Flooring: Carpet, Tile, Vinyl
- Windows: Insulated/Low-E windows
Interior area
- Total structure area: 2,101
- Total interior livable area: 2,101 sqft
Property
Parking
- Total spaces: 2
- Parking features: Attached
- Attached garage spaces: 2
Features
- Stories: 2
- Exterior features: Back Green Space
- Fencing: Back Yard,Full
Lot
- Size: 6,250 Square Feet
- Features: Back Yard, Subdivided, 0 Up To 1/4 Acre
Details
- Parcel number: 455100010006000
Construction
Type & style
- Home type: SingleFamily
- Architectural style: Traditional
- Property subtype: Single Family Residence
Materials
- Brick, Cement Siding
- Foundation: Slab
- Roof: Composition
Condition
- New construction: No
- Year built: 2017
Utilities & green energy
- Sewer: Public Sewer
- Water: Water District
Green energy
- Energy efficient items: Thermostat, HVAC
Community & HOA
Community
- Subdivision: Landing/Delany Cove Sec 3
HOA
- Has HOA: Yes
- Amenities included: Jogging Path, Park, Playground
- HOA fee: $627 annually
Location
- Region: La Marque
Financial & listing details
- Price per square foot: $128/sqft
- Tax assessed value: $257,923
- Annual tax amount: $7,190
- Date on market: 10/15/2026
- Listing terms: Cash,Conventional,FHA,VA Loan
- Road surface type: Concrete, Curbs
Estimated market value
$266,500
$253,000 - $280,000
$2,521/mo
Price history
| Date | Event | Price |
|---|---|---|
| 10/15/2026 | Listed for sale | $268,9900%$128/sqft |
Source:  HAR #77249377 Report a problem HAR #77249377 Report a problem | ||
| 10/4/2026 | Listing removed | $269,000$128/sqft |
Source: HAR #5064810 Report a problem | ||
| 10/3/2026 | Listing removed | $2,450$1/sqft |
Source:  HAR #48948765 Report a problem HAR #48948765 Report a problem | ||
| 8/17/2026 | Listed for rent | $2,450$1/sqft |
Source: HAR #48948765 Report a problem | ||
| 8/12/2026 | Price change | $269,000-0.4%$128/sqft |
Source: HAR #5064810 Report a problem | ||
| 8/5/2026 | Listed for sale | $270,000$129/sqft |
Source: HAR #5064810 Report a problem | ||
| 7/30/2026 | Pending sale | $270,000$129/sqft |
Source: HAR #5064810 Report a problem | ||
| 7/21/2026 | Listed for sale | $270,000$129/sqft |
Source: HAR #5064810 Report a problem | ||
| 7/14/2026 | Pending sale | $270,000$129/sqft |
Source: HAR #5064810 Report a problem | ||
| 6/4/2026 | Price change | $270,000-1.8%$129/sqft |
Source: HAR #5064810 Report a problem | ||
| 3/23/2026 | Price change | $275,000-3.5%$131/sqft |
Source: HAR #55952799 Report a problem | ||
| 2/27/2026 | Listed for sale | $285,000+7.5%$136/sqft |
Source: HAR #55952799 Report a problem | ||
| 3/22/2023 | Listing removed | -- |
Source: HAR #42543418 Report a problem | ||
| 2/27/2023 | Pending sale | $264,999$126/sqft |
Source: HAR #42543418 Report a problem | ||
| 2/3/2023 | Listed for sale | $264,999-1.7%$126/sqft |
Source: HAR #42543418 Report a problem | ||
| 1/25/2023 | Listing removed | -- |
Source:  RE/MAX International Report a problem RE/MAX International Report a problem | ||
| 11/3/2022 | Price change | $269,500-5.3%$128/sqft |
Source: HAR #16811979 Report a problem | ||
| 9/14/2022 | Price change | $284,500-1.9%$135/sqft |
Source: HAR #16811979 Report a problem | ||
| 7/25/2022 | Listed for sale | $290,000$138/sqft |
Source: HAR #16811979 Report a problem | ||
| 2/2/2017 | Sold | -- |
Source: Agent Provided Report a problem | ||
Public tax history
| Year | Property taxes | Tax assessment |
|---|---|---|
| 2025 | $3,627 -15.8% | $257,923 -4.5% |
| 2024 | $4,306 -1.8% | $270,000 |
| 2023 | $4,385 -12.6% | $270,000 +9.3% |
| 2022 | $5,019 +0% | $246,970 +4% |
| 2021 | $5,017 +1.5% | $237,550 +5% |
| 2020 | $4,946 -15.9% | $226,240 +4.6% |
| 2019 | $5,881 +576% | $216,220 +3.4% |
| 2018 | $870 | $209,140 +762.1% |
| 2017 | $870 | $24,260 |
Find assessor info on the county website
Monthly payment
Est. payment
Payment breakdown
Explore the cost of this home by adjusting the details. Changes won't be saved.Climate risks
Neighborhood: Delany Cove
Nearby schools
Schools provided by the listing agent
- Elementary: Hitchcock Primary/Stewart Elementary School
- Middle: Crosby Middle School (Hitchcock)
- High: Hitchcock High School
Source: HAR. This data may not be complete. We recommend contacting the local school district to confirm school assignments for this home.
- $272,3004 bd2 ba2.1k sqft516 Forest Village Cir, La Marque, TX 77568Off Market
- $275,800-- bd2 ba2k sqft508 Forest Village Cir, La Marque, TX 77568Off Market
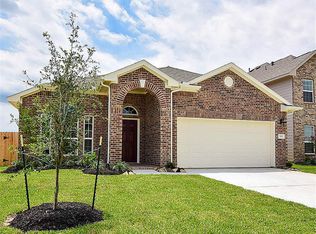
- $100-- bd-- ba-- sqft518 Forest Village Cir, La Marque, TX 77568Off Market
- $289,100-- bd2 ba2.4k sqft504 Forest Village Cir, La Marque, TX 77568Off Market
Similar homes
- $279,0003 bd2 ba1.7k sqft732 Cedar Gate Ln, La Marque, TX 77568For Sale
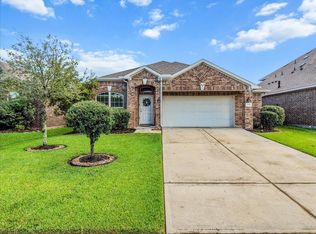 MLS ID #31867163, Lynelle Rutledge, Rutledge Real Estate. HAR
 - $264,9004 bd3 ba2.2k sqft419 Turquoise Trade Dr, La Marque, TX 77568For Sale
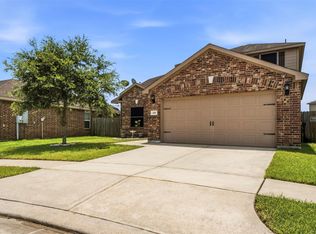 MLS ID #80668833, David Moosavi, Triumph Realty. HAR
 - $265,0004 bd2 ba1.8k sqft12221 Seacrest Ln, La Marque, TX 77568For Sale
 MLS ID #81334587, Nycoe Winwood, White Glove Realty. HAR
 - $259,9004 bd3 ba1.8k sqft2020 Kansas St, La Marque, TX 77568New Construction
 MLS ID #98289786, Andrew Malveaux, Compass RE Texas, LLC - Houston. HAR
