Beautiful single-story home offering an open, light-filled layout and an exceptional backyard setting overlooking the neighborhood pond and green space. The spacious living area features high ceilings and flows seamlessly into the dining area and kitchen, creating an inviting space for everyday living and entertaining. The kitchen offers granite countertops, abundant white cabinetry, breakfast-bar seating, stainless appliances and generous workspace. The private primary suite features a vaulted ceiling and an ensuite bath with dual vanities, soaking tub and separate shower. Hard-surface flooring extends through the main living areas. Step outside to a covered patio and spacious fenced backyard with wrought-iron rear fencing that preserves the peaceful water view. A nearby community park and playground add to the setting. Two-car garage, attractive brick exterior and well-maintained landscaping complete this move-in-ready home.
For sale
Price cut: $11K (10/23)
$279,000
732 Cedar Gate Ln, La Marque, TX 77568
3beds
1,740sqft
Single Family Residence
Built in 2019
6,098 Square Feet Lot
$276,700 Zestimate®
$160/sqft
$52/mo HOA
What's special
Attractive brick exteriorTwo-car garageStainless appliancesOpen light-filled layoutCovered patioSoaking tubWell-maintained landscaping
- 42 days
- 72
- 4
Zillow last checked:
Listing updated:
Listed by:
Lynelle Rutledge TREC #0456863 832-207-3577,
Rutledge Real Estate
Source: HAR,MLS#: 31867163
Facts & features
Interior
Bedrooms & bathrooms
- Bedrooms: 3
- Bathrooms: 2
- Full bathrooms: 2
Primary bedroom
- Level: First
- Area: 196
- Dimensions: 14 x 14
Bedroom
- Level: First
- Area: 132
- Dimensions: 12 x 11
Bedroom
- Level: First
- Area: 132
- Dimensions: 12 x 11
Other
- Level: First
- Area: 320
- Dimensions: 20 x 16
Dining room
- Level: First
- Area: 195
- Dimensions: 15 x 13
Family room
- Level: First
- Area: 320
- Dimensions: 20 x 16
Heating
- Natural Gas
Cooling
- Attic Fan, Ceiling Fan(s), Electric
Appliances
- Included: Disposal, Electric Oven, Microwave, Gas Cooktop, Dishwasher
- Laundry: Gas Dryer Hookup, Washer Hookup
Features
- All Bedrooms Down
- Flooring: Vinyl
Interior area
- Total structure area: 1,740
- Total interior livable area: 1,740 sqft
Property
Parking
- Total spaces: 2
- Parking features: Attached
- Attached garage spaces: 2
Features
- Stories: 1
- Patio & porch: Covered
- Fencing: Back Yard
Lot
- Size: 6,098 Square Feet
- Features: Subdivided, 0 Up To 1/4 Acre
Details
- Parcel number: 455900040006000
Construction
Type & style
- Home type: SingleFamily
- Architectural style: Traditional
- Property subtype: Single Family Residence
Materials
- Brick
- Foundation: Slab
- Roof: Composition
Condition
- New construction: No
- Year built: 2019
Utilities & green energy
- Sewer: Public Sewer
- Water: Public, Water District
Green energy
- Energy efficient items: Attic Vents, Thermostat
Community & HOA
Community
- Subdivision: Landing/Delany Cove Sec 7
HOA
- Has HOA: Yes
- HOA fee: $627 annually
Location
- Region: La Marque
Financial & listing details
- Price per square foot: $160/sqft
- Tax assessed value: $266,610
- Annual tax amount: $7,432
- Date on market: 9/12/2026
- Listing terms: Cash,Conventional,FHA,VA Loan
- Road surface type: Concrete
Estimated market value
$276,700
$263,000 - $291,000
$2,338/mo
Price history
| Date | Event | Price |
|---|---|---|
| 10/23/2026 | Price change | $279,000-3.8%$160/sqft |
Source:  HAR #31867163 Report a problem | ||
| 9/12/2026 | Listed for sale | $290,000+10.7%$167/sqft |
Source: HAR #31867163 Report a problem | ||
| 7/17/2024 | Listing removed | -- |
Source: HAR #80662066 Report a problem | ||
| 5/30/2024 | Pending sale | $262,000$151/sqft |
Source: HAR #80662066 Report a problem | ||
| 5/22/2024 | Listed for sale | $262,000+11%$151/sqft |
Source: HAR #80662066 Report a problem | ||
| 1/7/2020 | Listing removed | $235,976$136/sqft |
Source: Angel Webb Realty, LLC #43859833 Report a problem | ||
| 12/24/2019 | Pending sale | $235,976$136/sqft |
Source: Angel Webb Realty, LLC #43859833 Report a problem | ||
| 11/20/2019 | Listed for sale | $235,976$136/sqft |
Source: Angel Webb Realty, LLC #43859833 Report a problem | ||
Public tax history
| Year | Property taxes | Tax assessment |
|---|---|---|
| 2025 | $5,554 +101% | $266,610 +2.5% |
| 2024 | $2,763 -1.5% | $260,060 +0.4% |
| 2023 | $2,805 -29.5% | $258,929 +10% |
| 2022 | $3,976 -3.1% | $235,390 +4% |
| 2021 | $4,102 -0.5% | $226,440 +5% |
| 2020 | $4,122 | $215,700 +630.7% |
| 2019 | -- | $29,520 |
Find assessor info on the county website
Monthly payment
Est. payment
Payment breakdown
Explore the cost of this home by adjusting the details. Changes won't be saved.Climate risks
Neighborhood: Delany Cove
Nearby schools
Schools provided by the listing agent
- Elementary: Hitchcock Primary/Stewart Elementary School
- Middle: Crosby Middle School (Hitchcock)
- High: Hitchcock High School
Source: HAR. This data may not be complete. We recommend contacting the local school district to confirm school assignments for this home.

Similar homes
- $268,9903 bd3 ba2.1k sqft512 Forest Village Cir, La Marque, TX 77568For Sale
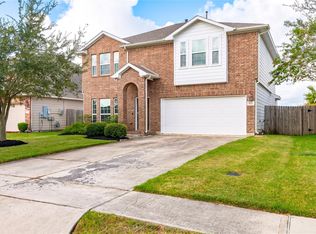 MLS ID #77249377, Ryan Massa, Call It Closed Int'l Realty. HAR
- $279,0004 bd2 ba1.9k sqft630 Harbor Colony Ln, La Marque, TX 77568For Sale
 MLS ID #39233578, Johanna Collins, TADA Realty Group. HAR
- $279,9003 bd2 ba1.7k sqft8817 Voyager Dr, Texas City, TX 77591For Sale
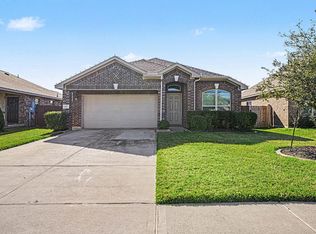 MLS ID #53265891, Jim Atkinson, UTR TEXAS, REALTORS. HAR
- $265,0004 bd2 ba1.7k sqft104 Laurel Meadow Ct, La Marque, TX 77568For Sale
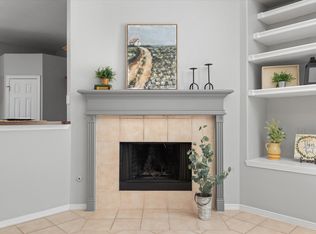 MLS ID #3667513, Monica Rojas, Call It Closed Int'l Realty. HAR
