Beautifully designed single-story home featuring 4 spacious bedrooms and 2 full baths, offering a functional and inviting layout perfect for everyday living and entertaining. The open concept design provides seamless flow between living, dining, and kitchen spaces, creating an ideal environment for gatherings and comfort. The large backyard offers endless possibilities for outdoor living, play, or future enhancements, complemented by a covered patio perfect for relaxing or hosting guests year-round. Located in a great community with walking trails and a playground near I-45, this home provides excellent convenience for commuting, shopping, dining, and accessing nearby coastal attractions.
For sale
$279,000
630 Harbor Colony Ln, La Marque, TX 77568
4beds
1,941sqft
Single Family Residence
Built in 2020
7,501 Square Feet Lot
$275,000 Zestimate®
$144/sqft
$52/mo HOA
What's special
- 176 days
- 44
- 6
Zillow last checked:
Listing updated:
Listed by:
Johanna Collins TREC #0698967 281-301-8486,
TADA Realty Group,
Paige Pourjahan TREC #0753581 832-894-8211,
TADA Realty Group
Source: HAR,MLS#: 39233578
Facts & features
Interior
Bedrooms & bathrooms
- Bedrooms: 4
- Bathrooms: 2
- Full bathrooms: 2
Primary bedroom
- Level: First
- Area: 240
- Dimensions: 15 x 16
Bedroom
- Level: First
- Area: 120
- Dimensions: 10 x 12
Bedroom
- Level: First
- Area: 121
- Dimensions: 11 x 11
Bedroom
- Level: First
- Area: 120
- Dimensions: 10 x 12
Breakfast
- Level: First
- Area: 88
- Dimensions: 11 x 8
Family room
- Level: First
- Area: 320
- Dimensions: 16 x 20
Kitchen
- Level: First
- Area: 153
- Dimensions: 9 x 17
Heating
- Natural Gas
Cooling
- Ceiling Fan(s), Electric
Appliances
- Included: Disposal, Gas Oven, Microwave, Gas Cooktop, Dishwasher
- Laundry: Electric Dryer Hookup, Washer Hookup
Features
- All Bedrooms Down, Walk-In Closet(s)
- Flooring: Carpet, Laminate
- Has fireplace: No
Interior area
- Total structure area: 1,941
- Total interior livable area: 1,941 sqft
Property
Parking
- Total spaces: 2
- Parking features: Driveway Gate, Attached, Double-Wide Driveway
- Attached garage spaces: 2
Features
- Stories: 1
- Patio & porch: Covered, Patio/Deck, Porch
- Fencing: Back Yard
Lot
- Size: 7,501 Square Feet
- Features: Back Yard, Subdivided, 0 Up To 1/4 Acre
Details
- Parcel number: 456300010006000
Construction
Type & style
- Home type: SingleFamily
- Architectural style: Ranch
- Property subtype: Single Family Residence
Materials
- Brick, Cement Siding
- Foundation: Slab
- Roof: Composition
Condition
- New construction: No
- Year built: 2020
Details
- Builder name: Lennar
Utilities & green energy
- Sewer: Public Sewer
- Water: Public
Community & HOA
Community
- Subdivision: Landing/Delaney Cove Sec 10
HOA
- Has HOA: Yes
- Amenities included: Clubhouse, Jogging Path, Park, Playground, Trail(s)
- HOA fee: $627 annually
Location
- Region: La Marque
Financial & listing details
- Price per square foot: $144/sqft
- Tax assessed value: $292,160
- Annual tax amount: $8,144
- Date on market: 5/1/2026
- Listing terms: Cash,Conventional,FHA,VA Loan
- Road surface type: Concrete, Curbs
Estimated market value
$275,000
$261,000 - $289,000
$2,311/mo
Price history
| Date | Event | Price |
|---|---|---|
| 6/8/2026 | Listed for sale | $279,000$144/sqft |
Source:  HAR #39233578 Report a problem HAR #39233578 Report a problem | ||
| 6/8/2026 | Pending sale | $279,000$144/sqft |
Source: HAR #39233578 Report a problem | ||
| 5/1/2026 | Listed for sale | $279,000$144/sqft |
Source: HAR #39233578 Report a problem | ||
Public tax history
| Year | Property taxes | Tax assessment |
|---|---|---|
| 2025 | $4,299 -13% | $292,160 -3.2% |
| 2024 | $4,942 +6.8% | $301,960 +7.1% |
| 2023 | $4,628 -11.5% | $282,040 +10% |
| 2022 | $5,229 +0.2% | $256,400 +4% |
| 2021 | $5,219 +816.9% | $246,600 +963.8% |
| 2020 | $569 | $23,180 |
Find assessor info on the county website
Monthly payment
Est. payment
Payment breakdown
Explore the cost of this home by adjusting the details. Changes won't be saved.Climate risks
Neighborhood: 77568
Nearby schools
Schools provided by the listing agent
- Elementary: Hitchcock Primary/Stewart Elementary School
- Middle: Crosby Middle School (Hitchcock)
- High: Hitchcock High School
Source: HAR. This data may not be complete. We recommend contacting the local school district to confirm school assignments for this home.
Similar homes
- $279,0004 bd3 ba2k sqft516 Fieldhaven Ct, La Marque, TX 77568For Sale
 MLS ID #28740669, Joe Bloodworth, J.L. Wyatt Properties. HAR
 - $279,0003 bd2 ba1.7k sqft732 Cedar Gate Ln, La Marque, TX 77568For Sale
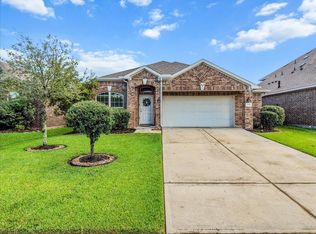 MLS ID #31867163, Lynelle Rutledge, Rutledge Real Estate. HAR
 - $268,9903 bd3 ba2.1k sqft512 Forest Village Cir, La Marque, TX 77568For Sale
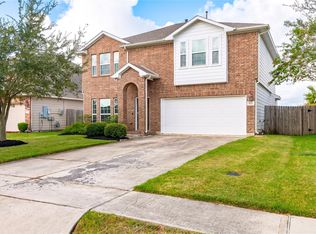 MLS ID #77249377, Ryan Massa, Call It Closed Int'l Realty. HAR
 - $264,9004 bd3 ba2.2k sqft419 Turquoise Trade Dr, La Marque, TX 77568For Sale
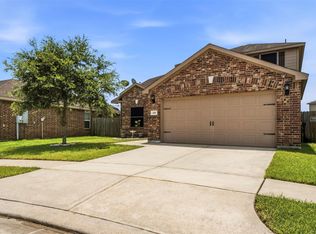 MLS ID #80668833, David Moosavi, Triumph Realty. HAR
