Single-story home in Pearlbrook built in 2020 • Corner lot • Home office • Fenced backyard. This 3-4 bedroom, 2 bath home offers approximately 1,797 sq ft with an open-concept living and dining area designed for flexible everyday living. The kitchen features a center island, breakfast bar, pantry, gas range, and direct sightlines to the main living space. The split-bedroom floor plan provides separation between the primary suite and secondary bedrooms. The primary suite includes dual sinks, a soaking tub, separate shower, en-suite bath, and walk-in closet. Dedicated home office/study adds space for remote work, hobbies, or guest use. Additional features include Low-E windows, Energy Star appliances, programmable thermostat, attached 2-car garage, and utility room inside the home. The fenced backyard offers room for outdoor activities and pets. Located in the Pearlbrook community with access to neighborhood parks, trails, and dog park amenities.
For sale
$269,900
2805 Coral Dr, Texas City, TX 77591
3beds
1,797sqft
Single Family Residence
Built in 2020
7,483 Square Feet Lot
$267,400 Zestimate®
$150/sqft
$38/mo HOA
What's special
Home officeLow-e windowsEnergy star appliancesSplit-bedroom floor planCorner lotSoaking tubFenced backyard
- 81 days
- 97
- 4
Zillow last checked:
Listing updated:
Listed by:
April Aberle TREC #0703596 409-919-0575|april@aprilaberle.com,
RE/MAX Crossroads Realty
Source: HAR,MLS#: 23115594
Facts & features
Interior
Bedrooms & bathrooms
- Bedrooms: 3
- Bathrooms: 2
- Full bathrooms: 2
Rooms
- Room types: Utility Room
Primary bathroom
- Features: Primary Bath: Double Sinks, Primary Bath: Separate Shower, Primary Bath: Soaking Tub, Secondary Bath(s): Tub/Shower Combo
Kitchen
- Features: Breakfast Bar, Kitchen Island, Kitchen open to Family Room, Pantry
Heating
- Natural Gas
Cooling
- Ceiling Fan(s), Electric
Appliances
- Included: ENERGY STAR Qualified Appliances, Disposal, Dryer, Refrigerator, Washer, Freestanding Oven, Gas Oven, Microwave, Free-Standing Range, Gas Range, Dishwasher
- Laundry: Electric Dryer Hookup, Gas Dryer Hookup, Washer Hookup
Features
- Formal Entry/Foyer, All Bedrooms Down, En-Suite Bath, Primary Bed - 1st Floor, Split Plan, Walk-In Closet(s)
- Flooring: Carpet, Tile
- Doors: Insulated Doors
- Windows: Insulated/Low-E windows
Interior area
- Total structure area: 1,797
- Total interior livable area: 1,797 sqft
Property
Parking
- Total spaces: 2
- Parking features: Attached, Garage Door Opener, Double-Wide Driveway
- Attached garage spaces: 2
Features
- Stories: 1
- Fencing: Back Yard
Lot
- Size: 7,483 Square Feet
- Features: Back Yard, Cleared, Corner Lot, Subdivided, 0 Up To 1/4 Acre
Details
- Parcel number: 568400020015000
Construction
Type & style
- Home type: SingleFamily
- Architectural style: Traditional
- Property subtype: Single Family Residence
Materials
- Cement Siding
- Foundation: Slab
- Roof: Composition
Condition
- New construction: No
- Year built: 2020
Utilities & green energy
- Sewer: Public Sewer
- Water: Public
Green energy
- Energy efficient items: Thermostat
Community & HOA
Community
- Subdivision: Pearlbrook Sec 6
HOA
- Has HOA: Yes
- Amenities included: Dog Park, Park, Trail(s)
- HOA fee: $450 annually
Location
- Region: Texas City
Financial & listing details
- Price per square foot: $150/sqft
- Tax assessed value: $266,960
- Annual tax amount: $8,369
- Date on market: 6/10/2026
- Listing terms: Cash,Conventional,FHA,VA Loan
- Road surface type: Concrete, Curbs
Estimated market value
$267,400
$254,000 - $281,000
$2,262/mo
Price history
| Date | Event | Price |
|---|---|---|
| 6/10/2026 | Listed for sale | $269,900+3.8%$150/sqft |
Source:  HAR #23115594 Report a problem HAR #23115594 Report a problem | ||
| 8/31/2021 | Listing removed | -- |
Source: HAR #32037792 Report a problem | ||
| 8/10/2021 | Pending sale | $259,990$145/sqft |
Source: HAR #32037792 Report a problem | ||
| 8/3/2021 | Price change | $259,990-4.7%$145/sqft |
Source: HAR #32037792 Report a problem | ||
| 6/2/2021 | Price change | $272,719+0%$152/sqft |
Source: HAR #32037792 Report a problem | ||
| 6/1/2021 | Price change | $272,689+1.1%$152/sqft |
Source: HAR #32037792 Report a problem | ||
| 5/7/2021 | Price change | $269,689+3.1%$150/sqft |
Source: HAR #32037792 Report a problem | ||
| 4/26/2021 | Price change | $261,609+0.1%$146/sqft |
Source: HAR #32037792 Report a problem | ||
| 4/12/2021 | Price change | $261,409+1.1%$145/sqft |
Source: HAR #32037792 Report a problem | ||
| 3/3/2021 | Price change | $258,579+7.7%$144/sqft |
Source: HAR #32037792 Report a problem | ||
| 1/29/2021 | Price change | $239,990-5.9%$134/sqft |
Source: HAR #32037792 Report a problem | ||
| 1/13/2021 | Price change | $254,979-1.9%$142/sqft |
Source: HAR #32037792 Report a problem | ||
| 1/5/2021 | Listed for sale | $259,904$145/sqft |
Source: HAR #32037792 Report a problem | ||
Public tax history
| Year | Property taxes | Tax assessment |
|---|---|---|
| 2025 | $2,529 -40.8% | $266,960 -7.6% |
| 2024 | $4,276 -35.9% | $288,880 +0.6% |
| 2023 | $6,668 +4.6% | $287,060 +11.3% |
| 2022 | $6,378 +10.6% | $257,830 +13.7% |
| 2021 | $5,766 +752% | $226,770 +778.6% |
| 2020 | $677 | $25,810 |
| 2019 | -- | $25,810 |
Find assessor info on the county website
Monthly payment
Est. payment
Payment breakdown
Explore the cost of this home by adjusting the details. Changes won't be saved.Climate risks
Neighborhood: 77591
Nearby schools
Schools provided by the listing agent
- Elementary: Hughes Road Elementary School
- Middle: Lobit Middle School
- High: Dickinson High School
Source: HAR. This data may not be complete. We recommend contacting the local school district to confirm school assignments for this home.

Similar homes
- $289,9003 bd2 ba1.9k sqft2603 Emerald Ln, Texas City, TX 77591For Sale
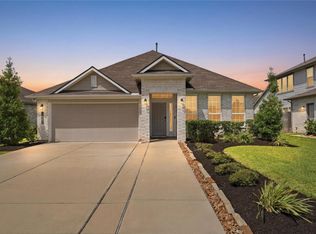 MLS ID #52712723, Jacob Rone, Keller Williams Realty Northeast. HAR
 - $280,0004 bd2 ba1.6k sqft2208 Ruby Dr, Texas City, TX 77591For Sale
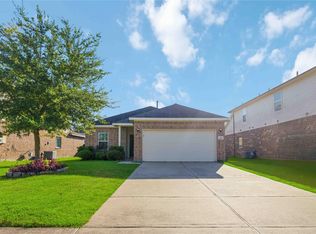 MLS ID #81670277, Jimmy Franklin, eXp Realty LLC. HAR
 - $279,9003 bd2 ba1.7k sqft8817 Voyager Dr, Texas City, TX 77591For Sale
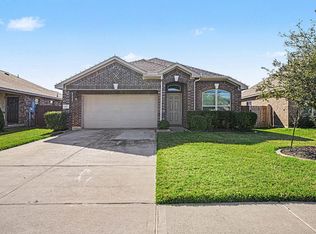 MLS ID #82508175, Jim Atkinson, UTR TEXAS, REALTORS. HAR
 - $280,0003 bd2 ba1.6k sqft8620 Havana Dr, Texas City, TX 77591For Sale
 MLS ID #92795950, Stacy Rogers, Larks Nest Real Estate LLC. HAR
