Formal Model Home by STYLECRAFT. If functionality and elegance are what you're looking for - Welcome home! This incredible home is a standout among the rest. Thoughtfully designed to offer function and flexibility with a study alcove that can be used as an optional flex space. The large kitchen is open to the living room, providing a seamless flow and centerpiece for gatherings, offering granite counters, stainless appliances, under-mount lighting, a large basin sink, and an island with a breakfast bar. The spacious primary en suite provides plenty of room for all your furnishings along with a relaxing primary bathroom you will love for its double sink vanity, custom tiled shower, tiled surround garden tub, and walk-in closet. Recent updates include new upgraded Luxury vinyl flooring in the main areas, study, and additionally, in two bedrooms, recessed lighting, a covered back porch, and beautiful lush landscaping that includes a full sprinkler system. Don't miss this opportunity!
For sale
Price cut: $5.1K (8/6)
$289,900
2603 Emerald Ln, Texas City, TX 77591
3beds
1,942sqft
Single Family Residence
Built in 2021
6,268 Square Feet Lot
$288,300 Zestimate®
$149/sqft
$38/mo HOA
What's special
Recessed lightingGranite countersStainless appliancesRelaxing primary bathroomWalk-in closetBeautiful lush landscapingCustom tiled shower
- 41 days |
- 276 |
- 25 |
Zillow last checked:
Listing updated:
Listed by:
Jacob Rone TREC #0733608 832-703-7912,
Keller Williams Realty Northeast
Source: HAR,MLS#: 52712723
Facts & features
Interior
Bedrooms & bathrooms
- Bedrooms: 3
- Bathrooms: 2
- Full bathrooms: 2
Primary bedroom
- Level: First
- Area: 221
- Dimensions: 13x17
Bedroom
- Level: First
- Area: 132
- Dimensions: 11x12
Bedroom
- Level: First
- Area: 132
- Dimensions: 11x12
Other
- Level: First
- Area: 143
- Dimensions: 11x13
Dining room
- Level: First
- Area: 228
- Dimensions: 12x19
Kitchen
- Level: First
- Area: 190
- Dimensions: 10x19
Living room
- Level: First
- Area: 361
- Dimensions: 19x19
Heating
- Natural Gas
Cooling
- Electric
Features
- All Bedrooms Down
Interior area
- Total structure area: 1,942
- Total interior livable area: 1,942 sqft
Property
Parking
- Total spaces: 2
- Parking features: Attached
- Attached garage spaces: 2
Features
- Stories: 1
Lot
- Size: 6,268 Square Feet
- Features: Other, 0 Up To 1/4 Acre
Details
- Parcel number: 567900020010000
Construction
Type & style
- Home type: SingleFamily
- Architectural style: Traditional
- Property subtype: Single Family Residence
Materials
- Brick
- Foundation: Slab
- Roof: Composition
Condition
- New construction: No
- Year built: 2021
Utilities & green energy
- Sewer: Public Sewer
- Water: Public
Community & HOA
Community
- Subdivision: Pearlbrook Sec 7
HOA
- Has HOA: Yes
- Amenities included: Park
- HOA fee: $450 annually
Location
- Region: Texas City
Financial & listing details
- Price per square foot: $149/sqft
- Tax assessed value: $281,502
- Annual tax amount: $8,910
- Date on market: 7/7/2026
- Listing terms: Cash,Conventional,FHA,VA Loan
Estimated market value
$288,300
$274,000 - $303,000
$2,543/mo
Price history
| Date | Event | Price |
|---|---|---|
| 8/6/2026 | Price change | $289,900-1.7%$149/sqft |
Source:  HAR #52712723 Report a problem HAR #52712723 Report a problem | ||
| 7/7/2026 | Listed for sale | $295,000+5.4%$152/sqft |
Source: HAR #52712723 Report a problem | ||
| 1/26/2023 | Sold | -- |
Source: Agent Provided Report a problem | ||
| 12/28/2022 | Pending sale | $279,900$144/sqft |
Source: HAR #72107559 Report a problem | ||
| 12/16/2022 | Listed for sale | $279,900-13%$144/sqft |
Source: HAR #72107559 Report a problem | ||
| 9/13/2022 | Listing removed | -- |
Source:  Stylecraft Homes Report a problem Stylecraft Homes Report a problem | ||
| 7/29/2022 | Listed for sale | $321,900+14.2%$166/sqft |
Source: Stylecraft Homes Report a problem | ||
| 7/20/2022 | Listing removed | -- |
Source: Stylecraft Homes Report a problem | ||
| 7/7/2022 | Listed for sale | $281,900$145/sqft |
Source: Stylecraft Homes Report a problem | ||
Public tax history
| Year | Property taxes | Tax assessment |
|---|---|---|
| 2025 | $4,148 -19.9% | $281,502 -8.5% |
| 2024 | $5,179 +6.8% | $307,820 +10% |
| 2023 | $4,850 -28.5% | $279,900 +2% |
| 2022 | $6,787 +1348.4% | $274,380 +1388.8% |
| 2021 | $469 -27.3% | $18,430 -25% |
| 2020 | $644 -8.7% | $24,570 |
| 2019 | $705 | $24,570 |
| 2018 | -- | $24,570 |
Find assessor info on the county website
Monthly payment
Est. payment
Payment breakdown
Explore the cost of this home by adjusting the details. Changes won't be saved.Climate risks
Neighborhood: Pearlbrook
Nearby schools
GreatSchools rating
- 5/10Hughes Road Elementary SchoolGrades: PK-3Distance: 4.1 mi
- 8/10Dickson Junior High SchoolGrades: 6-8Distance: 2.6 mi
- 6/10Dickinson High SchoolGrades: 9-12Distance: 4.7 mi
Schools provided by the listing agent
- Elementary: Hughes Road Elementary School
- Middle: Lobit Middle School
- High: Dickinson High School
Source: HAR. This data may not be complete. We recommend contacting the local school district to confirm school assignments for this home.
- $238,200-- bd2 ba1.6k sqft2521 Emerald Ln, Texas City, TX 77591Off Market
- $295,300-- bd2 ba2.5k sqft2515 Emerald Ln, Texas City, TX 77590Off Market
- $334,5004 bd2 ba2.5k sqft2609 Emerald Ln, Texas City, TX 77591Off Market

- $236,300-- bd2 ba1.6k sqft2509 Emerald Ln, Texas City, TX 77591Off Market
- $235,4003 bd2 ba1.6k sqft2522 Pearl Ct, Texas City, TX 77591Off Market
- $---- bd2 ba1.8k sqft2516 Pearl Ct, Texas City, TX 77591Sold
- $--4 bd3 ba2.5k sqft2704 Amethyst Ct, Texas City, TX 77591Sold
- $280,900-- bd2 ba2.5k sqft2602 Pearl Ct, Texas City, TX 77591Off Market
A local agent can set up tours, give advice and negotiate with sellers.
Similar homes
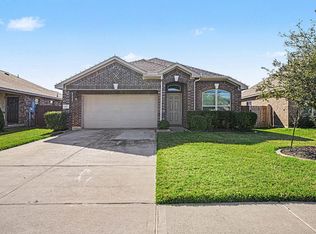
- $279,9003 bd2 ba1.7k sqft8817 Voyager Dr, Texas City, TX 77591For Sale
 MLS ID #82508175, Jim Atkinson, UTR TEXAS, REALTORS. HAR
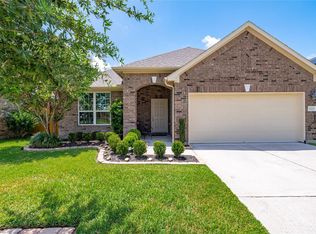
 - $299,0003 bd2 ba1.8k sqft13213 Anchor Isle Ct, Texas City, TX 77568For Sale
 MLS ID #10417235, Monica Foster, eXp Realty, LLC. HAR
 - $295,5003 bd2 ba1.7k sqft8223 Rose Quartz Dr, Texas City, TX 77591For Sale
 MLS ID #23055010, Marcos Trenado, Alliance Realty Properties. HAR
 - $295,0004 bd3 ba1.9k sqft11225 34th Ave N, Texas City, TX 77591For Sale
 MLS ID #74725728, Jimmy Simien, Simien Properties. HAR
 - $322,5004 bd2 ba2k sqft9621 Wall St, Texas City, TX 77591For SaleMLS ID #67548756, Deborah Bly, eXp Realty, LLC. HAR
- $289,9003 bd2 ba1.7k sqft13025 Ocean Breeze Ln, La Marque, TX 77568For SaleMLS ID #51196313, Aneela Sheikh, Keller Williams Realty Professionals. HAR
- $329,9003 bd2 ba1.8k sqft10218 Hermann Trce, Texas City, TX 77591For SaleMLS ID #5119910, Sherri Linscomb-Woodard, Tyger Realty LLC. HAR
- $309,0004 bd3 ba1.8k sqft4302 Fenwick Rd, Texas City, TX 77591For SaleMLS ID #22269821, Robert Aguilar, Orchard Brokerage. HAR
- $284,0003 bd3 ba1.7k sqft2502 Bernadino Dr, La Marque, TX 77568For SaleMLS ID #74026167, Brandon Walsh, HomeSmart. HAR
- $344,9003 bd3 ba2.4k sqft8203 Coral Dr, Texas City, TX 77591New ConstructionHAR
- $277,0004 bd3 ba1.8k sqft4124 E Bayou Maison Cir, Dickinson, TX 77539For SaleMLS ID #56298008, Claudia Garnett, Texas Signature Realty. HAR
- $265,0003 bd2 ba1.4k sqft9522 Wall St, Texas City, TX 77591For SaleMLS ID #87633449, Nicole McMullen, Orchard Brokerage. HAR
- from $339,9904 bd3 ba2.4k sqftMEDINA Plan, Pearlbrook, Texas City, TX 77591New ConstructionCentury Communities
- $279,9904 bd2 ba1.6k sqft13306 Dalvay Beach Dr, La Marque, TX 77568For SaleMLS ID #17477649, Elizabeth Kenney, Boulevard Realty. HAR
- $309,9903 bd2 ba1.8k sqft13224 Diamond Reef Ln, La Marque, TX 77568For SaleMLS ID #78246699, Deborah Bly, eXp Realty, LLC. HAR
- $289,9004 bd2 ba1.7k sqft1126 Sandhill Crane Dr, Texas City, TX 77590For SaleMLS ID #64181693, Jesus Lopez, Keller Williams Signature. HAR
- $362,9004 bd3 ba2.4k sqft8211 Coral Dr, Texas City, TX 77591New ConstructionHAR
- $259,9004 bd3 ba1.8k sqft2619 Boss St, La Marque, TX 77568New ConstructionMLS ID #98904569, Andrew Malveaux, Compass RE Texas, LLC - Houston. HAR
- $259,9004 bd3 ba1.8k sqft2026 Kansas St, La Marque, TX 77568New ConstructionMLS ID #46339651, Andrew Malveaux, Compass RE Texas, LLC - Houston. HAR
- $318,0004 bd3 ba2.2k sqft2602 Arbor Edge Xing, La Marque, TX 77568For SaleMLS ID #32164475, Tan Do, HomeSmart. HAR
