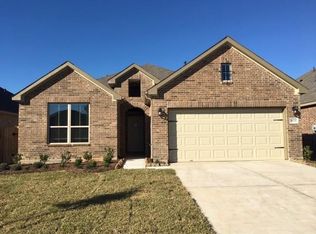
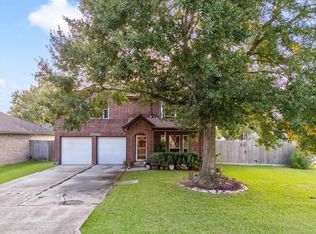
This spacious 4 bedroom, 3 bath home perfectly blends comfort and style in a desirable neighborhood. Step inside to an inviting floor plan filled with natural light, ideal for everyday living or entertaining. The kitchen boasts ample counter space, modern appliances, and a breakfast bar that flows seamlessly into the dining and living areas. You’ll find generously sized bedrooms, especially in the primary suite with a private bath. With 3 full bathrooms, it makes living so comfortable! The backyard is perfect for relaxing or hosting gatherings. With its prime location near shopping, dining, and top-rated schools, this home offers exceptional value. Don’t miss your chance to own this move-in-ready home- schedule your private showing today!
For sale
$277,000
4124 E Bayou Maison Cir, Dickinson, TX 77539
4beds
1,820sqft
Single Family Residence
Built in 2022
6,520 Square Feet Lot
$274,000 Zestimate®
$152/sqft
$38/mo HOA
What's special
Modern appliancesGenerously sized bedrooms
- 2 days |
- 165 |
- 11 |
Likely to sell faster than
Zillow last checked:
Listing updated:
Listed by:
Claudia Garnett TREC #0661284 281-924-1322,
Texas Signature Realty
Source: HAR,MLS#: 56298008
Facts & features
Interior
Bedrooms & bathrooms
- Bedrooms: 4
- Bathrooms: 3
- Full bathrooms: 3
Rooms
- Room types: Family Room, Utility Room
Primary bedroom
- Level: First
- Area: 320
- Dimensions: 16x20
Bedroom
- Level: First
- Area: 120
- Dimensions: 10x12
Bedroom
- Level: First
- Area: 99
- Dimensions: 11x9
Bedroom
- Level: First
- Area: 120
- Dimensions: 10x12
Heating
- Natural Gas
Cooling
- Ceiling Fan(s), Electric
Appliances
- Included: ENERGY STAR Qualified Appliances, Disposal, Microwave, Dishwasher
- Laundry: Electric Dryer Hookup, Washer Hookup
Features
- All Bedrooms Down, Split Plan, Walk-In Closet(s)
- Flooring: Carpet, Tile, Vinyl
Interior area
- Total structure area: 1,820
- Total interior livable area: 1,820 sqft
Property
Parking
- Total spaces: 2
- Parking features: Attached, Double-Wide Driveway
- Attached garage spaces: 2
Features
- Stories: 1
- Patio & porch: Patio/Deck, Porch
- Fencing: Back Yard
Lot
- Size: 6,520 Square Feet
- Features: Back Yard, Subdivided, 0 Up To 1/4 Acre
Details
- Parcel number: 151700020002000
Construction
Type & style
- Home type: SingleFamily
- Architectural style: Traditional
- Property subtype: Single Family Residence
Materials
- Brick, Stone
- Foundation: Slab
- Roof: Composition
Condition
- New construction: No
- Year built: 2022
Utilities & green energy
- Sewer: Public Sewer
- Water: Public
Green energy
- Green verification: ENERGY STAR Certified Homes
- Energy efficient items: Attic Vents, Thermostat
Community & HOA
Community
- Subdivision: Bayou Maison Sec 1
HOA
- Has HOA: Yes
- HOA fee: $450 annually
Location
- Region: Dickinson
Financial & listing details
- Price per square foot: $152/sqft
- Tax assessed value: $280,910
- Annual tax amount: $6,600
- Date on market: 8/12/2026
- Listing terms: Cash,Conventional,FHA,VA Loan
- Ownership: Full Ownership
- Road surface type: Concrete, Curbs, Gutters
Estimated market value
$274,000
$260,000 - $288,000
$2,405/mo
Price history
| Date | Event | Price |
|---|---|---|
| 8/12/2026 | Listed for sale | $277,000+0.7%$152/sqft |
Source:  HAR #56298008 Report a problem HAR #56298008 Report a problem | ||
| 2/3/2023 | Listing removed | -- |
Source: HAR #93138685 Report a problem | ||
| 12/8/2022 | Pending sale | $274,990$151/sqft |
Source: HAR #93138685 Report a problem | ||
| 11/22/2022 | Price change | $274,990-7.8%$151/sqft |
Source: HAR #93138685 Report a problem | ||
| 10/5/2022 | Listed for sale | $298,330$164/sqft |
Source: HAR #93138685 Report a problem | ||
Public tax history
| Year | Property taxes | Tax assessment |
|---|---|---|
| 2025 | $7,830 -8.4% | $280,910 -3.4% |
| 2024 | $8,545 +101% | $290,920 +25.5% |
| 2023 | $4,251 +288.2% | $231,810 +421.2% |
| 2022 | $1,095 -2.4% | $44,480 |
| 2021 | $1,122 -4.9% | $44,480 |
| 2020 | $1,179 | $44,480 |
| 2019 | -- | $44,480 |
Find assessor info on the county website
Monthly payment
Est. payment
Payment breakdown
Explore the cost of this home by adjusting the details. Changes won't be saved.Climate risks
Neighborhood: 77539
Nearby schools
GreatSchools rating
- 6/10John And Shamarion Barber Middle SchoolGrades: 4-5Distance: 0.4 mi
- 5/10R D McAdams Junior High SchoolGrades: 7-8Distance: 1.5 mi
- 6/10Dickinson High SchoolGrades: 9-12Distance: 0.3 mi
Schools provided by the listing agent
- Elementary: Hughes Road Elementary School
- Middle: John And Shamarion Barber Middle School
- High: Dickinson High School
Source: HAR. This data may not be complete. We recommend contacting the local school district to confirm school assignments for this home.
- $264,0003 bd2 ba1.6k sqft4128 E Bayou Maison Cir, Dickinson, TX 77539Off Market

- $252,900-- bd2 ba1.4k sqft4120 E Bayou Maison Cir, Dickinson, TX 77539Off Market
- $261,4904 bd3 ba1.9k sqft4132 E Bayou Maison Cir, Dickinson, TX 77539Off Market
- $3,750-- bd-- ba-- sqft4132 E Bayou Maison Cir, Dickinson, TX 77539Off Market
- $256,300-- bd2 ba1.4k sqft5326 Abbeville Ct, Dickinson, TX 77539Off Market
- $319,2004 bd3 ba2.4k sqft5321 Abbeville Ct, Dickinson, TX 77539Off Market
- $271,800-- bd2 ba1.7k sqft4136 E Bayou Maison Cir, Dickinson, TX 77539Off Market
- $285,800-- bd2 ba1.8k sqft5322 Abbeville Ct, Dickinson, TX 77539Off Market
A local agent can set up tours, give advice and negotiate with sellers.
Similar homes
- $279,0003 bd3 ba1.4k sqft5800 Winding Brook Dr, Dickinson, TX 77539For Sale
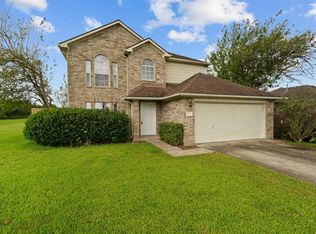 MLS ID #88771008, Kitten Leopold, Leopold & Strahan. HAR
 - $280,0003 bd2 ba2k sqft5116 E Bayou Dr, Dickinson, TX 77539For Sale
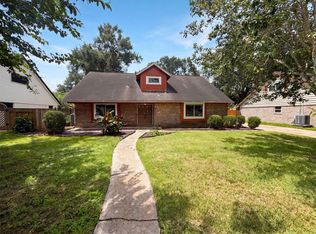 MLS ID #71597659, Amber Broadway, Opendoor Brokerage, LLC. HAR
 - $277,4994 bd2 ba1.6k sqft5314 Abbeville Ct, Dickinson, TX 77539For Sale
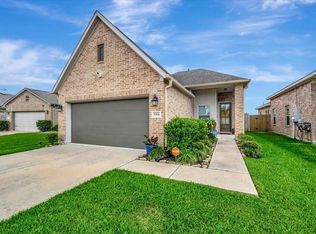 MLS ID #90311496, Carrie Nelson, Better Homes and Gardens Real Estate Gary Greene - Bay Area. HAR
 - $299,0004 bd3 ba2.1k sqft3700 Wood Sorrel Dr, Dickinson, TX 77539For Sale
 MLS ID #48662269, Susan Cahill, Better Homes and Gardens Real Estate Gary Greene - Galveston. HAR
 - $275,0004 bd2 ba2.2k sqft4208 Pine Shadows St, Dickinson, TX 77539For SaleMLS ID #53077425, Michael Blackwell, AEA Realty, LLC. HAR
- $--4 bd2 ba1.6k sqft3702 Bayou Cir, Dickinson, TX 77539AuctionAuction.com 2
- $279,9004 bd3 ba2.3k sqft4203 W Bayou Maison Cir, Dickinson, TX 77539For SaleMLS ID #24348919, Sabitri Gharti Magar, eXp Realty, LLC. HAR
- $277,0003 bd2 ba1.5k sqft5318 Abbeville Ct, Dickinson, TX 77539For SaleMLS ID #67875616, Alexis Stuart, Corcoran Prestige Realty. HAR
- $270,0004 bd3 ba2.6k sqft5000 Cedar Creek Dr, Dickinson, TX 77539For SaleMLS ID #61832106, Grace Nolen, eXp Realty, LLC. HAR
- $225,0003 bd2 ba1.1k sqft3310 Utah Ave, Dickinson, TX 77539For SaleMLS ID #62210818, Monica Foster, eXp Realty, LLC. HAR
- $291,5003 bd2 ba1.2k sqft3413 Owens St, Dickinson, TX 77539For SaleMLS ID #35300945, Mary Key, Sunrise Realty. HAR
- $299,0004 bd3 ba1.9k sqft4307 Meadow Glenn Dr, Dickinson, TX 77539For SaleMLS ID #27871037, Mari Berend, Gulf Coast, Realtors. HAR
- $255,0003 bd2 ba1.7k sqft5421 Thistle Dr, Dickinson, TX 77539For SaleMLS ID #45398924, Tiffany Louis, Texas Signature Realty. HAR
- $225,0003 bd1 ba1.7k sqft1717 Oleander Dr, Dickinson, TX 77539For SaleMLS ID #20345316, Jamie Terry, Priority One Real Estate. HAR
- $281,4004 bd2 ba1.6k sqft4406 W Bayou Maison Cir, Dickinson, TX 77539New ConstructionMLS ID #16821610, Lisa Finklea, Adams Homes Realty INC. HAR
- $280,0003 bd2 ba1.7k sqft3703 Nichols Ave, Dickinson, TX 77539For SaleMLS ID #69768446, Raya Carr, AM Real Estate Group, LLC. HAR
- $286,4004 bd2 ba1.7k sqft4410 W Bayou Maison Cir, Dickinson, TX 77539New ConstructionMLS ID #54096485, Christian Marin, Adams Homes Realty INC. HAR
- $--3 bd2 ba2k sqft3520 Timber Dr, Dickinson, TX 77539AuctionAuction.com 1
- $214,9904 bd2 ba1.6k sqft3002 Overland Trl, Dickinson, TX 77539For SaleMLS ID #95674522, Matias Medrano, Texas Signature Realty. HAR
- $289,9003 bd2 ba2.3k sqft5113 Cottonwood Cir, Dickinson, TX 77539For SaleMLS ID #69357671, Lynette Thomas, Entera Realty LLC. HAR
