Welcome to this stunning two-story home in Dickinson, Home includes a Water Softeners System for better water quality and Offering the perfect blend of comfort and style. This residence boasts 4 spacious bedrooms, 2.5 bathrooms, and a game room area. The primary bath is a true oasis, offering separate sinks. This home offers easy access to major highways. Don't miss the opportunity to make this exceptional property your own. Schedule your Showing today.
For sale
Price cut: $5.1K (7/30)
$279,900
4203 W Bayou Maison Cir, Dickinson, TX 77539
4beds
2,340sqft
:
Get pre-qualified$2,005/mo
Single Family Residence
Built in 2021
4,800 Square Feet Lot
$277,900 Zestimate®
$120/sqft
$38/mo HOA
What's special
Game room area
- 163 days |
- 345 |
- 20 |
Zillow last checked:
Listing updated:
Listed by:
Sabitri Gharti Magar TREC #0823801 713-550-7143,
eXp Realty, LLC
Source: HAR,MLS#: 24348919
Facts & features
Interior
Bedrooms & bathrooms
- Bedrooms: 4
- Bathrooms: 3
- Full bathrooms: 2
- 1/2 bathrooms: 1
Primary bedroom
- Level: First
- Area: 169
- Dimensions: 13x13
Bedroom
- Level: Second
- Area: 132
- Dimensions: 12x11
Bedroom
- Level: Second
- Area: 121
- Dimensions: 11x11
Bedroom
- Level: Second
- Area: 132
- Dimensions: 12x11
Dining room
- Level: First
- Area: 100
- Dimensions: 10x10
Game room
- Level: Second
- Area: 442
- Dimensions: 17x26
Kitchen
- Level: First
- Area: 132
- Dimensions: 11x12
Living room
- Level: First
- Area: 256
- Dimensions: 16x16
Heating
- Natural Gas
Cooling
- Electric
Appliances
- Included: Disposal, Gas Oven, Microwave, Gas Range, Dishwasher
- Laundry: Washer Hookup
Features
- Primary Bed - 1st Floor, Sitting Area, Walk-In Closet(s)
- Flooring: Carpet
Interior area
- Total structure area: 2,340
- Total interior livable area: 2,340 sqft
Video & virtual tour
Property
Parking
- Total spaces: 2
- Parking features: Attached
- Attached garage spaces: 2
Features
- Stories: 2
Lot
- Size: 4,800 Square Feet
- Features: Cleared, 0 Up To 1/4 Acre
Details
- Parcel number: 151800030015000
Construction
Type & style
- Home type: SingleFamily
- Architectural style: Ranch
- Property subtype: Single Family Residence
Materials
- Brick, Cement Siding, Wood Siding
- Foundation: Slab
- Roof: Composition
Condition
- New construction: No
- Year built: 2021
Utilities & green energy
- Sewer: Public Sewer
- Water: Public
Community & HOA
Community
- Subdivision: Bayou Maison-Sec 2
HOA
- Has HOA: Yes
- HOA fee: $450 annually
Location
- Region: Dickinson
Financial & listing details
- Price per square foot: $120/sqft
- Tax assessed value: $295,440
- Annual tax amount: $7,327
- Date on market: 2/26/2026
- Listing terms: Cash,Conventional,FHA,VA Loan
Estimated market value
$277,900
$264,000 - $292,000
$2,772/mo
Price history
| Date | Event | Price |
|---|---|---|
| 7/30/2026 | Price change | $279,900-1.8%$120/sqft |
Source:  HAR #24348919 Report a problem HAR #24348919 Report a problem | ||
| 7/25/2026 | Price change | $2,600-3.7%$1/sqft |
Source:  HAR #15464893 Report a problem HAR #15464893 Report a problem | ||
| 7/3/2026 | Listed for rent | $2,700$1/sqft |
Source: HAR #15464893 Report a problem | ||
| 6/24/2026 | Price change | $285,000-1.7%$122/sqft |
Source: HAR #24348919 Report a problem | ||
| 5/27/2026 | Price change | $290,000-1.7%$124/sqft |
Source: HAR #24348919 Report a problem | ||
| 4/23/2026 | Price change | $295,000-1.7%$126/sqft |
Source: HAR #24348919 Report a problem | ||
| 3/27/2026 | Price change | $299,999-1.6%$128/sqft |
Source: HAR #24348919 Report a problem | ||
| 3/12/2026 | Price change | $304,999-1.3%$130/sqft |
Source: HAR #24348919 Report a problem | ||
| 2/26/2026 | Listed for sale | $309,000+1.2%$132/sqft |
Source: HAR #24348919 Report a problem | ||
| 6/29/2022 | Listing removed | -- |
Source: HAR #79041694 Report a problem | ||
| 2/12/2022 | Pending sale | $305,400$131/sqft |
Source: HAR #79041694 Report a problem | ||
| 2/4/2022 | Price change | $305,400+1.7%$131/sqft |
Source: HAR #79041694 Report a problem | ||
| 1/26/2022 | Price change | $300,400+1.7%$128/sqft |
Source: HAR #79041694 Report a problem | ||
| 11/22/2021 | Price change | $295,400-0.3%$126/sqft |
Source: HAR #79041694 Report a problem | ||
| 11/16/2021 | Price change | $296,400+1.4%$127/sqft |
Source: HAR #79041694 Report a problem | ||
| 10/6/2021 | Price change | $292,400+1%$125/sqft |
Source: HAR #79041694 Report a problem | ||
| 8/15/2021 | Listed for sale | $289,400$124/sqft |
Source: HAR #79041694 Report a problem | ||
Public tax history
| Year | Property taxes | Tax assessment |
|---|---|---|
| 2025 | $8,154 -5.7% | $295,440 |
| 2024 | $8,647 -3.7% | $295,440 -3.3% |
| 2023 | $8,976 -14.9% | $305,400 +1.7% |
| 2022 | $10,552 +946.8% | $300,320 +651.2% |
| 2021 | $1,008 +692.4% | $39,980 +732.9% |
| 2020 | $127 | $4,800 |
Find assessor info on the county website
Monthly payment
Est. payment
Payment breakdown
Explore the cost of this home by adjusting the details. Changes won't be saved.Climate risks
Neighborhood: 77539
Nearby schools
GreatSchools rating
- 6/10John And Shamarion Barber Middle SchoolGrades: 4-5Distance: 0.5 mi
- 5/10R D McAdams Junior High SchoolGrades: 7-8Distance: 1.4 mi
- 6/10Dickinson High SchoolGrades: 9-12Distance: 0.3 mi
Schools provided by the listing agent
- Elementary: Hughes Road Elementary School
- Middle: John And Shamarion Barber Middle School
- High: Dickinson High School
Source: HAR. This data may not be complete. We recommend contacting the local school district to confirm school assignments for this home.
- $275,300-- bd3 ba2k sqft4205 W Bayou Maison Cir, Dickinson, TX 77539Off Market
- $276,700-- bd3 ba2.1k sqft4201 W Bayou Maison Cir, Dickinson, TX 77539Off Market
- $301,1004 bd2 ba2.2k sqft4207 W Bayou Maison Cir, Dickinson, TX 77539Off Market
- $241,0103 bd2 ba1.5k sqft4209 W Bayou Maison Cir, Dickinson, TX 77539Off Market

- $284,700-- bd2 ba2k sqft5306 Abbeville Ct, Dickinson, TX 77539Off Market
- $302,800-- bd2 ba2.4k sqft5302 Abbeville Ct, Dickinson, TX 77539Off Market
- $343,100-- bd3 ba2.7k sqft5311 Decatur Ct, Dickinson, TX 77539Off Market
- $352,700-- bd2 ba2.9k sqft5306 Decatur Ct, Dickinson, TX 77539Off Market
A local agent can set up tours, give advice and negotiate with sellers.
Similar homes
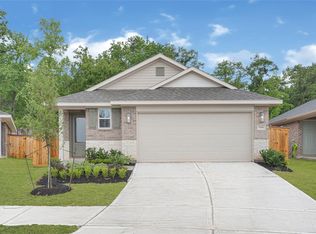
- $286,4004 bd2 ba1.7k sqft4410 W Bayou Maison Cir, Dickinson, TX 77539New Construction
 MLS ID #54096485, Valerie Hoffpauir, Adams Homes Realty INC. HAR
 - $270,9003 bd2 ba1.4k sqft4402 W Bayou Maison Cir, Dickinson, TX 77539New Construction
 MLS ID #28628479, Valerie Hoffpauir, Adams Homes Realty INC. HAR
 - $310,0003 bd2 ba1.7k sqft4102 Hill Ave, Dickinson, TX 77539New Construction
 MLS ID #48535543, Cyndi De Palermo, Red Diamond Realty. HAR
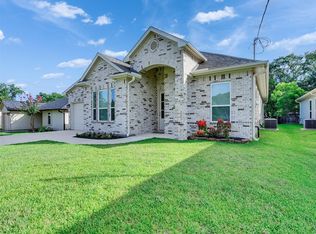
 - $309,0003 bd2 ba1.6k sqft4106 Hill Ave, Dickinson, TX 77539New Construction
 MLS ID #22319493, Cyndi De Palermo, Red Diamond Realty. HAR
 - $299,0004 bd3 ba2.2k sqft615 Liberty Pines Ln, La Marque, TX 77568For SaleMLS ID #16062455, Yesenia Vela, Pinnacle Realty Advisors. HAR
- $319,9004 bd4 ba1.9k sqft6532 Geisler Crossing Ln, Dickinson, TX 77539For SaleMLS ID #80724856, Melanie Downing, Vylla Home. HAR
- $295,0003 bd3 ba1.6k sqft614 Pelican Dr, Kemah, TX 77565For SaleMLS ID #61139446, Eleanor Grant, Full Circle Texas. HAR
- $254,5004 bd2 ba1.7k sqft8109 Quartz Ln, Texas City, TX 77590For SaleMLS ID #8471165, Jessica Canales, Diane Mireles, Broker. HAR
- $299,0004 bd3 ba2.2k sqft13017 Sapphire, La Marque, TX 77568For SaleMLS ID #13678939, Lisa Marie Sanders, Living Vogue Real Estate. HAR
- $310,0004 bd3 ba2.3k sqft11017 Webber Ln, Texas City, TX 77591For SaleMLS ID #66399438, Shelly Rae Teinert, Coldwell Banker Ultimate. HAR
- $329,9004 bd2 ba1.8k sqft4331 Oakdale Mist Dr, Dickinson, TX 77539For SaleMLS ID #34885462, Deborah Bly, eXp Realty, LLC. HAR
- $349,0004 bd4 ba2.9k sqft3214 Red Pebble Ln, La Marque, TX 77568For SaleMLS ID #91579173, Ozzie Ramirez, AEA Realty, LLC. HAR
- $341,9004 bd2 ba2k sqft2832 Cross Colony Dr, Dickinson, TX 77539For SaleMLS ID #54456456, Monica Foster, eXp Realty, LLC. HAR
- $279,9904 bd2 ba1.6k sqft13306 Dalvay Beach Dr, La Marque, TX 77568For SaleMLS ID #17477649, Elizabeth Kenney, Boulevard Realty. HAR
- $318,0004 bd3 ba2.2k sqft2602 Arbor Edge Xing, La Marque, TX 77568For SaleMLS ID #32164475, Tan Do, HomeSmart. HAR
- $329,9904 bd4 ba2.7k sqft363 Century Oaks Ln, La Marque, TX 77568For SaleMLS ID #24527160, Ryan Massa, Call It Closed Int'l Realty. HAR
- $299,0004 bd2 ba1.7k sqft2630 Vanilla Sky Ln, La Marque, TX 77568For SaleMLS ID #29916737, Charles Miller, RE/MAX Lake Livingston. HAR
- $277,0003 bd2 ba1.8k sqft13717 Gaff Rig Dr, La Marque, TX 77568For SaleMLS ID #95708643, Rodolfo Ortega, Real Broker, LLC. HAR
- $248,9923 bd3 ba1.6k sqft2921 Seacrest Ln, La Marque, TX 77568For SaleMLS ID #92281740, Omar Scanu, RE/MAX Pearland. HAR
- from $325,0003 bd2 ba1.6k sqftMagnolia Bayou Plan, Peacock Isle, Dickinson, TX 77539New ConstructionBayway Homes
