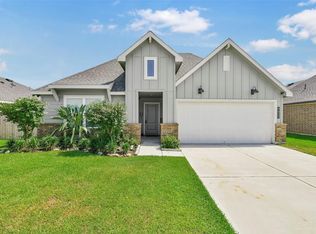
Welcome Home to this immaculately kept beauty in the highly desirable Delany Cove subdivision. This 4 bedroom 3.5 bath home sits on one of the largest lots in the entire neighborhood tucked away in a small cul-de-sac. The inviting kitchen boasts granite countertops, stainless steel appliances, a large island, and ample cabinet space. The spacious living area flows seamlessly into the dining space. The primary suite offers a peaceful retreat with a luxurious en-suite bathroom featuring dual sinks, a soaking tub, and a separate shower. Upstairs, you’ll find additional bedrooms, a large game room, and extra space for relaxation or a home office. Some great extras include sprinkler system, a 50amp portable generator transfer switch, permanent exterior Govee lights to enjoy year round! Move-in ready and beautifully maintained—your dream home awaits!
For sale
$329,990
363 Century Oaks Ln, La Marque, TX 77568
4beds
2,718sqft
:
Get pre-qualified$2,688/mo
Single Family Residence
Built in 2017
0.27 Acres Lot
$328,100 Zestimate®
$121/sqft
$52/mo HOA
What's special
Stainless steel appliancesGranite countertopsInviting kitchenLuxurious en-suite bathroomSoaking tubPeaceful retreatLarge game room
- 7 days |
- 177 |
- 9 |
Likely to sell faster than
Zillow last checked:
Listing updated:
Listed by:
Ryan Massa TREC #0705451 832-692-3942,
Call It Closed Int'l Realty
Source: HAR,MLS#: 24527160
Facts & features
Interior
Bedrooms & bathrooms
- Bedrooms: 4
- Bathrooms: 4
- Full bathrooms: 3
- 1/2 bathrooms: 1
Rooms
- Room types: Family Room, Utility Room
Primary bathroom
- Features: Primary Bath: Double Sinks, Primary Bath: Separate Shower, Primary Bath: Soaking Tub, Secondary Bath(s): Tub/Shower Combo, Vanity Area
Kitchen
- Features: Kitchen open to Family Room
Heating
- Natural Gas
Cooling
- Ceiling Fan(s), Electric
Appliances
- Included: ENERGY STAR Qualified Appliances, Disposal, Electric Oven, Microwave, Gas Range, Dishwasher
- Laundry: Electric Dryer Hookup, Gas Dryer Hookup, Washer Hookup
Features
- 3 Bedrooms Up, En-Suite Bath, Primary Bed - 1st Floor, Walk-In Closet(s)
- Flooring: Carpet, Tile, Vinyl
- Windows: Shutters
Interior area
- Total structure area: 2,718
- Total interior livable area: 2,718 sqft
Property
Parking
- Total spaces: 2
- Parking features: Attached, Garage Door Opener
- Attached garage spaces: 2
Features
- Stories: 2
- Patio & porch: Covered, Patio/Deck
- Exterior features: Sprinkler System
- Fencing: Back Yard
Lot
- Size: 0.27 Acres
- Features: Cul-De-Sac, Subdivided, 1/4 Up to 1/2 Acre
Details
- Parcel number: 455600030013000
Construction
Type & style
- Home type: SingleFamily
- Architectural style: Traditional
- Property subtype: Single Family Residence
Materials
- Brick, Cement Siding, Stone
- Foundation: Slab
- Roof: Composition
Condition
- New construction: No
- Year built: 2017
Utilities & green energy
- Sewer: Public Sewer
- Water: Public
Green energy
- Energy efficient items: Attic Vents, Thermostat
Community & HOA
Community
- Subdivision: Landing/Delany Cove Sec 4
HOA
- Has HOA: Yes
- Amenities included: Park, Pond, Stocked Pond
- HOA fee: $627 annually
Location
- Region: La Marque
Financial & listing details
- Price per square foot: $121/sqft
- Tax assessed value: $321,239
- Annual tax amount: $8,955
- Date on market: 7/21/2026
- Listing terms: Cash,Conventional,FHA,VA Loan
- Road surface type: Concrete
Estimated market value
$328,100
$312,000 - $345,000
$2,952/mo
Price history
| Date | Event | Price |
|---|---|---|
| 7/21/2026 | Listed for sale | $329,990$121/sqft |
Source:  HAR #24527160 Report a problem HAR #24527160 Report a problem | ||
| 7/21/2026 | Listing removed | $329,990$121/sqft |
Source: HAR #83768369 Report a problem | ||
| 7/7/2026 | Price change | $329,990-2.9%$121/sqft |
Source: HAR #83768369 Report a problem | ||
| 6/3/2026 | Listed for sale | $339,990$125/sqft |
Source: HAR #83768369 Report a problem | ||
Public tax history
| Year | Property taxes | Tax assessment |
|---|---|---|
| 2025 | $4,871 -22.2% | $321,239 -12.7% |
| 2024 | $6,258 +6.8% | $368,060 +7.3% |
| 2023 | $5,861 -9.3% | $343,090 +10% |
| 2022 | $6,465 +5.5% | $311,900 +8.5% |
| 2021 | $6,128 +6.4% | $287,452 +10% |
| 2020 | $5,757 -22.1% | $261,320 +2.9% |
| 2019 | $7,386 | $254,000 -3.3% |
| 2018 | -- | $262,670 |
Find assessor info on the county website
Monthly payment
Est. payment
Payment breakdown
Explore the cost of this home by adjusting the details. Changes won't be saved.Climate risks
Neighborhood: Delany Cove
Nearby schools
GreatSchools rating
- NAHitchcock Primary SchoolGrades: PK-2Distance: 1.9 mi
- 4/10Crosby Middle SchoolGrades: 6-8Distance: 2.6 mi
- 4/10Hitchcock High SchoolGrades: 9-12Distance: 2.9 mi
Schools provided by the listing agent
- Elementary: Hitchcock Primary/Stewart Elementary School
- Middle: Crosby Middle School (Hitchcock)
- High: Hitchcock High School
Source: HAR. This data may not be complete. We recommend contacting the local school district to confirm school assignments for this home.
- $292,100-- bd2 ba2.1k sqft359 Century Oaks Ln, La Marque, TX 77568Off Market
- $261,000-- bd2 ba1.8k sqft623 Century Oaks Ln, La Marque, TX 77568Off Market
- $267,300-- bd2 ba1.8k sqft355 Century Oaks Ln, La Marque, TX 77568Off Market
- $269,700-- bd2 ba2k sqft627 Century Oaks Ln, La Marque, TX 77568Off Market
- $262,700-- bd2 ba2.2k sqft631 Century Oaks Ln, La Marque, TX 77568Off Market
- $256,400-- bd2 ba1.8k sqft635 Century Oaks Ln, La Marque, TX 77568Off Market
- $315,0004 bd3 ba2.3k sqft356 Century Oaks Ln, La Marque, TX 77568For Sale
- $278,0004 bd2 ba2k sqft639 Century Oaks Ln, La Marque, TX 77568Off Market
A local agent can set up tours, give advice and negotiate with sellers.
Similar homes
- $339,0004 bd3 ba2.3k sqft3102 Redondo Dr, Texas City, TX 77568For Sale
 MLS ID #10200197, Vianey Del Castillo, Nan & Company Properties - Corporate Office (Heights). HAR
 - $315,0003 bd3 ba2.4k sqft13517 Emerald Mallard Dr, Texas City, TX 77568For Sale
 MLS ID #26430225, Gloria Coldiron, Renfro Realty. HAR
 - $318,0004 bd3 ba2.2k sqft2602 Arbor Edge Xing, La Marque, TX 77568For Sale
 MLS ID #32164475, Tan Do, HomeSmart. HAR
 - $322,5004 bd2 ba2k sqft9621 Wall St, Texas City, TX 77591For Sale
 MLS ID #67548756, Deborah Bly, eXp Realty, LLC. HAR
 - $284,0003 bd3 ba1.7k sqft2502 Bernadino Dr, La Marque, TX 77568For SaleMLS ID #74026167, Brandon Walsh, HomeSmart. HAR
- $338,0004 bd3 ba2.1k sqft1245 Hunter Wood Dr, League City, TX 77573For SaleMLS ID #69300653, David Loughner, Designed Realty Group. HAR
- $329,9004 bd2 ba1.8k sqft4331 Oakdale Mist Dr, Dickinson, TX 77539For SaleMLS ID #34885462, Deborah Bly, eXp Realty, LLC. HAR
- $400,0005 bd3 ba2.5k sqft13402 Rain Lily Dr, La Marque, TX 77568For SaleMLS ID #20831777, Chelsea Boone, Epique Realty LLC. HAR
- $370,0004 bd2 ba2.3k sqft2215 Dublin Dr, League City, TX 77573For SaleMLS ID #82115732, Dustin Bauer, Logos Investment Properties & Real Estate. HAR
- $341,9004 bd2 ba2k sqft2832 Cross Colony Dr, Dickinson, TX 77539For SaleMLS ID #54456456, Monica Foster, eXp Realty, LLC. HAR
- $320,0004 bd3 ba2.2k sqft5218 Misty Ln, Bacliff, TX 77518For SaleMLS ID #52148013, Jeremiah Johnson, Keller Williams Preferred. HAR
- $480,0005 bd4 ba3.5k sqft2409 Lake Mist Dr, La Marque, TX 77568For SaleMLS ID #78527599, Norman Edmonson, Edmonson & Associates. HAR
- $349,9995 bd3 ba2.4k sqft1995 Brentwood Dr, Alvin, TX 77511For SaleMLS ID #87360882, Ashley Davis, AEA Realty, LLC. HAR
- $334,9004 bd2 ba2.1k sqft221 Gigi Pl, Alvin, TX 77511For SaleMLS ID #26150791, Amy Arceneaux, Keller Williams Realty Professionals. HAR
- $364,7004 bd4 ba2.9k sqft4704 Bella Ct, Alvin, TX 77511For SaleMLS ID #16980947, Carolyn Snell, CB&A, Realtors- Southeast. HAR
- $345,0004 bd3 ba2.3k sqft2124 Bennigan St, League City, TX 77573For SaleMLS ID #63149103, Lisa Mann, eXp Realty LLC. HAR
- $349,9004 bd2 ba1.8k sqft315 West Dr, Kemah, TX 77565For SaleMLS ID #61765565, Tempi Starks, UTR TEXAS, REALTORS. HAR
- $339,9904 bd3 ba2.5k sqft2073 Lepper St, Alvin, TX 77511For SaleMLS ID #62523357, Jenifer Somich, RE/MAX Space Center. HAR
- $329,9904 bd3 ba2k sqft1006 Autumn Ct, League City, TX 77573For SaleMLS ID #81849342, Debra Spurr, Grace Team Realty. HAR
- $344,9004 bd3 ba2.4k sqft5311 Cascade Ct, Alvin, TX 77511For SaleMLS ID #89308734, Josh Rabalais, Strongtower Realty Group. HAR
