Nestled atop a sprawling 14,906 sq ft lot, this exquisite residence offers 2,517 sq ft of living area! As soon as you walk inside you are greeted w/ high ceilings & large windows illuminate the space, creating a warm & inviting ambiance. The kitchen seamlessly integrates w/ the living room, creating a welcoming space that's great for entertaining! The first floor offers the oversized primary suite & another bedroom that can also be used for your home office! Upstairs you will find three additional bedrooms w/ oversized closets & the spacious game room! The backyard is a treat! This oversized haven offers endless possibilities for outdoor enjoyment, w/ ample space to bring your vision to life! Embrace the opportunity to transform this oversized backyard into your own personal paradise. Imagine the gatherings, the relaxation, & the memories that await in this enchanting outdoor space.
For sale
Price cut: $15K (10/6)
$330,000
13402 Rain Lily Dr, La Marque, TX 77568
5beds
2,517sqft
Single Family Residence
Built in 2023
0.32 Acres Lot
$328,000 Zestimate®
$131/sqft
$111/mo HOA
What's special
Oversized backyardHigh ceilingsEnchanting outdoor spaceWarm and inviting ambianceSpacious game roomOversized primary suite
- 304 days
- 176
- 25
Zillow last checked:
Listing updated:
Listed by:
Chelsea Boone TREC #0705660 832-318-3321,
Epique Realty LLC
Source: HAR,MLS#: 20831777
Facts & features
Interior
Bedrooms & bathrooms
- Bedrooms: 5
- Bathrooms: 3
- Full bathrooms: 2
- 1/2 bathrooms: 1
Primary bedroom
- Level: First
- Dimensions: verify
Bedroom
- Level: Second
- Dimensions: verify
Bedroom
- Level: Second
- Dimensions: verify
Bedroom
- Level: First
- Dimensions: verify
Bedroom
- Level: Second
- Dimensions: verify
Heating
- Natural Gas
Cooling
- Attic Fan, Ceiling Fan(s), Electric
Appliances
- Included: Gas Range
- Laundry: Gas Dryer Hookup, Washer Hookup
Features
- 1 Bedroom Down - Not Primary BR, En-Suite Bath, Primary Bed - 1st Floor, Walk-In Closet(s)
- Flooring: Carpet, Tile, Vinyl
Interior area
- Total structure area: 2,517
- Total interior livable area: 2,517 sqft
Property
Parking
- Total spaces: 2
- Parking features: Attached
- Attached garage spaces: 2
Features
- Stories: 2
- Has spa: Yes
Lot
- Size: 0.32 Acres
- Features: Cul-De-Sac, Patio Lot, 0 Up To 1/4 Acre
Details
- Parcel number: 447905030003000
- Special conditions: Short Sale
Construction
Type & style
- Home type: SingleFamily
- Architectural style: Traditional
- Property subtype: Single Family Residence
Materials
- Batts Insulation, Blown-In Insulation, Brick, Stone
- Foundation: Slab
- Roof: Composition
Condition
- New construction: No
- Year built: 2023
Details
- Builder name: Ashton Woods
Utilities & green energy
- Water: Water District
Green energy
- Energy efficient items: Attic Vents, Thermostat
Community & HOA
Community
- Subdivision: Lago Mar Sec 5 Pod 4
HOA
- Has HOA: Yes
- HOA fee: $1,330 annually
Location
- Region: La Marque
Financial & listing details
- Price per square foot: $131/sqft
- Annual tax amount: $1,458
- Date on market: 12/17/2025
- Listing terms: Cash,Conventional,FHA,VA Loan
Estimated market value
$328,000
$312,000 - $344,000
$3,148/mo
Price history
| Date | Event | Price |
|---|---|---|
| 10/6/2026 | Price change | $330,000-4.3%$131/sqft |
Source:  HAR #20831777 Report a problem HAR #20831777 Report a problem | ||
| 9/22/2026 | Price change | $345,000-2.8%$137/sqft |
Source: HAR #20831777 Report a problem | ||
| 7/29/2026 | Price change | $355,000-11.3%$141/sqft |
Source: HAR #20831777 Report a problem | ||
| 7/17/2026 | Price change | $400,000+14.3%$159/sqft |
Source: HAR #20831777 Report a problem | ||
| 4/4/2026 | Pending sale | $350,000$139/sqft |
Source: HAR #20831777 Report a problem | ||
| 3/20/2026 | Price change | $350,000-6.7%$139/sqft |
Source: HAR #20831777 Report a problem | ||
| 2/18/2026 | Price change | $375,000-2.1%$149/sqft |
Source: HAR #20831777 Report a problem | ||
| 12/15/2025 | Price change | $383,000-0.5%$152/sqft |
Source: HAR #87324314 Report a problem | ||
| 12/3/2025 | Price change | $385,000-2.8%$153/sqft |
Source: HAR #87324314 Report a problem | ||
| 11/25/2025 | Listed for sale | $396,000$157/sqft |
Source: HAR #87324314 Report a problem | ||
| 9/26/2025 | Listing removed | $396,000$157/sqft |
Source: HAR #87324314 Report a problem | ||
| 8/6/2025 | Price change | $396,000-1%$157/sqft |
Source: HAR #87324314 Report a problem | ||
| 6/27/2025 | Price change | $400,000+2.6%$159/sqft |
Source: HAR #87324314 Report a problem | ||
| 2/27/2025 | Listing removed | $3,100$1/sqft |
Source:  HAR #41010265 Report a problem HAR #41010265 Report a problem | ||
| 2/10/2025 | Price change | $390,000-2.3%$155/sqft |
Source: HAR #41050698 Report a problem | ||
| 1/2/2025 | Price change | $3,100-6.1%$1/sqft |
Source: HAR #41010265 Report a problem | ||
| 12/11/2024 | Price change | $399,000-2.7%$159/sqft |
Source: HAR #41050698 Report a problem | ||
| 11/18/2024 | Listed for sale | $410,000$163/sqft |
Source: HAR #41050698 Report a problem | ||
| 11/12/2024 | Listed for rent | $3,300+17.9%$1/sqft |
Source: HAR #41010265 Report a problem | ||
| 2/2/2024 | Listing removed | -- |
Source: HAR #22635977 Report a problem | ||
| 1/16/2024 | Listing removed | -- |
Source: HAR #53662380 Report a problem | ||
| 12/6/2023 | Price change | $2,800-6.7%$1/sqft |
Source: HAR #90824912 Report a problem | ||
| 11/26/2023 | Price change | $3,000-9.1%$1/sqft |
Source: HAR #90824912 Report a problem | ||
| 10/31/2023 | Listed for rent | $3,300$1/sqft |
Source: HAR #90824912 Report a problem | ||
Public tax history
Tax history is unavailable.
Monthly payment
Est. payment
Payment breakdown
Explore the cost of this home by adjusting the details. Changes won't be saved.Climate risks
Neighborhood: 77568
Nearby schools
Schools provided by the listing agent
- Elementary: Lobit Elementary School
- Middle: Lobit Middle School
- High: Dickinson High School
Source: HAR. This data may not be complete. We recommend contacting the local school district to confirm school assignments for this home.
- $328,200-- bd3 ba2.4k sqft13416 Diamond Reef Ln, La Marque, TX 77568Off Market
- $361,1004 bd3 ba2.4k sqft13424 Diamond Reef Ln, La Marque, TX 77568Off Market

- $313,1004 bd2 ba1.8k sqft13528 Diamond Reef Ln, La Marque, TX 77568Off Market
- $326,400-- bd3 ba2.2k sqft13412 Diamond Reef Ln, La Marque, TX 77568Off Market
Similar homes
- $329,9004 bd3 ba2.4k sqft2130 Shellbark Way, La Marque, TX 77568For Sale
 MLS ID #76362871, Sandi Harrington, Keller Williams Realty Northeast. HAR
 - $340,0004 bd3 ba2.4k sqft2421 Mar Vista Ln, La Marque, TX 77568For Sale
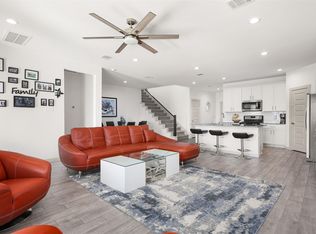 MLS ID #94979608, Javan Salisbury, Yellow Keys Realty. HAR
 - $339,0004 bd3 ba2.3k sqft3102 Redondo Dr, Texas City, TX 77568For Sale
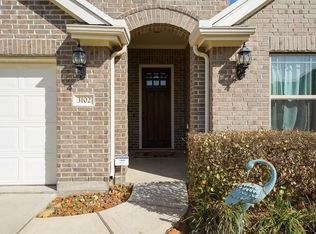 MLS ID #10200197, Vianey Del Castillo, Nan & Company Properties - Corporate Office (Heights). HAR
 - $349,0004 bd3 ba2.4k sqft2909 Ballast Green Dr, La Marque, TX 77568For Sale
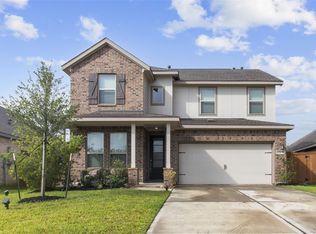 MLS ID #13902040, Julie Dimitri, Call It Closed Int'l Realty. HAR
