Welcome to 9621 Wall Street, Texas City! This charming home offers the perfect blend of comfort, functionality, and convenience. Step inside to an inviting layout filled with natural light, creating a warm and welcoming atmosphere. The spacious living area flows seamlessly into the kitchen and dining space, making it ideal for everyday living and entertaining. The private primary suite provides a relaxing retreat, while the additional bedrooms offer flexibility for family, guests, or a home office. Outside, enjoy a backyard with plenty of space for weekend BBQs, pets, or gardening. Conveniently located near shopping, dining, schools, parks, and major highways, you'll have easy access to everything Texas City has to offer. Whether you're searching for your first home, your next move, or a great investment opportunity, this property is ready to impress. Schedule your private showing today!
For sale
$322,500
9621 Wall St, Texas City, TX 77591
4beds
2,033sqft
:
Get pre-qualified$2,640/mo
Single Family Residence
Built in 2023
6,599 Square Feet Lot
$318,800 Zestimate®
$159/sqft
$63/mo HOA
What's special
- 5 days |
- 86 |
- 9 |
Likely to sell faster than
Zillow last checked:
Listing updated:
Listed by:
Deborah Bly TREC #0383205 281-782-5313,
eXp Realty, LLC,
Michael Green TREC #0368388 832-683-9043,
eXp Realty LLC
Source: HAR,MLS#: 67548756
Facts & features
Interior
Bedrooms & bathrooms
- Bedrooms: 4
- Bathrooms: 2
- Full bathrooms: 2
Rooms
- Room types: Utility Room
Primary bathroom
- Features: Primary Bath: Double Sinks, Primary Bath: Tub/Shower Combo, Secondary Bath(s): Tub/Shower Combo, Vanity Area
Kitchen
- Features: Breakfast Bar, Kitchen Island, Kitchen open to Family Room, Pantry
Heating
- Natural Gas
Cooling
- Ceiling Fan(s), Electric
Appliances
- Included: Disposal, Freestanding Oven, Gas Oven, Oven, Microwave, Free-Standing Range, Gas Range, Dishwasher
- Laundry: Electric Dryer Hookup, Gas Dryer Hookup, Washer Hookup
Features
- All Bedrooms Down, Primary Bed - 1st Floor
- Flooring: Carpet, Vinyl
Interior area
- Total structure area: 2,033
- Total interior livable area: 2,033 sqft
Property
Parking
- Total spaces: 2
- Parking features: Attached
- Attached garage spaces: 2
Features
- Stories: 1
- Patio & porch: Covered, Patio/Deck, Porch
- Fencing: Back Yard,Full
Lot
- Size: 6,599 Square Feet
- Features: Back Yard, Subdivided, 0 Up To 1/4 Acre
Details
- Parcel number: 238901020004000
Construction
Type & style
- Home type: SingleFamily
- Architectural style: Traditional
- Property subtype: Single Family Residence
Materials
- Brick, Cement Siding
- Foundation: Slab
- Roof: Composition
Condition
- New construction: No
- Year built: 2023
Utilities & green energy
- Sewer: Public Sewer
- Water: Public
Green energy
- Energy efficient items: Attic Vents, Thermostat
Community & HOA
Community
- Subdivision: Central Park Sec 1
HOA
- Has HOA: Yes
- HOA fee: $750 annually
Location
- Region: Texas City
Financial & listing details
- Price per square foot: $159/sqft
- Tax assessed value: $301,080
- Annual tax amount: $9,800
- Date on market: 7/22/2026
- Listing terms: Cash,Conventional,FHA,VA Loan
- Ownership: Full Ownership
- Road surface type: Concrete, Curbs, Gutters
Estimated market value
$318,800
$303,000 - $335,000
$2,613/mo
Price history
| Date | Event | Price |
|---|---|---|
| 7/22/2026 | Listed for sale | $322,500+9.3%$159/sqft |
Source:  HAR #67548756 Report a problem HAR #67548756 Report a problem | ||
| 12/6/2023 | Listing removed | -- |
Source:  DR Horton Report a problem DR Horton Report a problem | ||
| 11/7/2023 | Pending sale | $294,990$145/sqft |
Source: DR Horton Report a problem | ||
| 11/1/2023 | Price change | $294,990-5.1%$145/sqft |
Source: DR Horton Report a problem | ||
| 10/26/2023 | Price change | $310,990-1%$153/sqft |
Source: DR Horton Report a problem | ||
| 10/12/2023 | Price change | $313,990+3.3%$154/sqft |
Source: DR Horton Report a problem | ||
| 10/10/2023 | Price change | $303,990-3.2%$150/sqft |
Source: DR Horton Report a problem | ||
| 9/29/2023 | Listed for sale | $313,990$154/sqft |
Source: DR Horton Report a problem | ||
Public tax history
| Year | Property taxes | Tax assessment |
|---|---|---|
| 2025 | $4,547 -12.7% | $301,080 -1.7% |
| 2024 | $5,208 +474.3% | $306,360 +684.7% |
| 2023 | $907 -40.8% | $39,040 -36.9% |
| 2022 | $1,531 | $61,910 |
Find assessor info on the county website
Monthly payment
Est. payment
Payment breakdown
Explore the cost of this home by adjusting the details. Changes won't be saved.Climate risks
Neighborhood: 77591
Nearby schools
GreatSchools rating
- 5/10Hughes Road Elementary SchoolGrades: PK-3Distance: 2.8 mi
- 8/10Dickson Junior High SchoolGrades: 6-8Distance: 1.3 mi
- 6/10Dickinson High SchoolGrades: 9-12Distance: 3.7 mi
Schools provided by the listing agent
- Elementary: Hughes Road Elementary School
- Middle: John And Shamarion Barber Middle School
- High: Dickinson High School
Source: HAR. This data may not be complete. We recommend contacting the local school district to confirm school assignments for this home.
- $269,000-- bd2 ba1.5k sqft9617 Wall St, Texas City, TX 77591Off Market
- $271,300-- bd-- ba-- sqft9518 Wall St, Texas City, TX 77591Off Market
- $300,0004 bd2 ba1.8k sqft9705 Wall St, Texas City, TX 77591For Sale
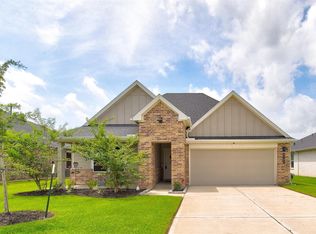
- $297,9004 bd2 ba1.8k sqft9613 Wall St, Texas City, TX 77591Off Market

- $273,1003 bd2 ba1.5k sqft9413 Madison Ave, Texas City, TX 77591Off Market
- $245,600-- bd3 ba1.4k sqft9622 Madison Ave, Texas City, TX 77591Off Market
- $263,0003 bd2 ba1.4k sqft9702 Madison Ave, Texas City, TX 77591Off Market
- $271,700-- bd3 ba1.4k sqft3605 Rockefeller Rd, Texas City, TX 77591Off Market
A local agent can set up tours, give advice and negotiate with sellers.
Similar homes
- $300,0004 bd2 ba1.8k sqft9705 Wall St, Texas City, TX 77591For SaleMLS ID #50553858, Daniel Vera, Keller Williams Realty Clear Lake / NASA. HAR
- $329,9003 bd2 ba1.8k sqft10218 Hermann Trce, Texas City, TX 77591For Sale
 MLS ID #5119910, Sherri Linscomb-Woodard, Tyger Realty LLC. HAR
 - $264,9003 bd2 ba1.6k sqft3209 Lone Trail Dr S, Texas City, TX 77591For Sale
 MLS ID #46630432, Elizabeth Robertson, Greatland Living. HAR
 - $295,0003 bd2 ba1.9k sqft2603 Emerald Ln, Texas City, TX 77591For Sale
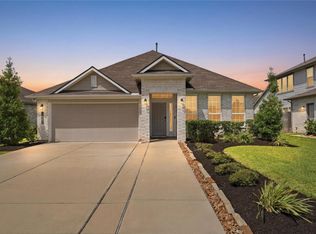 MLS ID #52712723, Jacob Rone, Keller Williams Realty Northeast. HAR
 - $329,9904 bd4 ba2.7k sqft363 Century Oaks Ln, La Marque, TX 77568For SaleMLS ID #24527160, Ryan Massa, Call It Closed Int'l Realty. HAR
- $318,0004 bd3 ba2.2k sqft2602 Arbor Edge Xing, La Marque, TX 77568For SaleMLS ID #32164475, Tan Do, HomeSmart. HAR
- $305,0004 bd2 ba2k sqft3225 Fig Tree Ln, Texas City, TX 77590For SaleMLS ID #74243047, Dana Winston, Small Real Estate Group, LLC. HAR
- $339,0004 bd3 ba2.3k sqft3102 Redondo Dr, Texas City, TX 77568For SaleMLS ID #10200197, Vianey Del Castillo, Nan & Company Properties - Corporate Office (Heights). HAR
- $343,0004 bd3 ba2.4k sqft2502 Ocean Key Dr, La Marque, TX 77568For SaleMLS ID #87206112, Rodolfo Ortega, Real Broker, LLC. HAR
- $265,0003 bd2 ba1.4k sqft9522 Wall St, Texas City, TX 77591For SaleMLS ID #87633449, Nicole McMullen, Orchard Brokerage. HAR
- $315,0003 bd3 ba2.4k sqft13517 Emerald Mallard Dr, Texas City, TX 77568For SaleMLS ID #26430225, Gloria Coldiron, Renfro Realty. HAR
- $295,5003 bd2 ba1.7k sqft8223 Rose Quartz Dr, Texas City, TX 77591For SaleMLS ID #23055010, Marcos Trenado, Alliance Realty Properties. HAR
- $340,0004 bd3 ba2.4k sqft13308 Lago Acero Ln, La Marque, TX 77568For SaleMLS ID #20752495, Bianca Garza, Yellow Keys Realty. HAR
- $292,0003 bd2 ba1.6k sqft2225 Windy Sail Dr, La Marque, TX 77568For SaleMLS ID #31805579, Javan Salisbury, Yellow Keys Realty. HAR
- $329,9004 bd2 ba1.8k sqft4331 Oakdale Mist Dr, Dickinson, TX 77539For SaleMLS ID #34885462, Deborah Bly, eXp Realty, LLC. HAR
- $350,0004 bd3 ba2.4k sqft2421 Mar Vista Ln, La Marque, TX 77568For SaleMLS ID #94979608, Javan Salisbury, Yellow Keys Realty. HAR
- $340,0004 bd2 ba2k sqft14005 Seneca Lane Ct, Dickinson, TX 77539For SaleMLS ID #93840307, Lizbeth Benavides, Monarca Real Estate Group, LLC. HAR
- $284,0003 bd3 ba1.7k sqft2502 Bernadino Dr, La Marque, TX 77568For SaleMLS ID #74026167, Brandon Walsh, HomeSmart. HAR
- $279,9904 bd2 ba1.6k sqft13306 Dalvay Beach Dr, La Marque, TX 77568For SaleMLS ID #17477649, Elizabeth Kenney, Boulevard Realty. HAR
- $330,0003 bd2 ba1.9k sqft1611 Cintola Ln, League City, TX 77573For SaleMLS ID #43678163, Jimmy Franklin, eXp Realty LLC. HAR
