Welcome to this charming 4 bed, 2 bathroom home featuring a versatile flex room that can serve as a home office, playroom, gym, or additional living space. Nestled on a quiet cul-de-sac, this property sits on an oversized lot, offering plenty of room for outdoor entertaining, gardening, or future additions. This home boasts a functional layout with spacious bedrooms and flexible living areas designed to fit your lifestyle. Enjoy added privacy with no back neighbors, creating a peaceful retreat and open views. Combining comfort, space, and convenience, this home is an excellent opportunity for anyone looking to put down roots in a desirable location.
Don't miss your chance to own this exceptional home with room to grow, both inside and out!
For sale
Price cut: $10K (7/11)
$340,000
14005 Seneca Lane Ct, Dickinson, TX 77539
4beds
2,026sqft
Single Family Residence
Built in 2024
10,206 Square Feet Lot
$336,500 Zestimate®
$168/sqft
$-- HOA
What's special
Spacious bedroomsQuiet cul-de-sacVersatile flex roomOversized lot
- 47 days |
- 111 |
- 11 |
Zillow last checked:
Listing updated:
Listed by:
Lizbeth Benavides TREC #0809139 832-577-7250,
Monarca Real Estate Group, LLC
Source: HAR,MLS#: 93840307
Loading...
Facts & features
Interior
Bedrooms & bathrooms
- Bedrooms: 4
- Bathrooms: 2
- Full bathrooms: 2
Rooms
- Room types: Family Room
Primary bathroom
- Features: Primary Bath: Double Sinks, Primary Bath: Separate Shower, Primary Bath: Soaking Tub, Secondary Bath(s): Double Sinks, Secondary Bath(s): Tub/Shower Combo
Kitchen
- Features: Breakfast Bar, Kitchen open to Family Room, Pantry, Soft Closing Cabinets, Soft Closing Drawers
Heating
- Natural Gas
Cooling
- Ceiling Fan(s), Electric
Appliances
- Included: ENERGY STAR Qualified Appliances, Microwave, Gas Range, Dishwasher
- Laundry: Electric Dryer Hookup, Gas Dryer Hookup, Washer Hookup
Features
- Walk-In Closet(s)
Interior area
- Total structure area: 2,026
- Total interior livable area: 2,026 sqft
Property
Parking
- Total spaces: 2
- Parking features: Attached
- Attached garage spaces: 2
Features
- Stories: 1
Lot
- Size: 10,206 Square Feet
- Features: Cul-De-Sac, 0 Up To 1/4 Acre
Details
- Parcel number: 450402010014000
Construction
Type & style
- Home type: SingleFamily
- Architectural style: Contemporary
- Property subtype: Single Family Residence
Materials
- Brick, Wood Siding
- Foundation: Slab
- Roof: Composition
Condition
- New construction: No
- Year built: 2024
Utilities & green energy
- Water: Water District
Green energy
- Energy efficient items: Thermostat
Community & HOA
Community
- Subdivision: Lago Mar Sec 2 Pod 8
HOA
- Has HOA: Yes
- Amenities included: Clubhouse, Controlled Access, Dog Park, Fitness Center, Jogging Path, Playground, Pool, Security, Tennis Court(s), Trail(s)
Location
- Region: Dickinson
Financial & listing details
- Price per square foot: $168/sqft
- Annual tax amount: $11,468
- Date on market: 5/30/2026
Estimated market value
$336,500
$320,000 - $353,000
$2,435/mo
Price history
| Date | Event | Price |
|---|---|---|
| 7/11/2026 | Price change | $340,000-2.9%$168/sqft |
Source:  HAR #93840307 Report a problem HAR #93840307 Report a problem | ||
| 5/30/2026 | Listed for sale | $350,000$173/sqft |
Source: HAR #93840307 Report a problem | ||
Public tax history
Tax history is unavailable.
Monthly payment
Est. payment
Payment breakdown
Explore the cost of this home by adjusting the details. Changes won't be saved.Climate risks
Neighborhood: 77539
Nearby schools
GreatSchools rating
- 9/10Louis G Lobit Elementary SchoolGrades: PK-3Distance: 3.5 mi
- 8/10Dickson Junior High SchoolGrades: 6-8Distance: 2.3 mi
- 6/10Dickinson High SchoolGrades: 9-12Distance: 5.2 mi
Schools provided by the listing agent
- Elementary: Lobit Elementary School
- Middle: Lobit Middle School
- High: Dickinson High School
Source: HAR. This data may not be complete. We recommend contacting the local school district to confirm school assignments for this home.
- $380,800-- bd-- ba-- sqft2201 Seneca Lake Dr, Texas City, TX 77568Off Market
- $388,4964 bd3 ba2.2k sqft13922 Seneca Lake Dr, Texas City, TX 77568New Construction
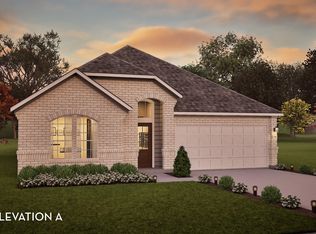
- $489,0004 bd4 ba2.7k sqft2210 Seneca Lake Dr, Texas City, TX 77568For Sale

- $--4 bd3 ba2.8k sqft13918 Seneca, La Marque, TX 77568Off Market

- $430,0284 bd3 ba2.8k sqft13918 Seneca, Lake Texas City, TX 77568Pending
- $429,300-- bd2 ba3.1k sqft2209 Salton Sea Ln, La Marque, TX 77568Off Market
- $361,3154 bd2 ba2k sqft2217 Salton Sea, Texas City, TX 77568New Construction
- $297,200-- bd2 ba1.6k sqft2208 Port Jackson Dr, La Marque, TX 77568Off Market
A local agent can set up tours, give advice and negotiate with sellers.
Similar homes
- $325,0003 bd3 ba1.8k sqft2308 Eagle Nook Dr, La Marque, TX 77568For Sale By Owner

- $355,0003 bd2 ba2k sqft2214 Lierna Dr, La Marque, TX 77568For Sale
 MLS ID #55371233, Norman Frenk, Better Homes and Gardens Real Estate Gary Greene - Bay Area. HAR
 - $343,0004 bd3 ba2.4k sqft2502 Ocean Key Dr, La Marque, TX 77568For Sale
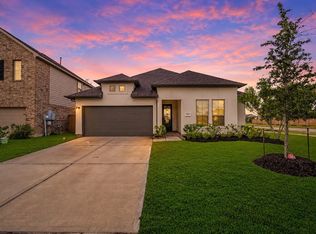 MLS ID #87206112, Rodolfo Ortega, Real Broker, LLC. HAR
 - $329,9004 bd2 ba1.8k sqft4331 Oakdale Mist Dr, Dickinson, TX 77539For Sale
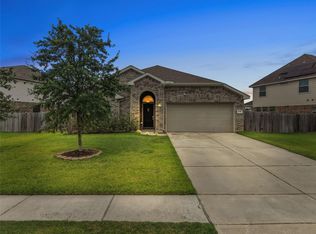 MLS ID #34885462, Deborah Bly, eXp Realty, LLC. HAR
 - $339,0004 bd3 ba2.3k sqft3102 Redondo Dr, Texas City, TX 77568For SaleMLS ID #10200197, Vianey Del Castillo, Nan & Company Properties - Corporate Office (Heights). HAR
- $360,0004 bd3 ba2.4k sqft2421 Mar Vista Ln, La Marque, TX 77568For SaleMLS ID #94979608, Javan Salisbury, Yellow Keys Realty. HAR
- $389,0004 bd3 ba2.5k sqft13618 Table Rock Dr, La Marque, TX 77568For SaleMLS ID #71271166, Nicholas Rankin, Nobles Realty Group, LLC. HAR
- $279,9904 bd2 ba1.6k sqft13306 Dalvay Beach Dr, La Marque, TX 77568For SaleMLS ID #17477649, Elizabeth Kenney, Boulevard Realty. HAR
- $318,0004 bd3 ba2.2k sqft2602 Arbor Edge Xing, La Marque, TX 77568For SaleMLS ID #32164475, Tan Do, HomeSmart. HAR
- $314,9003 bd2 ba1.8k sqft13224 Diamond Reef Ln, La Marque, TX 77568For SaleMLS ID #78246699, Deborah Bly, eXp Realty, LLC. HAR
- $330,0005 bd3 ba2.6k sqft2108 Sweet Bay Dr, La Marque, TX 77568For SaleMLS ID #92082431, Bianca Garza, Yellow Keys Realty. HAR
- $338,0004 bd2 ba2k sqft9410 Madison Ave, Texas City, TX 77591For SaleMLS ID #98213251, Stacy McAdams, CB&A, Realtors- Southeast. HAR
- $475,0004 bd3 ba2.8k sqft915 Misty Clf, Dickinson, TX 77539For SaleMLS ID #50923436, Marita Corkill, eXp Realty, LLC. HAR
- $329,9904 bd4 ba2.7k sqft363 Century Oaks Ln, La Marque, TX 77568For SaleMLS ID #83768369, Ryan Massa, Call It Closed Int'l Realty. HAR
- $329,9003 bd2 ba1.8k sqft10218 Hermann Trce, Texas City, TX 77591For SaleMLS ID #5119910, Sherri Linscomb-Woodard, Tyger Realty LLC. HAR
- $375,0003 bd3 ba2.5k sqft13716 Windward Mist Dr, La Marque, TX 77568For SaleMLS ID #84887333, Sherry Williams, Keller Williams Realty Clear Lake / NASA. HAR
- $390,0004 bd3 ba2.6k sqft101 Arbor Springs Ln, Dickinson, TX 77539For SaleMLS ID #97445196, Brandon Walsh, HomeSmart. HAR
- $292,0003 bd2 ba1.6k sqft2225 Windy Sail Dr, La Marque, TX 77568For SaleMLS ID #31805579, Javan Salisbury, Yellow Keys Realty. HAR
- $309,9004 bd3 ba2k sqft9714 Wall St, Texas City, TX 77591For SaleMLS ID #14475808, Malisa Walker, Real Broker, LLC. HAR
- $277,0003 bd2 ba1.8k sqft13717 Gaff Rig Dr, La Marque, TX 77568For SaleMLS ID #95708643, Rodolfo Ortega, Real Broker, LLC. HAR
