Beautiful 3-bedroom, 2-bath home plus a dedicated office, built in 2023 and thoughtfully upgraded by the seller with stylish finishes and modern touches throughout. This home features high ceilings and a spacious open-concept layout designed for both comfortable everyday living and effortless entertaining. Expansive windows line the main living areas, flooding the home with abundant natural light and creating a bright, warm, and inviting atmosphere from the moment you walk in. The chef-inspired kitchen boasts a large island, ample cabinetry, and generous counter space, making it the true heart of the home. The private office offers flexibility for work or study, while the well-sized bedrooms provide comfort for everyone. Enjoy added privacy with no back neighbors and a welcoming entryway that leaves a lasting impression. Ideally located next to a new school currently being built, offering convenience and future value. Move-in ready and waiting for its next owners!
For sale
$355,000
2214 Lierna Dr, La Marque, TX 77568
3beds
2,016sqft
:
Get pre-qualified$2,953/mo
Single Family Residence
Built in 2023
6,246 Square Feet Lot
$346,600 Zestimate®
$176/sqft
$117/mo HOA
What's special
Dedicated officeHigh ceilingsAbundant natural lightGenerous counter spaceChef-inspired kitchenAmple cabinetrySpacious open-concept layout
- 108 days |
- 39 |
- 1 |
Zillow last checked:
Listing updated:
Listed by:
Norman Frenk TREC #0429195 713-818-0829,
Better Homes and Gardens Real Estate Gary Greene - Bay Area,
Bianca Gaines TREC #0792537 346-318-5457,
Better Homes and Gardens Real Estate Gary Greene - Bay Area
Source: HAR,MLS#: 55371233
Facts & features
Interior
Bedrooms & bathrooms
- Bedrooms: 3
- Bathrooms: 2
- Full bathrooms: 2
Rooms
- Room types: Den, Family Room, Utility Room
Primary bathroom
- Features: Primary Bath: Double Sinks, Primary Bath: Shower Only, Secondary Bath(s): Tub/Shower Combo, Vanity Area
Kitchen
- Features: Kitchen open to Family Room, Pantry
Heating
- Natural Gas
Cooling
- Ceiling Fan(s), Electric
Appliances
- Included: Disposal, Gas Oven, Microwave, Free-Standing Range, Dishwasher
- Laundry: Electric Dryer Hookup
Features
- High Ceilings, Vaulted Ceiling, All Bedrooms Down, En-Suite Bath, Walk-In Closet(s)
- Flooring: Carpet, Laminate, Tile
- Windows: Insulated/Low-E windows, Shutters
Interior area
- Total structure area: 2,016
- Total interior livable area: 2,016 sqft
Video & virtual tour
Property
Parking
- Total spaces: 2
- Parking features: Attached
- Attached garage spaces: 2
Features
- Stories: 1
- Patio & porch: Covered
- Fencing: Back Yard
Lot
- Size: 6,246 Square Feet
- Features: Subdivided, 0 Up To 1/4 Acre
Details
- Parcel number: 450401010015000
Construction
Type & style
- Home type: SingleFamily
- Architectural style: Traditional
- Property subtype: Single Family Residence
Materials
- Brick, Wood Siding
- Foundation: Slab
- Roof: Composition
Condition
- New construction: No
- Year built: 2023
Utilities & green energy
- Sewer: Public Sewer
- Water: Public
Green energy
- Energy efficient items: HVAC
Community & HOA
Community
- Subdivision: Lago Mar Pod 8 Sec 1
HOA
- Has HOA: Yes
- Amenities included: Clubhouse, Fitness Center, Jogging Path, Playground, Pool, Splash Pad, Trail(s)
- HOA fee: $1,404 annually
Location
- Region: La Marque
Financial & listing details
- Price per square foot: $176/sqft
- Tax assessed value: $315,616
- Annual tax amount: $11,299
- Date on market: 4/6/2026
- Listing terms: Cash,Conventional,FHA,VA Loan
- Exclusions: Washer And Dryer
- Ownership: Full Ownership
- Road surface type: Concrete
Estimated market value
$346,600
$329,000 - $364,000
$2,791/mo
Price history
| Date | Event | Price |
|---|---|---|
| 5/22/2026 | Listed for rent | $2,700-10%$1/sqft |
Source:  HAR #54467876 Report a problem HAR #54467876 Report a problem | ||
| 5/22/2026 | Listing removed | $3,000$1/sqft |
Source: HAR #49026083 Report a problem | ||
| 4/7/2026 | Listed for rent | $3,000$1/sqft |
Source: HAR #49026083 Report a problem | ||
| 4/6/2026 | Listed for sale | $355,000-1.7%$176/sqft |
Source:  HAR #55371233 Report a problem HAR #55371233 Report a problem | ||
| 4/26/2024 | Listing removed | $361,265$179/sqft |
Source: Castlerock Communities Report a problem | ||
| 3/16/2024 | Listed for sale | $361,265$179/sqft |
Source: Castlerock Communities Report a problem | ||
Public tax history
| Year | Property taxes | Tax assessment |
|---|---|---|
| 2025 | $4,912 -0.4% | $315,616 +46.7% |
| 2024 | $4,932 +514% | $215,210 +528.4% |
| 2023 | $803 | $34,250 |
Find assessor info on the county website
Monthly payment
Est. payment
Payment breakdown
Explore the cost of this home by adjusting the details. Changes won't be saved.Climate risks
Neighborhood: 77568
Nearby schools
GreatSchools rating
- 9/10Louis G Lobit Elementary SchoolGrades: PK-3Distance: 3.6 mi
- 8/10Dickson Junior High SchoolGrades: 6-8Distance: 2.1 mi
- 6/10Dickinson High SchoolGrades: 9-12Distance: 5 mi
Schools provided by the listing agent
- Elementary: Lobit Elementary School
- Middle: Lobit Middle School
- High: Dickinson High School
Source: HAR. This data may not be complete. We recommend contacting the local school district to confirm school assignments for this home.
- $389,0004 bd3 ba2.8k sqft2210 Lierna Dr, La Marque, TX 77568Off Market
- $450,1004 bd4 ba3.1k sqft2218 Lierna Dr, La Marque, TX 77568Off Market
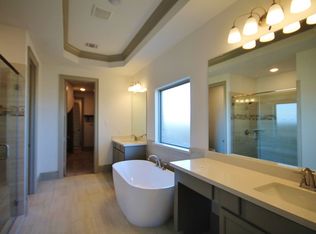
- $287,100-- bd-- ba-- sqft2206 Lierna Dr, La Marque, TX 77568Off Market
- $414,400-- bd3 ba2.7k sqft2222 Lierna Dr, La Marque, TX 77568Off Market
- $458,200-- bd3 ba3.2k sqft13605 Sorico Bay Dr, La Marque, TX 77568Off Market
- $288,000-- bd-- ba-- sqft2202 Lierna Dr, La Marque, TX 77568Off Market
- $74,060-- bd-- ba-- sqft2310 Lierna Dr, La Marque, TX 77568Off Market
- $449,100-- bd3 ba3.3k sqft2126 Lierna Dr, La Marque, TX 77568Off Market
A local agent can set up tours, give advice and negotiate with sellers.
Similar homes
- $369,0004 bd3 ba2.4k sqft2130 Shellbark Way, La Marque, TX 77568For Sale
 MLS ID #83873902, Sandi Harrington, Keller Williams Realty Northeast. HAR
 - $350,0004 bd3 ba2.4k sqft2421 Mar Vista Ln, La Marque, TX 77568For Sale
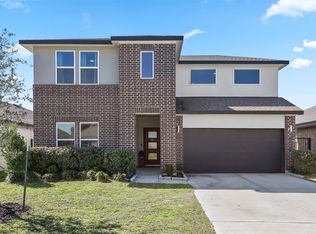 MLS ID #94979608, Javan Salisbury, Yellow Keys Realty. HAR
 - $315,0003 bd3 ba2.4k sqft13517 Emerald Mallard Dr, Texas City, TX 77568For Sale
 MLS ID #26430225, Gloria Coldiron, Renfro Realty. HAR
 - $329,0004 bd2 ba2.1k sqft13718 Gaff Rig Dr, La Marque, TX 77568For Sale
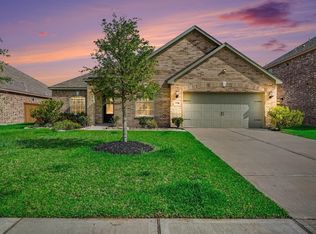 MLS ID #4767681, Rachael Garnett, JLA Realty. HAR
 - $340,0004 bd3 ba2.4k sqft13308 Lago Acero Ln, La Marque, TX 77568For SaleMLS ID #20752495, Bianca Garza, Yellow Keys Realty. HAR
- $327,9003 bd2 ba1.9k sqft13021 Ocean Breeze Ln, Texas City, TX 77568For SaleMLS ID #81936620, Thuan Phan, eXp Realty LLC. HAR
- $319,0004 bd2 ba2.1k sqft13322 Sea Breeze Dr, Texas City, TX 77568For SaleMLS ID #23056437, Kittee Labuschagne, Yellow Keys Realty. HAR
- $314,9003 bd2 ba1.8k sqft13224 Diamond Reef Ln, La Marque, TX 77568For SaleMLS ID #78246699, Deborah Bly, eXp Realty, LLC. HAR
- $375,0003 bd3 ba2.9k sqft12426 Cumberland Dr, La Marque, TX 77568For SaleMLS ID #86600359, Wendy Hanks, HomeSmart. HAR
- $375,0003 bd3 ba2.5k sqft13716 Windward Mist Dr, La Marque, TX 77568For SaleMLS ID #84887333, Sherry Williams, Keller Williams Realty Clear Lake / NASA. HAR
- $292,0003 bd2 ba1.6k sqft2225 Windy Sail Dr, La Marque, TX 77568For SaleMLS ID #31805579, Javan Salisbury, Yellow Keys Realty. HAR
- $277,0003 bd2 ba1.8k sqft13717 Gaff Rig Dr, La Marque, TX 77568For SaleMLS ID #95708643, Rodolfo Ortega, Real Broker, LLC. HAR
- $344,9954 bd2 ba2.1k sqft3006 Floating Barque Dr, Santa Fe, TX 77510For SaleMLS ID #75841683, Myra Arenas, SES Real Estate Group. HAR
- $435,0005 bd3 ba2.6k sqft13021 Sapphire Lake Ln, La Marque, TX 77568For SaleMLS ID #9410517, Ximena Rodriguez, Keller Williams Signature. HAR
- $315,0004 bd3 ba1.8k sqft4302 Fenwick Rd, Texas City, TX 77591For SaleMLS ID #22269821, Robert Aguilar, Orchard Brokerage. HAR
- $525,0004 bd4 ba2.8k sqft13126 Chateau Landing Dr, Texas City, TX 77568For SaleMLS ID #46368482, Bianca Garza, Yellow Keys Realty. HAR
- $489,0004 bd4 ba2.7k sqft2210 Seneca Lake Dr, Texas City, TX 77568For SaleMLS ID #27654947, Luke Volz, eXp Realty, LLC. HAR
- $329,9003 bd2 ba1.8k sqft10218 Hermann Trce, Texas City, TX 77591For SaleMLS ID #5119910, Sherri Linscomb-Woodard, Tyger Realty LLC. HAR
- $450,0004 bd3 ba2.7k sqft12535 Tamaron Dr, La Marque, TX 77568For SaleMLS ID #63221822, James Toler, Logos Investment Properties & Real Estate. HAR
- $339,9003 bd2 ba1.8k sqft2894 Smokey Lake Ln, Dickinson, TX 77539For SaleMLS ID #81367701, Shelley Broussard, Real Broker, LLC. HAR
