Welcome to this well-maintained, move-in ready residence in Dickinson’s Lakes in Bay Colony offering 3 bedrooms, 2 baths, and 1,862 sq ft on a spacious 9,325 sq ft lot. This inviting 1-story home features an open kitchen with granite countertops, modern stainless steel appliances, island, pantry, and a layout that flows into the family room—perfect for everyday living and entertaining. Enjoy all bedrooms downstairs, a formal dining room, gaslog fireplace, walk-in closet, and a primary bath with double sinks, soaking tub, and separate shower. Recent updates include an evaporator coil and fence. Outside, the extended driveway and spacious 3-car detached garage provide excellent parking and storage. Low HOA fees, neighborhood amenities including pool, park, jogging path, and trails, plus easy access to shopping, dining, parks, and I-45 make this a standout Dickinson home. Fridge, washer, and dryer included.
For sale
Price cut: $15K (8/3)
$324,900
2894 Smokey Lake Ln, Dickinson, TX 77539
3beds
1,862sqft
Single Family Residence
Built in 2003
9,326 Square Feet Lot
$322,800 Zestimate®
$174/sqft
$39/mo HOA
What's special
- 63 days |
- 243 |
- 15 |
Zillow last checked:
Listing updated:
Listed by:
Shelley Broussard TREC #0496376 832-890-3504,
Real Broker, LLC
Source: HAR,MLS#: 81367701
Facts & features
Interior
Bedrooms & bathrooms
- Bedrooms: 3
- Bathrooms: 2
- Full bathrooms: 2
Rooms
- Room types: Family Room, Utility Room
Primary bedroom
- Level: First
- Area: 249.33
- Dimensions: 17 X 14'8"
Bedroom
- Level: First
- Area: 128.78
- Dimensions: 12'8" X 10'2"
Bedroom
- Level: First
- Area: 132.92
- Dimensions: 13'9" X 9'8"
Other
- Level: First
- Area: 52.72
- Dimensions: 6'1" X 8'8"
Dining room
- Level: First
- Area: 148.71
- Dimensions: 13'10" X 10'9"
Family room
- Level: First
- Area: 343.29
- Dimensions: 17'10" X 19'3"
Kitchen
- Level: First
- Area: 246.7
- Dimensions: 14'7" X 16'11"
Primary bath
- Level: First
- Area: 120.89
- Dimensions: 10'8" X 11'4"
Heating
- Natural Gas
Cooling
- Ceiling Fan(s), Gas
Appliances
- Included: Disposal, Dryer, Refrigerator, Washer, Electric Oven, Microwave, Electric Range, Free-Standing Range, Dishwasher
- Laundry: Electric Dryer Hookup, Washer Hookup
Features
- All Bedrooms Down, Primary Bed - 1st Floor, Walk-In Closet(s)
- Flooring: Laminate, Tile
- Windows: Insulated/Low-E windows, Window Coverings
- Number of fireplaces: 1
- Fireplace features: Gas Log
Interior area
- Total structure area: 1,862
- Total interior livable area: 1,862 sqft
Video & virtual tour
Property
Parking
- Total spaces: 3
- Parking features: Detached
- Garage spaces: 3
Features
- Stories: 1
- Fencing: Back Yard
Lot
- Size: 9,326 Square Feet
- Features: Back Yard, Subdivided, 0 Up To 1/4 Acre
Details
- Parcel number: 448300030015000
Construction
Type & style
- Home type: SingleFamily
- Architectural style: Traditional
- Property subtype: Single Family Residence
Materials
- Brick, Cement Siding
- Foundation: Slab
- Roof: Composition
Condition
- New construction: No
- Year built: 2003
Utilities & green energy
- Sewer: Public Sewer
- Water: Public
Community & HOA
Community
- Subdivision: Lakes In Bay Colony Sec 3
HOA
- Has HOA: Yes
- Amenities included: Jogging Path, Park, Pool, Trail(s)
- HOA fee: $466 annually
Location
- Region: Dickinson
Financial & listing details
- Price per square foot: $174/sqft
- Tax assessed value: $311,260
- Annual tax amount: $6,521
- Date on market: 6/15/2026
- Listing terms: Cash,Conventional,FHA,VA Loan
- Exclusions: None
- Road surface type: Concrete, Curbs
Estimated market value
$322,800
$307,000 - $339,000
$2,313/mo
Price history
| Date | Event | Price |
|---|---|---|
| 8/3/2026 | Price change | $324,900-4.4%$174/sqft |
Source:  HAR #81367701 Report a problem HAR #81367701 Report a problem | ||
| 6/16/2026 | Listed for sale | $339,900+9.6%$183/sqft |
Source: HAR #81367701 Report a problem | ||
| 5/5/2022 | Listing removed | -- |
Source: HAR #74438147 Report a problem | ||
| 4/13/2022 | Pending sale | $310,000$166/sqft |
Source: HAR #74438147 Report a problem | ||
| 4/8/2022 | Listed for sale | $310,000+25.5%$166/sqft |
Source: HAR #74438147 Report a problem | ||
| 2/23/2021 | Sold | -- |
Source: Agent Provided Report a problem | ||
| 1/18/2021 | Pending sale | $247,000$133/sqft |
Source: HAR #62721099 Report a problem | ||
| 1/16/2021 | Listed for sale | $247,000+76.6%$133/sqft |
Source: HAR #62721099 Report a problem | ||
| 5/19/2016 | Sold | -- |
Source: Public Record Report a problem | ||
| 4/25/2016 | Pending sale | $139,900$75/sqft |
Source: Casey Castles, LLC #97636425 Report a problem | ||
| 4/15/2016 | Listed for sale | $139,900$75/sqft |
Source: Casey Castles, LLC #97636425 Report a problem | ||
| 3/14/2016 | Sold | -- |
Source: Public Record Report a problem | ||
Public tax history
| Year | Property taxes | Tax assessment |
|---|---|---|
| 2025 | $4,329 -11.1% | $311,260 -0.9% |
| 2024 | $4,868 -3% | $314,050 +0.4% |
| 2023 | $5,020 -25% | $312,700 +10% |
| 2022 | $6,691 +2.6% | $284,350 +7.6% |
| 2021 | $6,524 +15.1% | $264,160 +20.1% |
| 2020 | $5,669 +11.4% | $220,000 +6.3% |
| 2019 | $5,091 -23.2% | $207,000 +15% |
| 2018 | $6,626 | $179,990 -7% |
| 2017 | $6,626 +10.2% | $193,530 +11.1% |
| 2016 | $6,013 +19.7% | $174,270 |
| 2015 | $5,024 +81.7% | $174,270 +14.7% |
| 2014 | $2,766 | $151,970 |
| 2013 | -- | $151,970 |
| 2012 | -- | $151,970 |
| 2011 | -- | $151,970 |
| 2010 | -- | $151,970 |
| 2009 | -- | $151,970 |
| 2008 | -- | $151,970 |
| 2007 | -- | $151,970 |
| 2006 | -- | $151,970 |
| 2005 | -- | $151,970 |
| 2004 | -- | $151,970 |
Find assessor info on the county website
Monthly payment
Est. payment
Payment breakdown
Explore the cost of this home by adjusting the details. Changes won't be saved.Climate risks
Neighborhood: Bay Colony Pointe
Nearby schools
GreatSchools rating
- 9/10Bay Colony Elementary SchoolGrades: PK-3Distance: 0.5 mi
- 5/10R D McAdams Junior High SchoolGrades: 7-8Distance: 3.4 mi
- 6/10Dickinson High SchoolGrades: 9-12Distance: 4.1 mi
Schools provided by the listing agent
- Elementary: Bay Colony Elementary School
- Middle: Dunbar Middle School (Dickinson)
- High: Dickinson High School
Source: HAR. This data may not be complete. We recommend contacting the local school district to confirm school assignments for this home.
- $306,5003 bd2 ba1.8k sqft2892 Smokey Lake Ln, Dickinson, TX 77539Off Market
- $390,0004 bd3 ba2.6k sqft101 Arbor Springs Ln, Dickinson, TX 77539Pending

- $378,4004 bd2 ba2.7k sqft103 Arbor Springs Ln, Dickinson, TX 77539Off Market

- $509,300-- bd3 ba3.4k sqft102 Grand Falls Ct, Dickinson, TX 77539Off Market
- $---- bd3 ba2.9k sqft2890 Smokey Lake Ln, Dickinson, TX 77539Sold
- $329,1004 bd2 ba2.2k sqft105 Arbor Springs Ln, Dickinson, TX 77539Off Market
- $382,9004 bd3 ba2.7k sqft2893 Smokey Lake Ln, Dickinson, TX 77539Off Market
- $462,5004 bd3 ba3.6k sqft104 Grand Falls Ct, Dickinson, TX 77539Off Market
A local agent can set up tours, give advice and negotiate with sellers.
Similar homes
- $345,0003 bd2 ba2.5k sqft3012 Kings Isle Ln, Dickinson, TX 77539For Sale
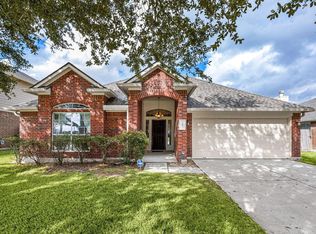 MLS ID #3785272, Sharon Henry, Redfin Corporation. HAR
 - $329,9004 bd2 ba1.8k sqft4331 Oakdale Mist Dr, Dickinson, TX 77539For Sale
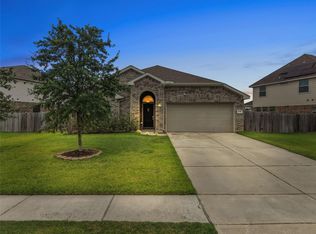 MLS ID #34885462, Deborah Bly, eXp Realty, LLC. HAR
 - $270,0004 bd3 ba2.2k sqft6715 Strawberry Brook Ln, Dickinson, TX 77539For Sale
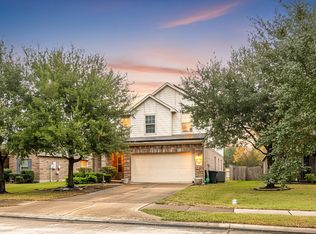 MLS ID #42727087, Pedro Iznaga, Redfin Corporation. HAR
 - from $327,9904 bd3 ba1.9k sqftPrism Plan, Vida Mar, League City, TX 77539New Construction
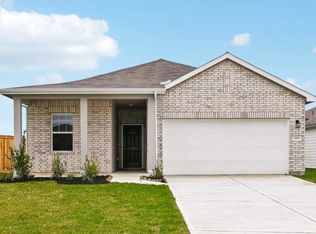 Starlight Homes
 - $360,0003 bd2 ba1.9k sqft2910 Laguna Shores Ln, League City, TX 77573For SaleMLS ID #38970678, Brittany Burns, eXp Realty, LLC. HAR
- $399,9004 bd3 ba2.7k sqft811 Arlington Pointe Dr, League City, TX 77573For SaleMLS ID #23038269, Monica Foster, eXp Realty, LLC. HAR
- $330,0003 bd2 ba1.8k sqft2209 Hyde Acres St, League City, TX 77573For SaleMLS ID #98683347, Troy Chase, Real Broker, LLC. HAR
- from $339,9904 bd2 ba1.8k sqftFirefly Plan, Vida Mar, League City, TX 77539New ConstructionStarlight Homes
- from $299,9903 bd2 ba1.4k sqftOdyssey Plan, Vida Mar, League City, TX 77539New ConstructionStarlight Homes
- $370,0003 bd2 ba1.8k sqft6200 Glenn Hills Ln, League City, TX 77573For SaleMLS ID #68513507, Melissa Morales, Redfin Corporation. HAR
- $325,0003 bd3 ba1.8k sqft2308 Eagle Nook Dr, La Marque, TX 77568For Sale By Owner
- $369,9993 bd2 ba1.8k sqft739 Mayhill Ridge Ln, League City, TX 77573For SaleMLS ID #80455094, Lynne LaQue, UTR TEXAS, REALTORS. HAR
- $315,0003 bd2 ba1.5k sqft13513 Bonita Island Way, La Marque, TX 77568For SaleMLS ID #83270020, GQ Walker, Compass RE Texas, LLC - The Woodlands. HAR
- $359,0004 bd3 ba2.6k sqft2753 Rio Bella Ct, League City, TX 77573For SaleMLS ID #22488669, Elizabeth Manriquez, eXp Realty LLC. HAR
- $299,9993 bd2 ba1.6k sqft11819 Santa Fe Trl, Santa Fe, TX 77510For SaleMLS ID #87489122, Tracey Nowlin, SoCo Realty. HAR
- $330,0004 bd3 ba2.1k sqft1531 Almond Brook Ln, Houston, TX 77062For SaleMLS ID #15023624, Ateeba Maldonado, Nextgen Real Estate Properties. HAR
- $319,0003 bd3 ba2.1k sqft1503 Barras St, Alvin, TX 77511For SaleMLS ID #65538531, Ashley Davis, AEA Realty, LLC. HAR
- $385,0004 bd2 ba2.3k sqft5104 Carefree Dr, League City, TX 77573For SaleMLS ID #76272011, Melissa Morales, Redfin Corporation. HAR
- $390,0004 bd3 ba2.7k sqft2551 Goldeneye Ln, League City, TX 77573For SaleMLS ID #79079600, Renee Taylor, Prince Properties, LLC. HAR
- $315,0003 bd3 ba2.4k sqft13517 Emerald Mallard Dr, Texas City, TX 77568For SaleMLS ID #26430225, Gloria Coldiron, Renfro Realty. HAR
