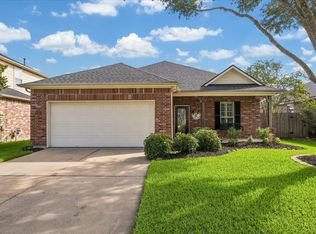
Big lot, bright spaces & a community packed w/ amenities—this Westover Park home is ready to impress! Set on an oversized cul-de-sac lot, this 3-bedroom home offers an open & bright layout w/ great flow, soaring ceilings & a spacious family room that feels welcoming from the moment you step inside. The kitchen is designed for everyday function & easy entertaining w/ granite island, maple cabinetry, breakfast bar seating & a seamless connection to the formal dining area. Tucked away for privacy, the large primary retreat features a walk-in closet & separate shower, creating a comfortable place to relax at the end of the day. Outside, enjoy a covered patio overlooking the spacious yard w/ room to unwind, play, garden or entertain. Westover Park offers 4 community pools, tennis, parks, ponds, trails, pickleball courts & a Challenge Course fitness park. Zoned to Clear Creek ISD w/ easy access to Houston, League City, shopping, dining & Kemah Boardwalk!
For sale
$370,000
6200 Glenn Hills Ln, League City, TX 77573
3beds
1,893sqft
Single Family Residence
Built in 2015
8,616 Square Feet Lot
$364,400 Zestimate®
$195/sqft
$62/mo HOA
What's special
Bright spacesSpacious yardBig lotSpacious family roomOpen and bright layoutGranite islandCovered patio
- 61 days
- 203
- 15
Zillow last checked:
Listing updated:
Listed by:
Melissa Morales TREC #0608881 281-773-2337,
Redfin Corporation,
Sara Dupree TREC #0746633 832-491-9746,
Redfin Corporation
Source: HAR,MLS#: 68513507
Facts & features
Interior
Bedrooms & bathrooms
- Bedrooms: 3
- Bathrooms: 2
- Full bathrooms: 2
Rooms
- Room types: Family Room, Utility Room
Primary bedroom
- Level: First
- Area: 323
- Dimensions: 19x17
Bedroom
- Level: First
- Area: 110
- Dimensions: 11x10
Bedroom
- Level: First
- Area: 132
- Dimensions: 12x11
Dining room
- Level: First
- Area: 187
- Dimensions: 17x11
Kitchen
- Level: First
- Area: 160
- Dimensions: 16x10
Living room
- Level: First
- Area: 252
- Dimensions: 18x14
Heating
- Natural Gas
Cooling
- Ceiling Fan(s), Electric
Appliances
- Included: ENERGY STAR Qualified Appliances, Disposal, Refrigerator, Gas Oven, Microwave, Gas Range, Dishwasher
- Laundry: Electric Dryer Hookup, Washer Hookup
Features
- Formal Entry/Foyer, High Ceilings, Prewired for Alarm System, All Bedrooms Down, En-Suite Bath, Primary Bed - 1st Floor, Walk-In Closet(s)
- Flooring: Carpet, Tile, Wood
- Windows: Insulated/Low-E windows, Window Coverings
Interior area
- Total structure area: 1,893
- Total interior livable area: 1,893 sqft
Property
Parking
- Total spaces: 2
- Parking features: Attached, Additional Parking, Electric Gate
- Attached garage spaces: 2
Features
- Stories: 1
- Patio & porch: Covered, Patio/Deck, Porch
- Exterior features: Side Yard, Sprinkler System
- Fencing: Back Yard,Full
Lot
- Size: 8,616 Square Feet
- Features: Back Yard, Cul-De-Sac, 0 Up To 1/4 Acre
Details
- Parcel number: 753310010020000
Construction
Type & style
- Home type: SingleFamily
- Architectural style: Traditional
- Property subtype: Single Family Residence
Materials
- Blown-In Insulation, Brick, Wood Siding
- Foundation: Slab
- Roof: Composition
Condition
- New construction: No
- Year built: 2015
Utilities & green energy
- Sewer: Public Sewer
- Water: Public, Water District
Green energy
- Energy efficient items: Attic Vents, Thermostat, HVAC, HVAC>13 SEER, Exposure/Shade
Community & HOA
Community
- Features: Subdivision Tennis Court
- Security: Prewired for Alarm System
- Subdivision: Westover Park Sec 17a 2015 A
HOA
- Has HOA: Yes
- HOA fee: $748 annually
Location
- Region: League City
Financial & listing details
- Price per square foot: $195/sqft
- Tax assessed value: $338,780
- Annual tax amount: $6,837
- Date on market: 6/29/2026
- Listing terms: Cash,Conventional,FHA,VA Loan
- Road surface type: Concrete
Estimated market value
$364,400
$346,000 - $383,000
$2,515/mo
Price history
| Date | Event | Price |
|---|---|---|
| 5/4/2026 | Price change | $370,000-2.3%$195/sqft |
Source:  HAR #30434678 Report a problem HAR #30434678 Report a problem | ||
| 4/11/2026 | Price change | $378,900-0.3%$200/sqft |
Source: HAR #30434678 Report a problem | ||
| 3/10/2026 | Listed for sale | $380,000$201/sqft |
Source: HAR #30434678 Report a problem | ||
Public tax history
| Year | Property taxes | Tax assessment |
|---|---|---|
| 2025 | $821 -32.9% | $338,780 -1% |
| 2024 | $1,223 -1.2% | $342,140 +6.1% |
| 2023 | $1,239 +0.1% | $322,405 +10% |
| 2022 | $1,238 +0% | $293,095 +10% |
| 2021 | $1,238 -0.1% | $266,450 +4.5% |
| 2020 | $1,239 +1.1% | $255,013 +10% |
| 2019 | $1,226 -72.7% | $231,830 +4.2% |
| 2018 | $4,492 | $222,380 |
| 2017 | $4,492 +0.2% | $222,380 +9.9% |
| 2016 | $4,483 +952.5% | $202,420 +442% |
| 2015 | $426 | $37,350 |
Find assessor info on the county website
Monthly payment
Est. payment
Payment breakdown
Explore the cost of this home by adjusting the details. Changes won't be saved.Climate risks
Neighborhood: Westover Park
Nearby schools
Schools provided by the listing agent
- Elementary: Campbell Elementary School (Clear Creek)
- Middle: Creekside Intermediate School
- High: Clear Springs High School
Source: HAR. This data may not be complete. We recommend contacting the local school district to confirm school assignments for this home.
- $415,9003 bd2 ba2.5k sqft6202 Glenn Hills Ln, League City, TX 77573Off Market

- $513,900-- bd-- ba2.8k sqft719 Mercer Falls Ln, League City, TX 77573Off Market
- $470,200-- bd3 ba2.9k sqft6201 Fairwood Creek Ln, League City, TX 77573Off Market
- $389,800-- bd2 ba2.2k sqft6204 Glenn Hills Ln, League City, TX 77573Off Market
Similar homes
- $369,9993 bd2 ba1.8k sqft739 Mayhill Ridge Ln, League City, TX 77573For Sale
 MLS ID #80455094, Lynne LaQue, UTR TEXAS, REALTORS. HAR
 - $390,0003 bd2 ba2.5k sqft6168 Cornell Ln, League City, TX 77573For Sale
 MLS ID #30380780, Christy Buck, Infinity Real Estate Group. HAR
 - $408,0004 bd2 ba2k sqft417 Westwood Dr, League City, TX 77573For Sale
 MLS ID #78110855, ArSheill Monsanto, G. K. Coleman & Son Realty. HAR
 - $445,9004 bd3 ba2.7k sqft6205 Lakewood Ct, League City, TX 77573For Sale
 MLS ID #46290115, Marcia Waraksa, White Glove Realty. HAR
