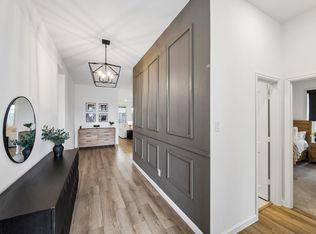
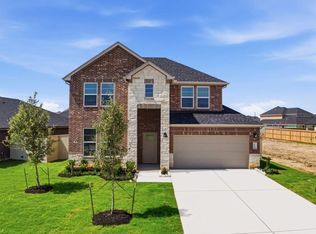
Beautifully upgraded Lennar Glenbrook II! This energy-efficient 3-bedroom, 2-bath home with a 2-car garage sits on an impressive 14,458-square-foot lot. Thoughtful finishes elevate it beyond the standard builder package, including fresh paint, updated baseboards, Roman shades, 3-inch faux-wood blinds, antique-bronze hardware, designer Edison lighting, and elegant ceiling-to-floor window treatments. The stylish kitchen features a freshly painted island, bronze pulls, and a rustic-modern Edison chandelier. The spa-inspired primary bath features a custom glass shower enclosure, rainwater-look privacy window, and upgraded showerhead with handheld feature. The secondary bath also has custom glass. The covered patio is ready for entertaining with an oversized ceiling fan, TV mount, extra outlet, and custom lighting. Beautifully presented and move-in ready, this inviting home delivers style, comfort, energy efficiency, extensive upgrades, and an exceptionally spacious homesite!
For sale
$464,999
2102 Woodside Meadow Ct, League City, TX 77573
3beds
2,512sqft
Single Family Residence
Built in 2024
0.33 Acres Lot
$452,100 Zestimate®
$185/sqft
$96/mo HOA
What's special
- 7 days |
- 48 |
- 3 |
Likely to sell faster than
Zillow last checked:
Listing updated:
Listed by:
Christina Osborne TREC #0591704 281-793-5193,
Houston Realty Team
Source: HAR,MLS#: 89191630
Facts & features
Interior
Bedrooms & bathrooms
- Bedrooms: 3
- Bathrooms: 2
- Full bathrooms: 2
Rooms
- Room types: Family Room, Utility Room
Primary bedroom
- Level: First
- Area: 238
- Dimensions: 17X14
Bedroom
- Level: First
- Area: 132
- Dimensions: 12X11
Bedroom
- Level: First
- Area: 132
- Dimensions: 12X11
Other
- Level: First
- Area: 168
- Dimensions: 14X12
Dining room
- Level: First
- Area: 208
- Dimensions: 16X13
Family room
- Level: First
- Area: 320
- Dimensions: 20X16
Kitchen
- Level: First
- Area: 224
- Dimensions: 16X14
Heating
- Natural Gas
Cooling
- Electric
Appliances
- Included: Disposal, Convection Oven, Gas Oven, Oven, Microwave, Free-Standing Range, Gas Cooktop, Dishwasher
- Laundry: Washer Hookup
Features
- Formal Entry/Foyer, High Ceilings, Prewired for Alarm System, All Bedrooms Down, Primary Bed - 1st Floor, Split Plan, Walk-In Closet(s)
- Flooring: Carpet, Laminate, Tile
- Windows: Window Coverings
Interior area
- Total structure area: 2,512
- Total interior livable area: 2,512 sqft
Video & virtual tour
Property
Parking
- Total spaces: 2
- Parking features: Attached, Garage Door Opener
- Attached garage spaces: 2
Features
- Stories: 1
- Patio & porch: Covered
- Fencing: Back Yard,Full
Lot
- Size: 0.33 Acres
- Features: Back Yard, Cul-De-Sac, Subdivided, 1/4 Up to 1/2 Acre
Details
- Parcel number: 625304010006000
Construction
Type & style
- Home type: SingleFamily
- Architectural style: Ranch,Traditional
- Property subtype: Single Family Residence
Materials
- Brick, Cement Siding, Wood Siding
- Foundation: Slab
- Roof: Composition,Energy Star/Reflective Roof
Condition
- New construction: No
- Year built: 2024
Utilities & green energy
- Sewer: Public Sewer
- Water: Public
Green energy
- Energy efficient items: Attic Vents, Thermostat, Lighting, Insulation
Community & HOA
Community
- Security: Prewired for Alarm System
- Subdivision: Samara Sec 4
HOA
- Has HOA: Yes
- Amenities included: Playground, Pond, Pool, Trail(s)
- HOA fee: $1,150 annually
Location
- Region: League City
Financial & listing details
- Price per square foot: $185/sqft
- Tax assessed value: $255,733
- Annual tax amount: $13,465
- Date on market: 8/13/2026
- Listing terms: Assumable 1st Lien,Cash,Conventional,FHA,VA Loan
- Exclusions: Vivint Equipment
- Ownership: Full Ownership
- Road surface type: Concrete, Curbs
Estimated market value
$452,100
$429,000 - $475,000
$3,399/mo
Price history
| Date | Event | Price |
|---|---|---|
| 8/17/2026 | Price change | $464,999-1.9%$185/sqft |
Source:  HAR #89191630 Report a problem HAR #89191630 Report a problem | ||
| 12/29/2024 | Pending sale | $473,990$189/sqft |
Source: HAR #78530190 Report a problem | ||
| 12/23/2024 | Price change | $473,990+24.7%$189/sqft |
Source: HAR #78530190 Report a problem | ||
| 12/15/2024 | Price change | $380,000-2.6%$151/sqft |
Source: HAR #78530190 Report a problem | ||
| 11/26/2024 | Price change | $390,000-2.5%$155/sqft |
Source: HAR #78530190 Report a problem | ||
| 11/19/2024 | Listed for sale | $400,000$159/sqft |
Source:  Lennar Homes Report a problem Lennar Homes Report a problem | ||
Public tax history
| Year | Property taxes | Tax assessment |
|---|---|---|
| 2025 | $1,732 +70.9% | $255,733 +431.4% |
| 2024 | $1,013 | $48,120 |
Find assessor info on the county website
Monthly payment
Est. payment
Payment breakdown
Explore the cost of this home by adjusting the details. Changes won't be saved.Climate risks
Neighborhood: 77573
Nearby schools
GreatSchools rating
- 9/10Louis G Lobit Elementary SchoolGrades: PK-3Distance: 1.7 mi
- 8/10Dickson Junior High SchoolGrades: 6-8Distance: 5.7 mi
- 6/10Dickinson High SchoolGrades: 9-12Distance: 5.2 mi
Schools provided by the listing agent
- Elementary: Lobit Elementary School
- Middle: Lobit Middle School
- High: Dickinson High School
Source: HAR. This data may not be complete. We recommend contacting the local school district to confirm school assignments for this home.
- $366,9004 bd4 ba2.5k sqft2104 Woodside Meadow Ct, League City, TX 77573Off Market
- $381,5004 bd4 ba2.7k sqft2106 Woodside Meadow Ct, League City, TX 77573Off Market
- $392,500-- bd-- ba-- sqft2100 Woodside Meadow Ct, Dickinson, TX 77539Off Market
- $375,400-- bd3 ba2.6k sqft2225 Toyhill Falls Ln, League City, TX 77573Off Market
- $398,1005 bd4 ba2.7k sqft2015 Cottage Bridge Rd, League City, TX 77573Off Market
- $345,3003 bd2 ba2k sqft2019 Cottage Bridge Rd, League City, TX 77573Off Market
- $355,700-- bd2 ba2k sqft2013 Cottage Bridge Rd, League City, TX 77573Off Market
- $328,2004 bd2 ba1.9k sqft2103 Cottage Bridge Rd, League City, TX 77573Off Market
A local agent can set up tours, give advice and negotiate with sellers.
Similar homes
- $419,0003 bd2 ba2.5k sqft2118 Cottage Bridge Rd, League City, TX 77573For Sale
 MLS ID #46651592, Leslie Buratti, Martha Turner Sotheby's International Realty - Bay Area. HAR
 - $499,9904 bd4 ba2.6k sqft3003 Viceroy Spur Ln, League City, TX 77573New Construction
 HAR
HAR - $441,9904 bd3 ba2.6k sqft3711 Sunrise Ln, League City, TX 77573New Construction
 DR Horton
 - $443,9904 bd3 ba2.6k sqft3003 Pasture Ln, League City, TX 77573New Construction
 MLS ID #73975206, Jonathan Woodruff, D.R. Horton-Texas, LTD. HAR
 - from $465,4904 bd3 ba2.6k sqftCardinale Plan, Westland Ranch 60' Homesites, League City, TX 77573New ConstructionDR Horton
- from $468,4904 bd3 ba2.4k sqftColby Plan, Westland Ranch 60' Homesites, League City, TX 77573New ConstructionDR Horton
- $408,9904 bd3 ba2.4k sqft3730 Sunrise Ln, League City, TX 77573New ConstructionHAR
- from $454,4904 bd4 ba2.9k sqftRockdale Plan, Westland Ranch 50' Homesites, League City, TX 77573New ConstructionDR Horton
- $474,9904 bd4 ba2.9k sqft2312 Poseidon St, League City, TX 77573New ConstructionHAR
- $399,9904 bd3 ba2k sqft3001 Pasture Ln, League City, TX 77573New ConstructionHAR
- $473,4904 bd3 ba2.4k sqft2317 Poseidon St, League City, TX 77573New ConstructionMLS ID #53148351, Jonathan Woodruff, D.R. Horton-Texas, LTD. HAR
- $499,4904 bd3 ba2.6k sqft2315 Poseidon St, League City, TX 77573New ConstructionHAR
- $397,9904 bd3 ba2.1k sqft3710 Sunrise Ln, League City, TX 77573New ConstructionHAR
- from $426,4904 bd3 ba2.4k sqftTexoma Plan, Westland Ranch 50' Homesites, League City, TX 77573New ConstructionDR Horton
- $516,3854 bd4 ba2.9k sqft3321 Wickfield Pass Ln, League City, TX 77573New ConstructionHAR
- $434,9904 bd3 ba2.4k sqft2310 Poseidon St, League City, TX 77573New ConstructionMLS ID #72457198, Jimmy Franklin, eXp Realty LLC. HAR
- from $419,4904 bd3 ba2.4k sqftColby Plan, Westland Ranch 50' Homesites, League City, TX 77573New ConstructionDR Horton
- $397,9904 bd3 ba1.9k sqft3005 Pasture Ln, League City, TX 77573New ConstructionMLS ID #15297827, Jonathan Woodruff, D.R. Horton-Texas, LTD. HAR
- $550,0004 bd3 ba2.3k sqft3305 Wickfield Pass, League City, TX 77573New ConstructionMLS ID #37496934, Katie Craig, Chesmar Homes. HAR
- from $390,4904 bd2 ba2k sqftKingston Plan, Westland Ranch 50' Homesites, League City, TX 77573New ConstructionDR Horton
