New construction home by D.R. Horton at Davis Harbor in League City. The Colby is a beautifully designed one-story home with an open-concept layout that offers both comfort & functionality. The kitchen is equipped with a large island, a walk-in pantry & plenty of counter space, making it ideal for entertaining & everyday living. The family room offers a bright & inviting space. The back door leads to a covered patio, providing a seamless indoor-outdoor living experience. The primary suite, tucked away at the rear of the home for privacy, features a large walk-in closet & an en-suite bath with dual vanities, a soaking tub & a separate walk-in shower, creating a luxurious retreat. One of the guest bedrooms has an en-suite bath, providing a private retreat for guests or family members. With its thoughtful design & modern features, the Colby floor plan is an excellent choice for those seeking style, comfort, & convenience. Zoned to Clear Creek ISD.
New construction
Price cut: $11K (7/22)
$434,990
2310 Poseidon St, League City, TX 77573
4beds
2,446sqft
:
Get pre-qualified$3,475/mo
Single Family Residence
Built in 2026
6,969 Square Feet Lot
$444,300 Zestimate®
$178/sqft
$67/mo HOA
What's special
Covered patioLarge walk-in closetSoaking tubLarge islandWalk-in pantrySeparate walk-in showerOpen-concept layout
- 24 days |
- 128 |
- 9 |
Zillow last checked:
Listing updated:
Listed by:
Jimmy Franklin TREC #0317553 281-949-6362,
eXp Realty LLC,
David Weaver TREC #0651898 818-913-6540,
eXp Realty LLC
Source: HAR,MLS#: 72457198
Facts & features
Interior
Bedrooms & bathrooms
- Bedrooms: 4
- Bathrooms: 3
- Full bathrooms: 3
Rooms
- Room types: Family Room, Utility Room
Primary bathroom
- Features: Primary Bath: Double Sinks, Primary Bath: Separate Shower, Primary Bath: Soaking Tub
Kitchen
- Features: Breakfast Bar, Kitchen Island, Kitchen open to Family Room, Walk-in Pantry
Heating
- Natural Gas
Cooling
- Electric
Features
- All Bedrooms Down, En-Suite Bath, Primary Bed - 1st Floor, Walk-In Closet(s)
Interior area
- Total structure area: 2,446
- Total interior livable area: 2,446 sqft
Property
Parking
- Total spaces: 2
- Parking features: Attached
- Attached garage spaces: 2
Features
- Stories: 1
- Fencing: Back Yard
Lot
- Size: 6,969 Square Feet
- Features: Back Yard, Subdivided, 0 Up To 1/4 Acre
Details
- Parcel number: 460410020005000
Construction
Type & style
- Home type: SingleFamily
- Architectural style: Traditional
- Property subtype: Single Family Residence
Materials
- Brick
- Foundation: Slab
- Roof: Composition
Condition
- New construction: Yes
- Year built: 2026
Details
- Builder name: D.R. Horton
Utilities & green energy
- Sewer: Public Sewer
- Water: Public
Community & HOA
Community
- Subdivision: Davis Harbor
HOA
- Has HOA: Yes
- HOA fee: $800 annually
Location
- Region: League City
Financial & listing details
- Price per square foot: $178/sqft
- Date on market: 7/16/2026
- Listing terms: Cash,Conventional,VA Loan
Estimated market value
$444,300
$422,000 - $467,000
$3,270/mo
Price history
| Date | Event | Price |
|---|---|---|
| 7/22/2026 | Price change | $434,990-2.5%$178/sqft |
Source:  HAR #72457198 Report a problem HAR #72457198 Report a problem | ||
| 7/16/2026 | Listed for sale | $445,990$182/sqft |
Source: HAR #72457198 Report a problem | ||
| 7/15/2026 | Listing removed | $445,990$182/sqft |
Source: HAR #10007156 Report a problem | ||
| 7/2/2026 | Price change | $445,990-0.3%$182/sqft |
Source: HAR #10007156 Report a problem | ||
| 6/10/2026 | Price change | $447,490-0.1%$183/sqft |
Source: HAR #10007156 Report a problem | ||
| 6/5/2026 | Price change | $447,990-0.3%$183/sqft |
Source: HAR #10007156 Report a problem | ||
| 5/5/2026 | Price change | $449,490-0.1%$184/sqft |
Source: HAR #10007156 Report a problem | ||
| 4/22/2026 | Listed for sale | $449,990$184/sqft |
Source: HAR #10007156 Report a problem | ||
Public tax history
Tax history is unavailable.
Monthly payment
Est. payment
Payment breakdown
Explore the cost of this home by adjusting the details. Changes won't be saved.Climate risks
Neighborhood: 77573
Nearby schools
GreatSchools rating
- 9/10Lloyd R Ferguson Elementary SchoolGrades: PK-5Distance: 1.7 mi
- 5/10Clear Creek Intermediate SchoolGrades: 6-8Distance: 0.3 mi
- 6/10Clear Creek High SchoolGrades: 9-12Distance: 0.3 mi
Schools provided by the listing agent
- Elementary: Ferguson Elementary School
- Middle: Clear Creek Intermediate School
- High: Clear Creek High School
Source: HAR. This data may not be complete. We recommend contacting the local school district to confirm school assignments for this home.
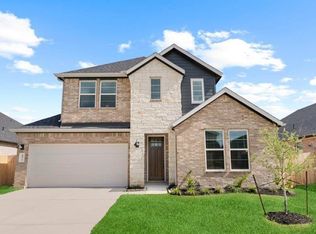
- $478,9904 bd4 ba2.9k sqft2312 Poseidon St, League City, TX 77573New Construction
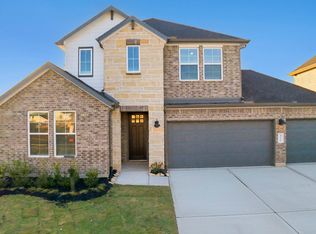
- $480,3004 bd4 ba2.9k sqft2306 Poseidon St, League City, TX 77573Off Market
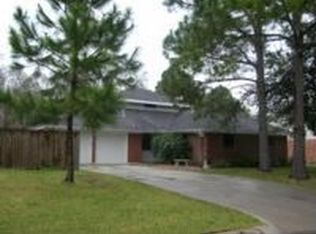
- $348,9004 bd3 ba2.5k sqft2314 Bayou Dr, League City, TX 77573Off Market
- $244,400-- bd2 ba1.7k sqft2318 Bayou Dr, League City, TX 77573Off Market
- $445,9904 bd3 ba2.6k sqft2311 Poseidon St, League City, TX 77573Pending
- $248,7003 bd2 ba1.4k sqft2304 Bayou Dr, League City, TX 77573Off Market
- $414,9904 bd3 ba1.9k sqft2307 Poseidon St, League City, TX 77573New Construction
- $543,9904 bd4 ba2.9k sqft2305 Poseidon St, League City, TX 77573New Construction
A local agent can set up tours, give advice and negotiate with sellers.
Similar homes
- $414,9904 bd3 ba1.9k sqft2307 Poseidon St, League City, TX 77573New Construction
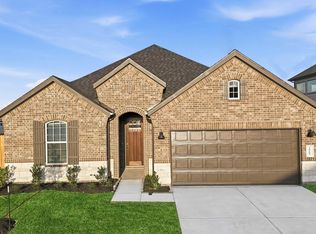 MLS ID #86710552, Jonathan Woodruff, D.R. Horton-Texas, LTD. HAR
 - $474,9904 bd3 ba2.4k sqft2317 Poseidon St, League City, TX 77573New Construction
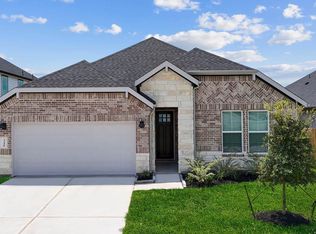 MLS ID #53148351, Jonathan Woodruff, D.R. Horton-Texas, LTD. HAR
 - $478,9904 bd4 ba2.9k sqft2312 Poseidon St, League City, TX 77573New ConstructionHAR
- from $494,9904 bd3 ba2.4k sqftColby Plan, Davis Harbor, League City, TX 77573New Construction
 DR Horton
 - $445,9904 bd3 ba2.6k sqft3003 Pasture Ln, League City, TX 77573New ConstructionMLS ID #73975206, Jonathan Woodruff, D.R. Horton-Texas, LTD. HAR
- $409,9904 bd3 ba2.4k sqft3730 Sunrise Ln, League City, TX 77573New ConstructionMLS ID #34395737, Jonathan Woodruff, D.R. Horton-Texas, LTD. HAR
- $399,9904 bd3 ba1.9k sqft3005 Pasture Ln, League City, TX 77573New ConstructionMLS ID #15297827, Jonathan Woodruff, D.R. Horton-Texas, LTD. HAR
- from $549,9904 bd4 ba2.9k sqftChloe Plan, Davis Harbor, League City, TX 77573New ConstructionDR Horton
- from $605,9904 bd4 ba3.1k sqftAvery Plan, Davis Harbor, League City, TX 77573New ConstructionDR Horton
- $399,9904 bd3 ba2.1k sqft3710 Sunrise Ln, League City, TX 77573New ConstructionMLS ID #58999810, Jonathan Woodruff, D.R. Horton-Texas, LTD. HAR
- $405,9904 bd3 ba2k sqft3001 Pasture Ln, League City, TX 77573New ConstructionHAR
- $438,5004 bd3 ba2.3k sqft16502 Craighurst Dr, Houston, TX 77059For SaleMLS ID #6720320, Frank Ortiz, Real Broker, LLC. HAR
- from $419,4904 bd3 ba2.4k sqftColby Plan, Westland Ranch 50' Homesites, League City, TX 77573New ConstructionDR Horton
- $513,0004 bd3 ba2.7k sqft2725 Lakeside Shore Dr, League City, TX 77573For SaleMLS ID #98373815, Alexa Ramos, Summit, Realtors. HAR
- from $468,4904 bd3 ba2.4k sqftColby Plan, Westland Ranch 60' Homesites, League City, TX 77573New ConstructionDR Horton
- from $440,9904 bd2 ba1.9k sqftPlan Bentley Plan, Midline, Webster, TX 77598New ConstructionHighland Homes
- $399,9904 bd3 ba2.4k sqft14406 Lido Shine Ln, Dickinson, TX 77539New ConstructionMLS ID #27908104, Jonathan Woodruff, D.R. Horton-Texas, LTD. HAR
- from $390,4904 bd2 ba2k sqftKingston Plan, Westland Ranch 50' Homesites, League City, TX 77573New ConstructionDR Horton
- from $399,9904 bd3 ba2.7k sqftMimosa Plan, Westland Ranch, League City, TX 77573New ConstructionDRB Homes
- from $379,9904 bd3 ba2.2k sqftOleander Plan, Westland Ranch, League City, TX 77573New ConstructionDRB Homes
