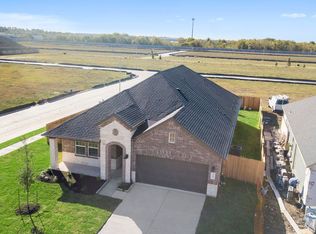
NEW CONSTRUCTION on a 60 FT OVERSIZED LOT with 2 Bedrooms Downstairs! The ROCKDALE by D.R Horton at Davis Harbor is a stunning 2-story home with brick and stone elevations!! Spanning 2,951 sq. ft. with 10' ceilings, featuring 4 bedrooms, 3.5 baths, study, game room, and 2 car garage. The gourmet kitchen with granite counter tops, stainless steel appliances, a built-in cooktop, and beautiful 42" cabinets. The primary suite downstairs features an inviting primary bath with dual sinks, separate tub, oversized mud set shower, and an extra-large walk-in closet. An ensuite downstairs is the perfect guest suite! Enter the game room at the top of the stairs, overlooking the family room. Continue on to two additional bedrooms with walk-in closets and bath. Relax spending time on the covered patio overlooking a fully sodded yard with a full irrigation system. Smart Home Automation and Energy Efficient features included! Located in the highly desired Clear Creek ISD in the heart of League City.
New construction
Price cut: $1K (8/11)
$542,990
2305 Poseidon St, League City, TX 77573
4beds
2,951sqft
:
Get pre-qualified$4,282/mo
Single Family Residence
Built in 2026
0.28 Acres Lot
$536,300 Zestimate®
$184/sqft
$67/mo HOA
What's special
Brick and stone elevationsStainless steel appliancesGranite counter topsPrimary suite downstairsCovered patioExtra-large walk-in closetGame room
- 104 days |
- 340 |
- 18 |
Zillow last checked:
Listing updated:
Listed by:
Jonathan Woodruff TREC #0527229 832-532-9592,
D.R. Horton-Texas, LTD
Source: HAR,MLS#: 97642001
Facts & features
Interior
Bedrooms & bathrooms
- Bedrooms: 4
- Bathrooms: 4
- Full bathrooms: 3
- 1/2 bathrooms: 1
Rooms
- Room types: Family Room, Utility Room
Primary bedroom
- Level: First
- Area: 238
- Dimensions: 17x14
Bedroom
- Level: First
- Area: 168
- Dimensions: 14x12
Bedroom
- Level: Second
- Area: 154
- Dimensions: 14x11
Bedroom
- Level: Second
- Area: 132
- Dimensions: 12x11
Other
- Level: First
- Area: 156
- Dimensions: 13x12
Family room
- Level: First
- Area: 272
- Dimensions: 17x16
Game room
- Level: Second
- Area: 208
- Dimensions: 13x16
Kitchen
- Level: First
- Area: 176
- Dimensions: 16x11
Heating
- Natural Gas
Cooling
- Electric
Appliances
- Included: Disposal, Gas Oven, Microwave, Gas Range, Dishwasher
- Laundry: Electric Dryer Hookup
Features
- 1 Bedroom Down - Not Primary BR, 2 Bedrooms Up, En-Suite Bath, Primary Bed - 1st Floor, Walk-In Closet(s)
- Flooring: Carpet, Tile
- Windows: Insulated/Low-E windows
- Number of fireplaces: 1
- Fireplace features: Gas, Gas Log
Interior area
- Total structure area: 2,951
- Total interior livable area: 2,951 sqft
Property
Parking
- Total spaces: 2
- Parking features: Attached
- Attached garage spaces: 2
Features
- Stories: 2
- Patio & porch: Covered
- Fencing: Back Yard
Lot
- Size: 0.28 Acres
- Features: Subdivided, 0 Up To 1/4 Acre
Construction
Type & style
- Home type: SingleFamily
- Architectural style: Traditional
- Property subtype: Single Family Residence
Materials
- Brick, Cement Siding
- Foundation: Slab
- Roof: Composition
Condition
- New construction: Yes
- Year built: 2026
Details
- Builder name: D.R. Horton
Utilities & green energy
- Water: Water District
Green energy
- Energy efficient items: HVAC>13 SEER
Community & HOA
Community
- Subdivision: Davis Harbor
HOA
- Has HOA: Yes
- HOA fee: $800 annually
Location
- Region: League City
Financial & listing details
- Price per square foot: $184/sqft
- Date on market: 4/29/2026
- Listing terms: Cash,Conventional,VA Loan
- Road surface type: Concrete
Estimated market value
$536,300
$509,000 - $563,000
$3,727/mo
Price history
| Date | Event | Price |
|---|---|---|
| 8/11/2026 | Price change | $542,990-0.2%$184/sqft |
Source:  HAR #97642001 Report a problem HAR #97642001 Report a problem | ||
| 8/4/2026 | Price change | $543,990-0.2%$184/sqft |
Source: HAR #97642001 Report a problem | ||
| 7/29/2026 | Price change | $544,990-0.8%$185/sqft |
Source: HAR #97642001 Report a problem | ||
| 7/24/2026 | Price change | $549,490-1.8%$186/sqft |
Source: HAR #97642001 Report a problem | ||
| 7/21/2026 | Price change | $559,490-0.1%$190/sqft |
Source: HAR #97642001 Report a problem | ||
| 7/13/2026 | Price change | $559,990-2.2%$190/sqft |
Source: HAR #97642001 Report a problem | ||
| 7/7/2026 | Price change | $572,490-0.1%$194/sqft |
Source: HAR #97642001 Report a problem | ||
| 6/30/2026 | Price change | $572,990-0.1%$194/sqft |
Source: HAR #97642001 Report a problem | ||
| 6/22/2026 | Price change | $573,490-0.1%$194/sqft |
Source: HAR #97642001 Report a problem | ||
| 6/16/2026 | Price change | $573,990-0.1%$195/sqft |
Source: HAR #97642001 Report a problem | ||
| 6/9/2026 | Price change | $574,490-0.1%$195/sqft |
Source: HAR #97642001 Report a problem | ||
| 6/2/2026 | Price change | $574,990-4.1%$195/sqft |
Source: HAR #97642001 Report a problem | ||
| 5/13/2026 | Price change | $599,490-0.1%$203/sqft |
Source: HAR #97642001 Report a problem | ||
| 5/5/2026 | Price change | $599,990-1.2%$203/sqft |
Source: HAR #97642001 Report a problem | ||
| 4/29/2026 | Listed for sale | $606,990$206/sqft |
Source: HAR #97642001 Report a problem | ||
Public tax history
Tax history is unavailable.
Monthly payment
Est. payment
Payment breakdown
Explore the cost of this home by adjusting the details. Changes won't be saved.Climate risks
Neighborhood: 77573
Nearby schools
GreatSchools rating
- 9/10Lloyd R Ferguson Elementary SchoolGrades: PK-5Distance: 1.7 mi
- 5/10Clear Creek Intermediate SchoolGrades: 6-8Distance: 0.3 mi
- 6/10Clear Creek High SchoolGrades: 9-12Distance: 0.4 mi
Schools provided by the listing agent
- Elementary: Ferguson Elementary School
- Middle: Clear Creek Intermediate School
- High: Clear Creek High School
Source: HAR. This data may not be complete. We recommend contacting the local school district to confirm school assignments for this home.
- $414,9904 bd3 ba1.9k sqft2307 Poseidon St, League City, TX 77573New Construction
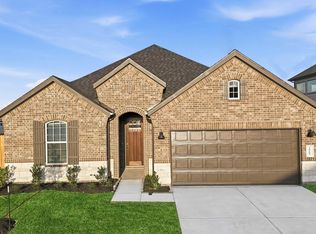
- $480,3004 bd4 ba2.9k sqft2306 Poseidon St, League City, TX 77573Off Market
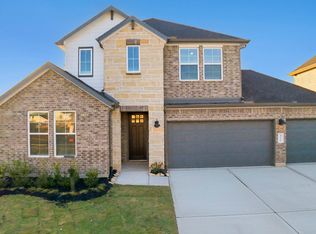
- $445,9904 bd3 ba2.6k sqft2311 Poseidon St, League City, TX 77573Pending

- $434,9904 bd3 ba2.4k sqft2310 Poseidon St, League City, TX 77573New Construction
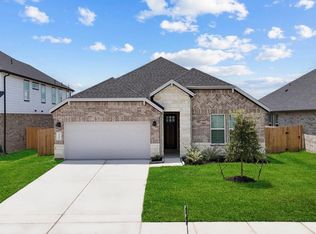
- $477,9904 bd4 ba2.9k sqft2312 Poseidon St, League City, TX 77573New Construction
- $775,17030.59 acres151 Davis Rd, League City, TX 77573Off Market
- $426,4904 bd3 ba1.9k sqft2313 Poseidon St, League City, TX 77573Pending
- $570,1905 bd4 ba3.3k sqft2408 Woodwind Way, League City, TX 77573Pending
A local agent can set up tours, give advice and negotiate with sellers.
Similar homes
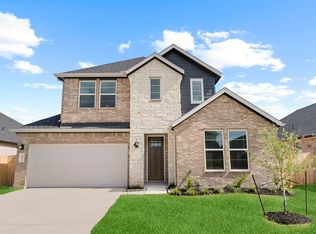
- from $535,9904 bd4 ba2.9k sqftRockdale Plan, Davis Harbor, League City, TX 77573New Construction
 DR Horton
 - $525,0004 bd3 ba3.2k sqft2905 Summer Cape Ct, League City, TX 77573For Sale
 MLS ID #77533755, Marita Corkill, eXp Realty, LLC. HAR
 - $470,9904 bd3 ba2k sqft2329 Poseidon St, League City, TX 77573New Construction
 DR Horton
 - $414,9904 bd3 ba1.9k sqft2307 Poseidon St, League City, TX 77573New ConstructionMLS ID #86710552, Jonathan Woodruff, D.R. Horton-Texas, LTD. HAR
- from $455,9904 bd3 ba1.9k sqftFannin Plan, Davis Harbor, League City, TX 77573New ConstructionDR Horton
- $449,9004 bd3 ba2.6k sqft2203 Summit Pass Ln, League City, TX 77573For SaleMLS ID #23443707, Christopher Fields, Insearch Properties. HAR
- $570,0004 bd4 ba2.6k sqft3315 Wickfield Pass, League City, TX 77573New ConstructionMLS ID #33118701, Katie Craig, Chesmar Homes. HAR
- $444,9904 bd3 ba2.6k sqft3003 Pasture Ln, League City, TX 77573New ConstructionMLS ID #73975206, Jonathan Woodruff, D.R. Horton-Texas, LTD. HAR
- $520,3854 bd4 ba2.9k sqft3321 Wickfield Pass Ln, League City, TX 77573New ConstructionHAR
- $496,6725 bd3 ba2.5k sqft3302 Wickfield Pass Ln, League City, TX 77573New ConstructionHAR
- from $510,4904 bd4 ba2.9k sqftChloe Plan, Westland Ranch 60' Homesites, League City, TX 77573New ConstructionDR Horton
- $498,1725 bd3 ba2.5k sqft3122 Escobas Ln, League City, TX 77573New ConstructionHAR
- $398,9904 bd3 ba1.9k sqft3005 Pasture Ln, League City, TX 77573New ConstructionMLS ID #15297827, Jonathan Woodruff, D.R. Horton-Texas, LTD. HAR
- from $535,4905 bd3 ba3.5k sqftAdrian Plan, Westland Ranch 60' Homesites, League City, TX 77573New ConstructionDR Horton
- from $492,4904 bd4 ba2.9k sqftRockdale Plan, Westland Ranch 60' Homesites, League City, TX 77573New ConstructionDR Horton
- $399,4904 bd3 ba2.1k sqft3710 Sunrise Ln, League City, TX 77573New ConstructionMLS ID #58999810, Jonathan Woodruff, D.R. Horton-Texas, LTD. HAR
- $422,9904 bd3 ba2.7k sqft3006 Pasture Ln, League City, TX 77573New ConstructionHAR
- from $460,4904 bd3 ba2.4k sqftDenison Plan, Westland Ranch 60' Homesites, League City, TX 77573New ConstructionDR Horton
- $405,9904 bd3 ba2k sqft3001 Pasture Ln, League City, TX 77573New ConstructionHAR
- $574,9004 bd4 ba2.6k sqft6725 Hillside View Ln, League City, TX 77546New ConstructionHAR
