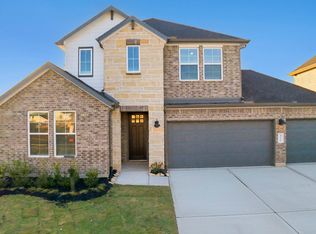
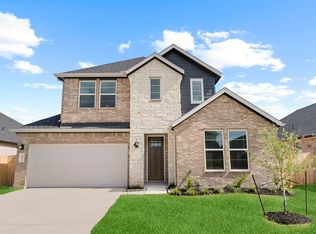
Welcome the Chloe floor plan by D.R. Horton at Davis Harbor in League City with Clear Creek ISD schools! 3,323 sqft with 3.5 baths, formal dining/optional study, game room, and 3-car tandem garage! The gourmet kitchen sizzles with quartz counter tops, stainless steel appliances, gas cooking and beautiful 42” cabinets. This open concept floorplan with the kitchen overlooking the breakfast room and family room with a two-story ceiling and wall of windows is perfect for entertaining! The large downstairs primary suite features an inviting primary bath with separate tub and oversized walk-in shower and a large walk-in closet. Upstairs living includes 5 spacious bedrooms with walk-in closets, 2 full baths and a game room open to below. Relax on the covered patio overlooking a fully sodded yard with a full irrigation system. Smart Home Automation and Energy Efficient features included! Located in the highly desired CLEAR CREEK ISD. Not in a flood zone.
Pending
$570,190
2408 Woodwind Way, League City, TX 77573
5beds
3,323sqft
:
Get pre-qualified$4,534/mo
Single Family Residence
Built in 2026
7,827 Square Feet Lot
$567,800 Zestimate®
$172/sqft
$67/mo HOA
What's special
- 115 days |
- 4 |
- 0 |
Zillow last checked:
Listing updated:
Listed by:
Jared Turner 346-512-4584,
D.R. Horton
Source: HAR,MLS#: 36877873
Facts & features
Interior
Bedrooms & bathrooms
- Bedrooms: 5
- Bathrooms: 4
- Full bathrooms: 3
- 1/2 bathrooms: 1
Rooms
- Room types: Family Room, Utility Room
Primary bathroom
- Features: Half Bath, Primary Bath: Double Sinks, Primary Bath: Separate Shower
Kitchen
- Features: Breakfast Bar, Kitchen open to Family Room
Heating
- Natural Gas
Cooling
- Electric
Appliances
- Included: Disposal, Gas Oven, Microwave, Gas Range, Dishwasher
- Laundry: Electric Dryer Hookup
Features
- En-Suite Bath, Primary Bed - 1st Floor, Walk-In Closet(s)
- Flooring: Carpet, Tile
- Windows: Insulated/Low-E windows
Interior area
- Total structure area: 3,323
- Total interior livable area: 3,323 sqft
Property
Parking
- Total spaces: 3
- Parking features: Attached, Oversized, Tandem
- Attached garage spaces: 3
Features
- Stories: 2
- Patio & porch: Covered
- Fencing: Back Yard
Lot
- Size: 7,827 Square Feet
- Features: Subdivided, 0 Up To 1/4 Acre
Construction
Type & style
- Home type: SingleFamily
- Architectural style: Traditional
- Property subtype: Single Family Residence
Materials
- Brick, Cement Siding
- Foundation: Slab
- Roof: Composition
Condition
- New construction: Yes
- Year built: 2026
Details
- Builder name: D.R. Horton
Utilities & green energy
- Water: Water District
Green energy
- Energy efficient items: HVAC>13 SEER
Community & HOA
Community
- Subdivision: Davis Harbor
HOA
- Has HOA: Yes
- HOA fee: $800 annually
Location
- Region: League City
Financial & listing details
- Price per square foot: $172/sqft
- Date on market: 4/14/2026
- Listing terms: Cash,Conventional,VA Loan
- Road surface type: Concrete
Estimated market value
$567,800
$539,000 - $596,000
$3,920/mo
Price history
| Date | Event | Price |
|---|---|---|
| 4/14/2026 | Pending sale | $570,190$172/sqft |
Source:  HAR #36877873 Report a problem HAR #36877873 Report a problem | ||
Public tax history
Tax history is unavailable.
Monthly payment
Est. payment
Payment breakdown
Explore the cost of this home by adjusting the details. Changes won't be saved.Climate risks
Neighborhood: 77573
Nearby schools
GreatSchools rating
- 9/10Lloyd R Ferguson Elementary SchoolGrades: PK-5Distance: 1.8 mi
- 5/10Clear Creek Intermediate SchoolGrades: 6-8Distance: 0.4 mi
- 6/10Clear Creek High SchoolGrades: 9-12Distance: 0.4 mi
Schools provided by the listing agent
- Elementary: Ferguson Elementary School
- Middle: Clear Creek Intermediate School
- High: Clear Creek High School
Source: HAR. This data may not be complete. We recommend contacting the local school district to confirm school assignments for this home.
- $260,600-- bd2 ba1.5k sqft2402 Woodwind Way, League City, TX 77573Off Market
- $543,9904 bd4 ba2.9k sqft2305 Poseidon St, League City, TX 77573New Construction

- $480,3004 bd4 ba2.9k sqft2306 Poseidon St, League City, TX 77573Off Market
- $268,300-- bd2 ba1.7k sqft2231 Bayou Dr, League City, TX 77573Off Market
- $254,4003 bd2 ba1.6k sqft2227 Bayou Dr, League City, TX 77573Off Market
- $252,2004 bd2 ba1.4k sqft2302 Bayou Dr, League City, TX 77573Off Market
- $265,9003 bd2 ba1.6k sqft2223 Bayou Dr, League City, TX 77573Off Market
- $414,9904 bd3 ba1.9k sqft2307 Poseidon St, League City, TX 77573New Construction
A local agent can set up tours, give advice and negotiate with sellers.
Similar homes
- from $535,9904 bd4 ba2.9k sqftRockdale Plan, Davis Harbor, League City, TX 77573New Construction
 DR Horton
 - $470,9904 bd3 ba2k sqft2329 Poseidon St, League City, TX 77573New Construction
 DR Horton
 - $478,9904 bd4 ba2.9k sqft2312 Poseidon St, League City, TX 77573New Construction
 HAR
HAR - $525,0004 bd3 ba3.2k sqft2905 Summer Cape Ct, League City, TX 77573For Sale
 MLS ID #77533755, Marita Corkill, eXp Realty, LLC. HAR
 - $414,9904 bd3 ba1.9k sqft2307 Poseidon St, League City, TX 77573New ConstructionMLS ID #86710552, Jonathan Woodruff, D.R. Horton-Texas, LTD. HAR
- $570,0004 bd4 ba2.6k sqft3315 Wickfield Pass, League City, TX 77573New ConstructionMLS ID #33118701, Katie Craig, Chesmar Homes. HAR
- from $455,9904 bd3 ba1.9k sqftFannin Plan, Davis Harbor, League City, TX 77573New ConstructionDR Horton
- $496,6725 bd3 ba2.5k sqft3302 Wickfield Pass Ln, League City, TX 77573New ConstructionHAR
- $525,0004 bd4 ba3.3k sqft702 Westwood Dr, League City, TX 77573For SaleMLS ID #94342467, Dawn Lawrence, eXp Realty LLC. HAR
- from $584,9905 bd4 ba3.6k sqftWaterloo Plan, Westland Ranch, League City, TX 77573New ConstructionChesmar Homes
- $520,3854 bd4 ba2.9k sqft3321 Wickfield Pass Ln, League City, TX 77573New ConstructionHAR
- $569,9904 bd3 ba2.9k sqft2819 Pathway Meadows Ln, Webster, TX 77598New ConstructionMLS ID #95703616, Milly Kammerdiener, HOMEROCK REALTY. HAR
- from $535,4905 bd3 ba3.5k sqftAdrian Plan, Westland Ranch 60' Homesites, League City, TX 77573New ConstructionDR Horton
- from $509,9904 bd4 ba2.6k sqftMalani Plan, Westland Ranch, League City, TX 77573New ConstructionChesmar Homes
- from $510,4904 bd4 ba2.9k sqftChloe Plan, Westland Ranch 60' Homesites, League City, TX 77573New ConstructionDR Horton
- from $460,4904 bd3 ba2.4k sqftDenison Plan, Westland Ranch 60' Homesites, League City, TX 77573New ConstructionDR Horton
- from $492,4904 bd4 ba2.9k sqftRockdale Plan, Westland Ranch 60' Homesites, League City, TX 77573New ConstructionDR Horton
- $599,9004 bd3 ba3.2k sqft721 Eagle Ford Ln, League City, TX 77546New ConstructionHAR
- $499,9994 bd4 ba3.9k sqft743 Corbin Crest Trl, La Porte, TX 77571For SaleMLS ID #51571834, Kevin Pham, United Heroes Realty LLC. HAR
- $579,4765 bd5 ba3.8k sqft2828 Bolton Landing Dr, La Marque, TX 77568New ConstructionMLS ID #78628640, Tammy Fruge, Westin Homes. HAR
