Located on a desirable corner lot in League City, 702 Westwood offers space, flexibility, and everyday comfort. This home features a functional layout with generous living areas, abundant natural light, and well sized bedrooms ideal for a variety of lifestyles. The kitchen provides ample storage and workspace, perfect for both daily living and entertaining. The corner lot adds extra privacy and outdoor potential with room for a patio, garden, or play space. Situated in an established neighborhood, you are just minutes from Clear Lake, Kemah Boardwalk, shopping, dining, and major commuter routes. A great opportunity to own in a prime location with the ability to make it your own.
Pending
Price cut: $5K (7/10)
$525,000
702 Westwood Dr, League City, TX 77573
4beds
3,331sqft
Single Family Residence
Built in 2022
9,604 Square Feet Lot
$516,600 Zestimate®
$158/sqft
$50/mo HOA
What's special
Abundant natural lightExtra privacyDesirable corner lotWell sized bedroomsFunctional layout
- 139 days
- 198
- 12
Zillow last checked:
Listing updated:
Listed by:
Dawn Lawrence TREC #0750974 469-855-0199,
eXp Realty LLC,
Caitlyn McBee TREC #0554689 512-304-8760,
eXp Realty LLC
Source: HAR,MLS#: 94342467
Facts & features
Interior
Bedrooms & bathrooms
- Bedrooms: 4
- Bathrooms: 4
- Full bathrooms: 3
- 1/2 bathrooms: 1
Rooms
- Room types: Family Room, Utility Room
Primary bedroom
- Level: First
- Area: 224
- Dimensions: 14x16
Bedroom
- Level: Second
- Area: 156
- Dimensions: 12x13
Bedroom
- Level: Second
- Area: 140
- Dimensions: 14x10
Bedroom
- Level: Second
- Area: 140
- Dimensions: 14x10
Other
- Level: First
- Area: 121
- Dimensions: 11x11
Breakfast
- Level: First
- Area: 144
- Dimensions: 12x12
Dining room
- Level: First
- Area: 168
- Dimensions: 12x14
Family room
- Level: First
- Area: 315
- Dimensions: 15x21
Game room
- Level: Second
- Area: 272
- Dimensions: 17x16
Utility room
- Level: First
Heating
- Natural Gas
Cooling
- Ceiling Fan(s), Electric
Appliances
- Included: ENERGY STAR Qualified Appliances, Disposal, Double Oven, Electric Oven, Microwave, Gas Cooktop, Dishwasher
- Laundry: Electric Dryer Hookup, Washer Hookup
Features
- Formal Entry/Foyer, High Ceilings, Prewired for Alarm System, Vaulted Ceiling, Primary Bed - 1st Floor, Walk-In Closet(s)
- Flooring: Carpet, Tile
- Windows: Shutters, Window Coverings
- Number of fireplaces: 1
- Fireplace features: Gas, Gas Log
Interior area
- Total structure area: 3,331
- Total interior livable area: 3,331 sqft
Property
Parking
- Total spaces: 3
- Parking features: Attached, Double-Wide Driveway
- Attached garage spaces: 3
Features
- Stories: 2
- Patio & porch: Covered, Patio/Deck, Porch
- Fencing: Back Yard,Full
Lot
- Size: 9,604 Square Feet
- Features: Back Yard, Corner Lot, Subdivided, 0 Up To 1/4 Acre
Details
- Parcel number: 756800050014000
- Special conditions: Short Sale
Construction
Type & style
- Home type: SingleFamily
- Architectural style: Traditional
- Property subtype: Single Family Residence
Materials
- Brick, Cement Siding, Stone
- Foundation: Slab
- Roof: Composition
Condition
- New construction: No
- Year built: 2022
Utilities & green energy
- Sewer: Public Sewer
- Water: Public
Green energy
- Energy efficient items: Thermostat, HVAC, HVAC>13 SEER
Community & HOA
Community
- Security: Prewired for Alarm System
- Subdivision: Westwood
HOA
- Has HOA: Yes
- Amenities included: Basketball Court, Clubhouse, Jogging Path, Park, Party Room, Picnic Area, Playground, Pool, Splash Pad, Sport Court, Tennis Court(s), Trail(s)
- HOA fee: $600 annually
Location
- Region: League City
Financial & listing details
- Price per square foot: $158/sqft
- Tax assessed value: $561,020
- Annual tax amount: $14,464
- Date on market: 4/16/2026
- Listing terms: Cash,Conventional,FHA,VA Loan
Estimated market value
$516,600
$491,000 - $542,000
$3,611/mo
Price history
| Date | Event | Price |
|---|---|---|
| 8/19/2026 | Pending sale | $525,000$158/sqft |
Source:  HAR #94342467 Report a problem HAR #94342467 Report a problem | ||
| 7/10/2026 | Price change | $525,000-0.9%$158/sqft |
Source: HAR #94342467 Report a problem | ||
| 6/29/2026 | Listed for sale | $530,000$159/sqft |
Source: HAR #94342467 Report a problem | ||
| 6/22/2026 | Pending sale | $530,000$159/sqft |
Source: HAR #94342467 Report a problem | ||
| 5/27/2026 | Price change | $530,000-1.9%$159/sqft |
Source: HAR #94342467 Report a problem | ||
| 5/11/2026 | Price change | $540,000-1.8%$162/sqft |
Source: HAR #94342467 Report a problem | ||
| 4/16/2026 | Listed for sale | $550,000-10.6%$165/sqft |
Source: HAR #94342467 Report a problem | ||
| 1/30/2023 | Sold | -- |
Source: Agent Provided Report a problem | ||
| 12/15/2022 | Pending sale | $615,000$185/sqft |
Source: HAR #37309466 Report a problem | ||
| 11/30/2022 | Price change | $615,000-1.6%$185/sqft |
Source: HAR #37309466 Report a problem | ||
| 11/22/2022 | Price change | $625,000+6.8%$188/sqft |
Source: HAR #37309466 Report a problem | ||
| 11/20/2022 | Price change | $584,990-8.1%$176/sqft |
Source:  K. Hovnanian Companies, LLC Report a problem K. Hovnanian Companies, LLC Report a problem | ||
| 11/15/2022 | Pending sale | $636,717$191/sqft |
Source: HAR #37309466 Report a problem | ||
| 10/25/2022 | Price change | $636,717-1.2%$191/sqft |
Source: HAR #37309466 Report a problem | ||
| 9/3/2022 | Price change | $644,647+3.1%$194/sqft |
Source: K. Hovnanian Companies, LLC Report a problem | ||
| 7/24/2022 | Listed for sale | $625,250$188/sqft |
Source: K. Hovnanian Companies, LLC Report a problem | ||
Public tax history
| Year | Property taxes | Tax assessment |
|---|---|---|
| 2025 | $8,255 -7% | $561,020 -3.8% |
| 2024 | $8,872 +11.3% | $582,910 +14.9% |
| 2023 | $7,971 | $507,200 |
Find assessor info on the county website
Monthly payment
Est. payment
Payment breakdown
Explore the cost of this home by adjusting the details. Changes won't be saved.Climate risks
Neighborhood: 77573
Nearby schools
Schools provided by the listing agent
- Elementary: Campbell Elementary School (Clear Creek)
- Middle: Creekside Intermediate School
- High: Clear Springs High School
Source: HAR. This data may not be complete. We recommend contacting the local school district to confirm school assignments for this home.

Similar homes
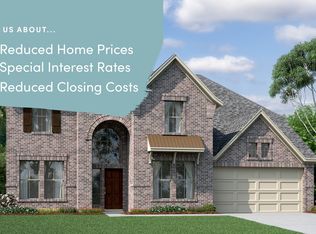
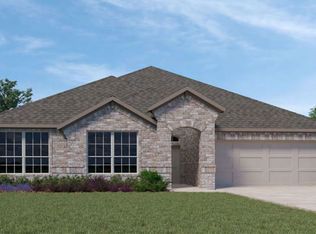
- $539,0004 bd4 ba3.3k sqft2608 Holbrook Springs Ln, League City, TX 77573For Sale
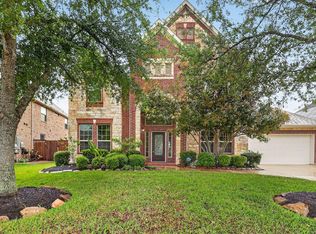 MLS ID #60058192, Lance Wilcox, Keller Williams Realty Metropolitan. HAR
 - $579,0004 bd4 ba2.9k sqft5102 Hidden Brook Ln, League City, TX 77573For Sale
 MLS ID #3047408, Alex Lyon, Foundations Realty. HAR
 - $516,3854 bd4 ba2.9k sqft3321 Wickfield Pass Ln, League City, TX 77573New Construction
 HAR
HAR - $449,9004 bd3 ba2.6k sqft2203 Summit Pass Ln, League City, TX 77573For Sale
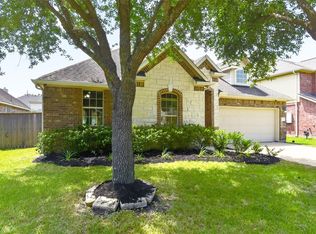 MLS ID #23443707, Christopher Fields, Insearch Properties. HAR
