Soaring ceilings in the Great Room- flowing floor plan features large windows, beautiful granite island in kitchen, home office down PLUS TWO PRIMARY Suites (one upstairs and one on main floor) This Trendmaker design has contemporary flair and function. A second space down may be a formal dining area or home office. Second living area/game room up. Washer, dryer and refrigerator are included.
For sale
Price cut: $11K (9/19)
$579,000
13207 Terania Cliff Trce, Houston, TX 77059
4beds
2,880sqft
Single Family Residence
Built in 2018
6,738 Square Feet Lot
$561,600 Zestimate®
$201/sqft
$98/mo HOA
What's special
Home office downFlowing floor planLarge windows
- 70 days
- 161
- 1
Zillow last checked:
Listing updated:
Listed by:
Dan McCarver TREC #0213372 281-793-4545,
Better Homes and Gardens Real Estate Gary Greene - Bay Area
Source: HAR,MLS#: 48815872
Facts & features
Interior
Bedrooms & bathrooms
- Bedrooms: 4
- Bathrooms: 4
- Full bathrooms: 3
- 1/2 bathrooms: 1
Rooms
- Room types: Utility Room
Primary bedroom
- Level: First
- Area: 217.5
- Dimensions: 14'6x15
Primary bedroom
- Level: Second
- Area: 225
- Dimensions: 15x15
Bedroom
- Level: Second
- Area: 132
- Dimensions: 11x12
Bedroom
- Level: Second
- Area: 132
- Dimensions: 11x12
Other
- Level: First
- Area: 143
- Dimensions: 11x13
Dining room
- Level: First
- Area: 120
- Dimensions: 10x12
Family room
- Level: First
- Area: 210
- Dimensions: 14x15
Game room
- Level: Second
- Area: 195
- Dimensions: 13x15
Kitchen
- Level: First
- Area: 108
- Dimensions: 9x12
Heating
- Natural Gas, Zoned
Cooling
- Ceiling Fan(s), Electric, Zoned
Appliances
- Included: ENERGY STAR Qualified Appliances, Disposal, Dryer, Refrigerator, Washer, Oven, Microwave, Gas Cooktop, Dishwasher
- Laundry: Electric Dryer Hookup, Gas Dryer Hookup, Washer Hookup
Features
- High Ceilings, 2 Primary Bedrooms, Primary Bed - 1st Floor, Primary Bed - 2nd Floor
- Flooring: Carpet, Tile
- Windows: Insulated/Low-E windows
Interior area
- Total structure area: 2,880
- Total interior livable area: 2,880 sqft
Property
Parking
- Total spaces: 2
- Parking features: Attached
- Attached garage spaces: 2
Features
- Stories: 2
- Patio & porch: Covered
- Fencing: Back Yard
Lot
- Size: 6,738 Square Feet
- Features: Subdivided, 0 Up To 1/4 Acre
Details
- Parcel number: 1383090020008
Construction
Type & style
- Home type: SingleFamily
- Architectural style: Traditional
- Property subtype: Single Family Residence
Materials
- Brick, Cement Siding
- Foundation: Slab
- Roof: Composition
Condition
- New construction: No
- Year built: 2018
Details
- Builder name: Trendmaker
Utilities & green energy
- Water: Water District
Green energy
- Energy efficient items: Attic Vents, Thermostat, HVAC, HVAC>13 SEER, Exposure/Shade
Community & HOA
Community
- Subdivision: The Reserve At Clear Lake
HOA
- Has HOA: Yes
- Amenities included: Jogging Path, Playground, Pool, Splash Pad, Tennis Court(s)
- HOA fee: $1,179 annually
Location
- Region: Houston
Financial & listing details
- Price per square foot: $201/sqft
- Tax assessed value: $525,386
- Annual tax amount: $14,696
- Date on market: 8/7/2026
- Listing terms: Cash,Conventional,FHA,VA Loan
- Ownership: Full Ownership
- Road surface type: Concrete
Estimated market value
$561,600
$534,000 - $590,000
$3,406/mo
Price history
| Date | Event | Price |
|---|---|---|
| 9/19/2026 | Price change | $579,000-1.9%$201/sqft |
Source:  HAR #48815872 Report a problem HAR #48815872 Report a problem | ||
| 8/7/2026 | Listed for sale | $590,000-5.6%$205/sqft |
Source: HAR #48815872 Report a problem | ||
| 9/1/2025 | Listing removed | $625,000$217/sqft |
Source: HAR #21147156 Report a problem | ||
| 8/12/2025 | Listed for rent | $3,450-1.4%$1/sqft |
Source:  HAR #35220593 Report a problem HAR #35220593 Report a problem | ||
| 8/12/2025 | Listing removed | $3,500$1/sqft |
Source: Zillow Rentals Report a problem | ||
| 8/11/2025 | Price change | $625,000-0.8%$217/sqft |
Source: HAR #21147156 Report a problem | ||
| 8/1/2025 | Listed for rent | $3,500$1/sqft |
Source: HAR #75728137 Report a problem | ||
| 6/5/2025 | Price change | $630,000-3.1%$219/sqft |
Source: HAR #41010136 Report a problem | ||
| 5/20/2025 | Listed for sale | $650,000+4%$226/sqft |
Source: HAR #41010136 Report a problem | ||
| 11/10/2024 | Listing removed | $625,000$217/sqft |
Source: HAR #79954472 Report a problem | ||
| 10/30/2024 | Listed for sale | $625,000$217/sqft |
Source: HAR #79954472 Report a problem | ||
| 10/29/2024 | Listing removed | $625,000$217/sqft |
Source: HAR #3861613 Report a problem | ||
| 10/9/2024 | Price change | $625,000-3.8%$217/sqft |
Source: HAR #3861613 Report a problem | ||
| 9/20/2024 | Listed for sale | $650,000$226/sqft |
Source: HAR #3861613 Report a problem | ||
| 9/12/2024 | Listing removed | $650,000$226/sqft |
Source: HAR #16426373 Report a problem | ||
| 8/5/2024 | Listed for sale | $650,000+13%$226/sqft |
Source: HAR #16426373 Report a problem | ||
| 12/1/2022 | Listing removed | -- |
Source: HAR #79765809 Report a problem | ||
| 10/20/2022 | Listed for sale | $575,000$200/sqft |
Source: HAR #79765809 Report a problem | ||
| 10/19/2022 | Listing removed | -- |
Source: HAR #82303480 Report a problem | ||
| 10/6/2022 | Listed for sale | $575,000+44%$200/sqft |
Source: HAR #82303480 Report a problem | ||
| 2/27/2019 | Sold | -- |
Source: Agent Provided Report a problem | ||
| 1/8/2019 | Pending sale | $399,264$139/sqft |
Source: RE/MAX PROFESSIONAL GROUP #23733143 Report a problem | ||
| 1/8/2019 | Listed for sale | $399,264$139/sqft |
Source: RE/MAX PROFESSIONAL GROUP #23733143 Report a problem | ||
Public tax history
| Year | Property taxes | Tax assessment |
|---|---|---|
| 2025 | $4,826 +3.1% | $525,386 +1.3% |
| 2024 | $4,681 +14.5% | $518,812 +3.8% |
| 2023 | $4,087 +8.5% | $499,591 +3.2% |
| 2022 | $3,768 | $483,978 +20.9% |
| 2021 | -- | $400,461 +4.9% |
| 2020 | $3,561 -8.7% | $381,752 +16% |
| 2019 | $3,899 +88.6% | $329,118 +99.4% |
| 2018 | $2,067 | $165,054 |
| 2017 | $2,067 | -- |
Find assessor info on the county website
Monthly payment
Est. payment
Payment breakdown
Explore the cost of this home by adjusting the details. Changes won't be saved.Climate risks
Neighborhood: Clear Lake
Nearby schools
Schools provided by the listing agent
- Elementary: North Pointe Elementary School
- Middle: Clearlake Intermediate School
- High: Clear Brook High School
Source: HAR. This data may not be complete. We recommend contacting the local school district to confirm school assignments for this home.

Similar homes
- $499,0003 bd3 ba2.2k sqft13202 James Terrace Ln, Houston, TX 77059For Sale
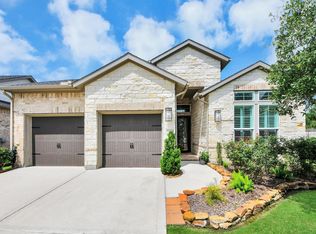 MLS ID #92196566, Linsey Ford, Texas Signature Realty. HAR
 - $689,9505 bd5 ba4.2k sqft3310 Ralston Edge Ln, Houston, TX 77059For Sale
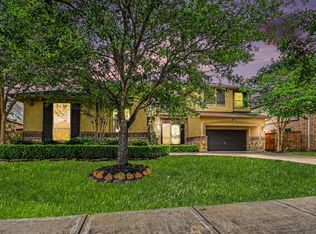 MLS ID #15881434, William Wiard, The Shop Real Estate Co. HAR
 - $564,0004 bd4 ba2.9k sqft5102 Hidden Brook Ln, League City, TX 77573For Sale
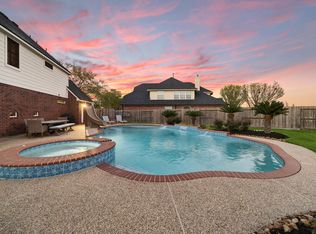 MLS ID #66952440, Alex Lyon, Foundations Realty. HAR
 - $579,0005 bd4 ba4.2k sqft2414 Trocadero Ln, League City, TX 77573For Sale
 MLS ID #72810306, Norman Frenk, Better Homes and Gardens Real Estate Gary Greene - Bay Area. HAR
