Located in the gated section of The Reserve at Clear Lake, this 2019 patio home, formerly a model home, per the seller, sits on an exceptional lot bordered by a permanent easement and alleyway, giving it an uncommon sense of openness. The stone and brick exterior with lush landscaping makes a strong first impression, while inside, large-format porcelain tile flows through the open living areas. The kitchen is anchored by a granite island and includes a gas cooktop, custom range hood, built-in appliances, and floor-to-ceiling walk-in pantry. A direct vent gas fireplace warms the living room, which opens to a covered patio with a ceiling fan. French doors in the dining area lead to an enclosed courtyard. The primary suite features dual opposing vanities, soaking tub, walk-in shower, and two separate walk-in closets. This home also boasts an owned solar system.
Community amenities include a pool, splash pad, tennis and volleyball courts, parks, playgrounds, and walking and biking trails.
For sale
Price cut: $16K (9/9)
$499,000
13202 James Terrace Ln, Houston, TX 77059
3beds
2,241sqft
Single Family Residence
Built in 2019
0.27 Acres Lot
$491,000 Zestimate®
$223/sqft
$175/mo HOA
What's special
Direct vent gas fireplaceStone and brick exteriorBuilt-in appliancesSoaking tubLush landscapingGas cooktopCustom range hood
- 106 days
- 161
- 10
Zillow last checked:
Listing updated:
Listed by:
Linsey Ford TREC #0784775 832-240-1222,
Texas Signature Realty
Source: HAR,MLS#: 92196566
Facts & features
Interior
Bedrooms & bathrooms
- Bedrooms: 3
- Bathrooms: 3
- Full bathrooms: 2
- 1/2 bathrooms: 1
Primary bedroom
- Level: First
- Area: 238
- Dimensions: 14x17
Bedroom
- Level: First
- Area: 143
- Dimensions: 11x13
Bedroom
- Level: First
- Area: 132
- Dimensions: 11x12
Dining room
- Level: First
- Area: 154
- Dimensions: 14x11
Living room
- Level: First
- Area: 306
- Dimensions: 17x18
Heating
- Natural Gas
Cooling
- Ceiling Fan(s), Electric
Appliances
- Included: ENERGY STAR Qualified Appliances, Disposal, Refrigerator, Convection Oven, Microwave, Gas Cooktop, Dishwasher
- Laundry: Electric Dryer Hookup, Washer Hookup
Features
- Formal Entry/Foyer, High Ceilings, Prewired for Alarm System, Split Plan
- Flooring: Carpet, Tile
- Doors: Insulated Doors
- Windows: Insulated/Low-E windows, Window Coverings
- Number of fireplaces: 1
- Fireplace features: Gas Log
Interior area
- Total structure area: 2,241
- Total interior livable area: 2,241 sqft
Property
Parking
- Total spaces: 2
- Parking features: Attached
- Attached garage spaces: 2
Features
- Stories: 1
- Patio & porch: Covered
- Exterior features: Sprinkler System
- Fencing: Back Yard
Lot
- Size: 0.27 Acres
- Features: Corner Lot, 1/4 Up to 1/2 Acre
Details
- Parcel number: 1378170010033
Construction
Type & style
- Home type: SingleFamily
- Architectural style: Traditional
- Property subtype: Single Family Residence
Materials
- Blown-In Insulation, Brick, Stone
- Foundation: Slab
- Roof: Composition
Condition
- New construction: No
- Year built: 2019
Utilities & green energy
- Sewer: Public Sewer
- Water: Public
Green energy
- Energy efficient items: Attic Vents, Thermostat, Lighting, HVAC
Community & HOA
Community
- Features: Subdivision Tennis Court
- Security: Prewired for Alarm System
- Subdivision: The Reserve At Clear Lake
HOA
- Has HOA: Yes
- Amenities included: Playground, Pool, Splash Pad, Tennis Court(s), Trail(s)
- HOA fee: $2,099 annually
Location
- Region: Houston
Financial & listing details
- Price per square foot: $223/sqft
- Tax assessed value: $576,844
- Annual tax amount: $16,135
- Date on market: 7/1/2026
- Listing terms: Cash,Conventional,FHA,VA Loan
- Ownership: Full Ownership
Estimated market value
$491,000
$466,000 - $516,000
$2,868/mo
Price history
| Date | Event | Price |
|---|---|---|
| 9/9/2026 | Price change | $499,000-3.1%$223/sqft |
Source:  HAR #92196566 Report a problem HAR #92196566 Report a problem | ||
| 7/1/2026 | Listed for sale | $515,000$230/sqft |
Source: HAR #92196566 Report a problem | ||
Public tax history
| Year | Property taxes | Tax assessment |
|---|---|---|
| 2025 | $1,936 +19.3% | $576,844 +5.8% |
| 2024 | $1,623 +10.8% | $545,309 +1.3% |
| 2023 | $1,464 +19.6% | $538,085 +7% |
| 2022 | $1,224 | $502,927 +24.3% |
| 2021 | -- | $404,571 +5.4% |
| 2020 | $4,476 +313.6% | $383,854 +320.2% |
| 2019 | $1,082 -62.1% | $91,350 +11.1% |
| 2018 | $2,852 | $82,215 |
| 2017 | $2,852 | $82,215 |
Find assessor info on the county website
Monthly payment
Est. payment
Payment breakdown
Explore the cost of this home by adjusting the details. Changes won't be saved.Climate risks
Neighborhood: Clear Lake
Nearby schools
Schools provided by the listing agent
- Elementary: North Pointe Elementary School
- Middle: Clearlake Intermediate School
- High: Clear Brook High School
Source: HAR. This data may not be complete. We recommend contacting the local school district to confirm school assignments for this home.
- $469,9003 bd4 ba2.5k sqft13206 James Terrace Ln, Houston, TX 77059Off Market
- $466,5003 bd3 ba2.3k sqft3403 McKinney Ridge Dr, Houston, TX 77059Off Market
- $470,9004 bd4 ba2.4k sqft3407 McKinney Ridge Dr, Houston, TX 77059Off Market
- $572,2003 bd4 ba2.5k sqft3402 McKinney Ridge Dr, Houston, TX 77059Off Market
Similar homes
- $470,0003 bd3 ba2.2k sqft3415 McKinney Ridge Dr, Houston, TX 77059For Sale
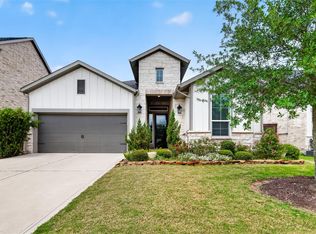 MLS ID #73960591, Lisa Chaney, Martha Turner Sotheby's International Realty - Bay Area. HAR
 - $599,0003 bd4 ba2.7k sqft3418 Sherbrooke Manor Ct, Houston, TX 77059For Sale
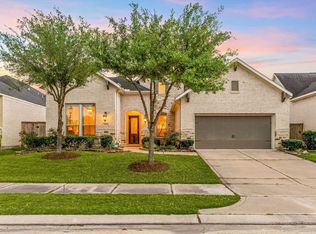 MLS ID #75635809, Jeremy Zink, Compass RE Texas, LLC - West Houston. HAR
 - $579,0004 bd4 ba2.8k sqft13207 Terania Cliff Trce, Houston, TX 77059For Sale
 MLS ID #48815872, Dan McCarver, Better Homes and Gardens Real Estate Gary Greene - Bay Area. HAR
 - $489,9005 bd3 ba2.6k sqft1508 Harvest Vine Ct, Friendswood, TX 77546For Sale
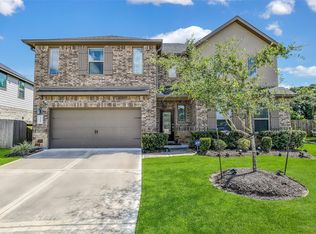 MLS ID #95908373, Jimmy Franklin, eXp Realty LLC. HAR
