Welcome to this stunning home in the desirable Massey Oaks community of Pearland. Featuring 4 bedrooms, 3.5 baths, and approximately 2,848 sq. ft., this beautifully designed one-story home offers an open-concept layout with soaring ceilings, abundant natural light, a spacious family room, formal dining area, and a dedicated home office. The gourmet kitchen showcases granite/quartz countertops, a large island with seating, gas cooking, and a walk-in pantry—perfect for entertaining and everyday living. The private primary suite includes dual walk-in closets, double vanities, and a spa-inspired bath. Additional highlights include a tandem 3-car garage, covered patio, fenced backyard, tankless water heater, spray-foam insulation, and energy-efficient systems. Conveniently located near Hwy 288, shopping, dining, parks, and walking trails, this move-in-ready home blends modern luxury with everyday comfort.
For sale
Price cut: $10.9K (7/21)
$489,000
4916 Autumn Hills Trl, Pearland, TX 77584
4beds
2,775sqft
:
Get pre-qualified$3,454/mo
Single Family Residence
Built in 2023
8,254 Square Feet Lot
$479,000 Zestimate®
$176/sqft
$50/mo HOA
What's special
Gas cookingDedicated home officeAbundant natural lightFormal dining areaSpacious family roomCovered patioFenced backyard
- 76 days |
- 252 |
- 9 |
Zillow last checked:
Listing updated:
Listed by:
Santhosh Aiype TREC #0796167 832-964-8016,
Prompt Realty & Mortgage, Inc
Source: HAR,MLS#: 49235500
Facts & features
Interior
Bedrooms & bathrooms
- Bedrooms: 4
- Bathrooms: 4
- Full bathrooms: 3
- 1/2 bathrooms: 1
Rooms
- Room types: Family Room
Primary bathroom
- Features: Half Bath, Primary Bath: Double Sinks
Kitchen
- Features: Breakfast Bar, Kitchen Island, Kitchen open to Family Room, Pantry
Heating
- Natural Gas
Cooling
- Attic Fan, Ceiling Fan(s), Gas
Appliances
- Included: ENERGY STAR Qualified Appliances, Disposal, Gas Oven, Microwave, Gas Cooktop, Gas Range, Indoor Grill, Dishwasher
- Laundry: Electric Dryer Hookup, Gas Dryer Hookup, Washer Hookup
Features
- All Bedrooms Down
- Number of fireplaces: 1
- Fireplace features: Gas Log
Interior area
- Total structure area: 2,775
- Total interior livable area: 2,775 sqft
Property
Parking
- Total spaces: 3
- Parking features: Attached, Tandem, Garage Door Opener, Double-Wide Driveway
- Attached garage spaces: 3
Features
- Stories: 1
Lot
- Size: 8,254 Square Feet
- Features: Subdivided, 0 Up To 1/4 Acre
Details
- Parcel number: 64392005010
Construction
Type & style
- Home type: SingleFamily
- Architectural style: Traditional
- Property subtype: Single Family Residence
Materials
- Brick, Stone
- Foundation: Slab on Builders Pier
- Roof: Composition
Condition
- New construction: No
- Year built: 2023
Utilities & green energy
- Sewer: Public Sewer
- Water: Public
Green energy
- Energy efficient items: Thermostat
Community & HOA
Community
- Subdivision: Massey Oaks
HOA
- Has HOA: Yes
- HOA fee: $600 annually
Location
- Region: Pearland
Financial & listing details
- Price per square foot: $176/sqft
- Annual tax amount: $14,475
- Date on market: 5/22/2026
Estimated market value
$479,000
$455,000 - $503,000
$3,973/mo
Price history
| Date | Event | Price |
|---|---|---|
| 7/21/2026 | Price change | $489,000-2.2%$176/sqft |
Source:  HAR #49235500 Report a problem HAR #49235500 Report a problem | ||
| 5/22/2026 | Listed for sale | $499,900$180/sqft |
Source: HAR #49235500 Report a problem | ||
Public tax history
Tax history is unavailable.
Monthly payment
Est. payment
Payment breakdown
Explore the cost of this home by adjusting the details. Changes won't be saved.Climate risks
Neighborhood: 77584
Nearby schools
GreatSchools rating
- 8/10Massey Ranch Elementary SchoolGrades: PK-4Distance: 1.8 mi
- 8/10Pearland Junior High SouthGrades: 7-8Distance: 1.8 mi
- 8/10Pearland High SchoolGrades: 9-12Distance: 3.4 mi
Schools provided by the listing agent
- Elementary: E C Mason Elementary School
- Middle: G W Harby J H
- High: Manvel High School
Source: HAR. This data may not be complete. We recommend contacting the local school district to confirm school assignments for this home.
- $463,700-- bd-- ba-- sqft4916 Autumn Hill Trl, Pearland, TX 77584Off Market
- $473,100-- bd17 ba3.2k sqft4912 Autumn Hills Trl, Pearland, TX 77584Off Market
- $425,3003 bd2 ba2.2k sqft5011 Autumn Hills Trl, Pearland, TX 77584Off Market

- $472,0004 bd3 ba3k sqft4920 Autumn Hill Trl, Pearland, TX 77584Off Market
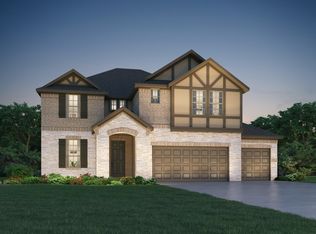
- $488,9004 bd2 ba3.3k sqft5107 Autumn Hills Trl, Pearland, TX 77584Off Market
- $479,9004 bd2 ba3.3k sqft4919 Autumn Hill Trl, Pearland, TX 77584Off Market
- $---- bd-- ba-- sqft5003 Autumn Hill Trl, Pearland, TX 77584Sold
- $494,9004 bd4 ba3.2k sqft4923 Autumn Hill Trl, Pearland, TX 77584Off Market
A local agent can set up tours, give advice and negotiate with sellers.
Similar homes
- $520,0003 bd3 ba2.9k sqft3211 Parker Dr, Pearland, TX 77584For Sale
 MLS ID #24011836, Pam Holmes, JLA Realty. HAR
 - $446,0004 bd3 ba2.5k sqft3318 Primrose Canyon Ln, Pearland, TX 77584For Sale
 MLS ID #58278528, Amanda Whitespeare, eXp Realty LLC. HAR
 - $445,0004 bd3 ba2.7k sqft3117 Primrose Canyon Ln, Pearland, TX 77584For Sale
 MLS ID #7179736, My Tu, Texas Tier Realty. HAR
 - $444,0004 bd4 ba2.5k sqft4415 Millstone Dr, Manvel, TX 77578For Sale
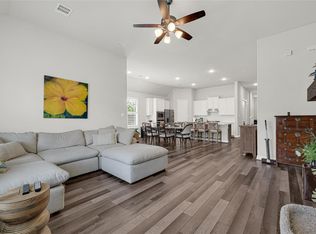 MLS ID #58847481, Raquel Sanchez, JLA Realty. HAR
 - $499,9994 bd3 ba2.5k sqft10319 Bison Dr, Iowa Colony, TX 77583For SaleMLS ID #85845988, Danny Evetts, eXp Realty LLC. HAR
- $430,0004 bd3 ba2.5k sqft3115 Currant Dr, Manvel, TX 77578For SaleMLS ID #25880405, Jamie Headley, J Headley Properties. HAR
- $494,0004 bd4 ba2.9k sqft6310 Firewood Dr, League City, TX 77573For SaleMLS ID #88858364, Joy Upanavage, Better Homes and Gardens Real Estate Gary Greene - Bay Area. HAR
- $535,0004 bd4 ba3k sqft2228 Briarstone Bluff Xing, Pearland, TX 77089For SaleMLS ID #73356277, Julie Gutierrez, Keller Williams Realty Metropolitan. HAR
- $450,0004 bd3 ba2.6k sqft4420 Mesquite Terrace Dr, Manvel, TX 77578For SaleMLS ID #25573213, Sherae Smith, Connect Realty.com. HAR
- $519,9995 bd3 ba2.6k sqft1508 Harvest Vine Ct, Friendswood, TX 77546For SaleMLS ID #26240337, Jimmy Franklin, eXp Realty LLC. HAR
- $520,0004 bd4 ba3.3k sqft6411 Cones Ln, League City, TX 77573For SaleMLS ID #86374177, Robin Jorgensen, Premier Haus Realty, LLC. HAR
- $575,0004 bd3 ba3k sqft1934 Bayleaf Manor Dr, Manvel, TX 77578For SaleMLS ID #75824571, Karishma Naidu, Nextgen Real Estate Properties. HAR
- $438,0003 bd3 ba2.4k sqft2343 Calm Channel Ct, Missouri City, TX 77459For SaleMLS ID #97296637, Laura Weisman, Living Houston Real Estate LLC. HAR
- $475,0004 bd4 ba2.8k sqft2715 Parker Oak Pass, Missouri City, TX 77459For SaleMLS ID #10003832, Jeffrey Sadler, SADLER REALTY. HAR
- $485,0004 bd4 ba3.1k sqft2503 Ormond Run, Missouri City, TX 77459For SaleMLS ID #66041433, Viki Peltier, Better Homes and Gardens Real Estate Gary Greene - Sugar Land. HAR
- $485,0004 bd3 ba3k sqft1307 Bowen Dr, League City, TX 77573For SaleMLS ID #19321303, Melanie Miller, Redfin Corporation. HAR
- $499,0004 bd4 ba2.8k sqft2327 Terracina Ct, Missouri City, TX 77459For SaleMLS ID #95753777, Sonit Seth, eXp Realty LLC. HAR
- $521,0003 bd3 ba2.8k sqft5719 Caracara St, Manvel, TX 77578For SaleMLS ID #30134426, Allen Elder, Redfin Corporation. HAR
- $440,0005 bd4 ba2.9k sqft1926 Temple Grove Dr, Iowa Colony, TX 77583For SaleMLS ID #86806995, Lance Loken, Keller Williams Platinum. HAR
- $449,5004 bd3 ba2.7k sqft6205 Lakewood Ct, League City, TX 77573For SaleMLS ID #46290115, Marcia Waraksa, White Glove Realty. HAR
