Beautifully updated two-story home in the desirable Autumn Lake community of Pearland. This 4-bedroom, 2.5-bath residence features an open-concept floor plan with high ceilings and abundant natural light throughout. Recent upgrades include a 1-year-old roof, 1-year-old AC system, fresh interior and exterior paint, new carpet, quartz countertops, glass tile backsplash. The primary suite offers dual vanities, a separate shower and soaking tub, and a spacious walk-in closet. The covered patio and expansive backyard provide an excellent space for outdoor entertaining. Autumn Lake amenities include community pools, playgrounds, and walking/jogging trails, with convenient access to major highways, Pearland Town Center, the Texas Medical Center, and Downtown Houston.
For sale
$439,000
10201 Forest Spring Ln, Pearland, TX 77584
4beds
2,982sqft
Single Family Residence
Built in 2004
6,891 Square Feet Lot
$-- Zestimate®
$147/sqft
$25/mo HOA
What's special
High ceilingsOpen-concept floor planAbundant natural light throughoutExpansive backyardQuartz countertopsNew carpetCovered patio
- 41 days
- 354
- 46
Zillow last checked:
Listing updated:
Listed by:
Khanh Tran TREC #0715005 281-777-3293,
KTP Realty
Source: HAR,MLS#: 76906034
Facts & features
Interior
Bedrooms & bathrooms
- Bedrooms: 4
- Bathrooms: 4
- Full bathrooms: 3
- 1/2 bathrooms: 1
Primary bedroom
- Level: First
- Area: 240
- Dimensions: 16x15
Bedroom
- Level: Second
- Area: 160
- Dimensions: 16x10
Bedroom
- Level: Second
- Area: 156
- Dimensions: 13x12
Bedroom
- Level: Second
- Area: 204
- Dimensions: 17x12
Living room
- Level: First
- Area: 252
- Dimensions: 21x12
Heating
- Electric
Cooling
- Gas
Features
- Number of fireplaces: 1
Interior area
- Total structure area: 2,982
- Total interior livable area: 2,982 sqft
Property
Parking
- Total spaces: 2
- Parking features: Detached
- Garage spaces: 2
Features
- Stories: 2
- Patio & porch: Covered
- Fencing: Back Yard
Lot
- Size: 6,891 Square Feet
- Features: Other, 0 Up To 1/4 Acre
Details
- Parcel number: 14272002012
Construction
Type & style
- Home type: SingleFamily
- Architectural style: Contemporary
- Property subtype: Single Family Residence
Materials
- Brick, Wood Siding
- Foundation: Slab
- Roof: Composition
Condition
- New construction: No
- Year built: 2004
Utilities & green energy
- Sewer: Public Sewer
- Water: Public
Community & HOA
Community
- Subdivision: Autumn Lake Sec 1-2-3
HOA
- Has HOA: Yes
- HOA fee: $300 annually
Location
- Region: Pearland
Financial & listing details
- Price per square foot: $147/sqft
- Tax assessed value: $410,780
- Annual tax amount: $9,645
- Date on market: 8/27/2026
Estimated market value
Not available
Estimated sales range
Not available
$3,080/mo
Price history
| Date | Event | Price |
|---|---|---|
| 8/27/2026 | Listed for sale | $439,000$147/sqft |
Source:  HAR #76906034 Report a problem HAR #76906034 Report a problem | ||
| 8/5/2026 | Listing removed | $439,000$147/sqft |
Source: HAR #81120231 Report a problem | ||
| 7/29/2026 | Listed for sale | $439,000$147/sqft |
Source: HAR #81120231 Report a problem | ||
| 7/27/2026 | Pending sale | $439,000$147/sqft |
Source: HAR #81120231 Report a problem | ||
| 7/14/2026 | Listed for sale | $439,000+20.3%$147/sqft |
Source: HAR #81120231 Report a problem | ||
| 6/16/2026 | Sold | -- |
Source: Public Record Report a problem | ||
| 4/28/2026 | Price change | $365,000-3.9%$122/sqft |
Source: HAR #40026785 Report a problem | ||
| 4/13/2026 | Price change | $380,000-2.6%$127/sqft |
Source: HAR #40026785 Report a problem | ||
| 3/27/2026 | Price change | $390,000-2.5%$131/sqft |
Source: HAR #40026785 Report a problem | ||
| 3/13/2026 | Price change | $400,000-2.4%$134/sqft |
Source: HAR #40026785 Report a problem | ||
| 2/13/2026 | Price change | $410,000-3.5%$137/sqft |
Source: HAR #40026785 Report a problem | ||
| 1/30/2026 | Price change | $425,000-4.5%$143/sqft |
Source: HAR #40026785 Report a problem | ||
| 1/5/2026 | Listed for sale | $445,000-3.2%$149/sqft |
Source: HAR #40026785 Report a problem | ||
| 10/25/2024 | Sold | -- |
Source: Agent Provided Report a problem | ||
| 9/30/2024 | Pending sale | $459,900$154/sqft |
Source: HAR #8968365 Report a problem | ||
| 9/1/2024 | Listed for sale | $459,900$154/sqft |
Source: HAR #8968365 Report a problem | ||
Public tax history
| Year | Property taxes | Tax assessment |
|---|---|---|
| 2025 | $8,967 +31.7% | $410,780 +7.9% |
| 2024 | $6,809 +9.9% | $380,573 +10% |
| 2023 | $6,194 -7.5% | $345,975 +10% |
| 2022 | $6,693 +1.1% | $314,523 +10% |
| 2021 | $6,618 | $285,930 +6.7% |
| 2020 | -- | $268,100 +2.3% |
| 2019 | $6,379 -13% | $262,130 +0.9% |
| 2018 | $7,336 | $259,750 -1% |
| 2017 | $7,336 +20.8% | $262,290 |
| 2016 | $6,073 | $262,290 +18.3% |
| 2015 | $6,073 | $221,670 +10.8% |
| 2014 | $6,073 | $200,000 +3.1% |
| 2012 | -- | $193,940 -0.9% |
| 2011 | -- | $195,640 |
| 2010 | -- | $195,640 -0.9% |
| 2009 | -- | $197,320 -2.9% |
| 2008 | -- | $203,260 -3% |
| 2006 | -- | $209,580 +83.2% |
| 2005 | -- | $114,390 +374.3% |
| 2004 | -- | $24,120 +864.8% |
| 2003 | -- | $2,500 |
Find assessor info on the county website
Monthly payment
Est. payment
Payment breakdown
Explore the cost of this home by adjusting the details. Changes won't be saved.Climate risks
Neighborhood: Autumn Lake
Nearby schools
Schools provided by the listing agent
- Elementary: Challenger Elementary School
- Middle: Berry Miller Junior High School
- High: Glenda Dawson High School
Source: HAR. This data may not be complete. We recommend contacting the local school district to confirm school assignments for this home.
Similar homes
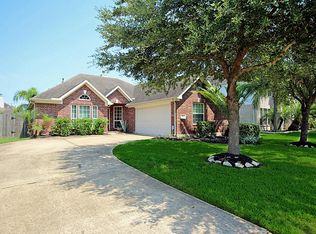
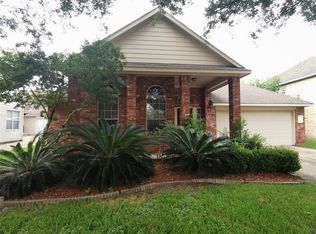
- $399,9003 bd2 ba2k sqft2615 Easton Springs Ct, Pearland, TX 77584For Sale
 MLS ID #51211486, Jessica Holcomb, White Glove Realty. HAR
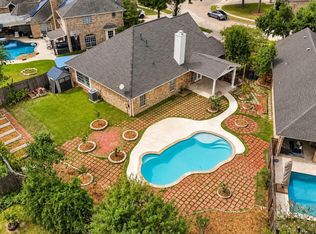
 - $380,0003 bd2 ba2k sqft2611 Oxhill Ct, Pearland, TX 77584For Sale
 MLS ID #89318041, Prateek Verma, eXp Realty LLC. HAR
 - $360,0004 bd3 ba2.3k sqft2623 Foxden Dr, Pearland, TX 77584For Sale
 MLS ID #25865492, Stephen Hub Randel, Realm Real Estate Professionals - Katy. HAR
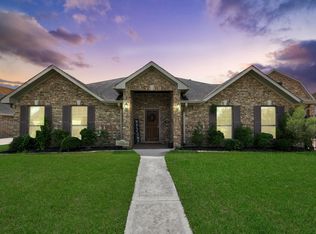
 - $459,9004 bd4 ba3.6k sqft6702 Falcon Rdg, Manvel, TX 77578For Sale
 MLS ID #69896856, Alioune Ndiaye, Atlas Real Estate. HAR
