Rare opportunity to own an exceptional golf course home in one of Sienna's most sought-after locations! Nestled on a quiet cul-de-sac street, this stunning property overlooks the pond and fountain on Hole #3, offering breathtaking views from the expansive deck and private balcony off the upstairs game room. A split staircase provides convenient access to the second level, while the thoughtfully designed floor plan features 4 spacious bedrooms, a large private office that can easily serve as a 5th bedroom, and an updated primary bath. Recent upgrades include premium interior paint, all new designer light fixtures, ceiling fans, and new plush carpeting throughout, creating a fresh, move-in-ready feel. Ideally located within walking distance to Club Sienna's water park, tennis and pickleball courts, and outdoor amphitheater. Zoned to top-rated Fort Bend ISD schools, this home truly offers luxury, location, and lifestyle.
For sale
Price cut: $7.9K (7/17)
$492,000
3427 Powell Way, Missouri City, TX 77459
4beds
3,057sqft
:
Get pre-qualified$3,637/mo
Single Family Residence
Built in 1999
8,450 Square Feet Lot
$473,500 Zestimate®
$161/sqft
$132/mo HOA
What's special
New plush carpeting throughoutCeiling fansLarge private officeQuiet cul-de-sac streetPremium interior paintUpdated primary bath
- 11 days |
- 328 |
- 15 |
Likely to sell faster than
Zillow last checked:
Listing updated:
Listed by:
Elizabeth Bartee TREC #0625626 713-331-9442,
eXp Realty LLC
Source: HAR,MLS#: 98228869
Facts & features
Interior
Bedrooms & bathrooms
- Bedrooms: 4
- Bathrooms: 4
- Full bathrooms: 3
- 1/2 bathrooms: 1
Rooms
- Room types: Utility Room
Primary bathroom
- Features: Half Bath, Primary Bath: Double Sinks, Primary Bath: Jetted Tub, Primary Bath: Separate Shower, Secondary Bath(s): Tub/Shower Combo
Kitchen
- Features: Kitchen Island, Pantry, Walk-in Pantry
Heating
- Natural Gas
Cooling
- Electric
Appliances
- Included: Disposal, Electric Oven, Microwave, Gas Cooktop, Dishwasher
- Laundry: Electric Dryer Hookup, Gas Dryer Hookup, Washer Hookup
Features
- Crown Molding, High Ceilings, 1 Bedroom Down - Not Primary BR, 2 Bedrooms Down, 3 Bedrooms Up, En-Suite Bath, Primary Bed - 1st Floor, Walk-In Closet(s)
- Flooring: Carpet, Engineered Hardwood, Tile
- Number of fireplaces: 2
- Fireplace features: Wood Burning
Interior area
- Total structure area: 3,057
- Total interior livable area: 3,057 sqft
Property
Parking
- Total spaces: 2
- Parking features: Attached, Double-Wide Driveway
- Attached garage spaces: 2
Features
- Stories: 2
- Patio & porch: Covered, Patio/Deck
- Exterior features: Balcony, Side Yard, Sprinkler System
- Has spa: Yes
- Fencing: Back Yard,Full
- Has view: Yes
- View description: Water
- Has water view: Yes
- Water view: Water
- Waterfront features: Pond
Lot
- Size: 8,450 Square Feet
- Dimensions: 73 x 115
- Features: Back Yard, Cul-De-Sac, Near Golf Course, On Golf Course, Subdivided, 0 Up To 1/4 Acre
Details
- Parcel number: 8133010010070907
Construction
Type & style
- Home type: SingleFamily
- Architectural style: Traditional
- Property subtype: Single Family Residence
Materials
- Brick, Other
- Foundation: Slab
- Roof: Composition
Condition
- New construction: No
- Year built: 1999
Utilities & green energy
- Water: Water District
Community & HOA
Community
- Features: Subdivision Tennis Court
- Subdivision: Sienna
HOA
- Has HOA: Yes
- Amenities included: Basketball Court, Clubhouse, Dog Park, Fitness Center, Golf Course, Jogging Path, Park, Party Room, Picnic Area, Playground, Pond, Pool, Splash Pad, Sport Court, Tennis Court(s), Trail(s)
- HOA fee: $1,583 annually
Location
- Region: Missouri City
Financial & listing details
- Price per square foot: $161/sqft
- Tax assessed value: $428,131
- Annual tax amount: $10,542
- Date on market: 7/17/2026
- Listing terms: Cash,Conventional,FHA,VA Loan
- Road surface type: Concrete, Curbs, Gutters
Estimated market value
$473,500
$450,000 - $497,000
$2,983/mo
Price history
| Date | Event | Price |
|---|---|---|
| 7/17/2026 | Price change | $492,000-1.6%$161/sqft |
Source:  HAR #98228869 Report a problem HAR #98228869 Report a problem | ||
| 10/8/2025 | Price change | $499,900-3.8%$164/sqft |
Source: HAR #82112360 Report a problem | ||
| 8/15/2025 | Price change | $519,900-3.7%$170/sqft |
Source: HAR #82112360 Report a problem | ||
| 5/14/2025 | Price change | $539,900-3.6%$177/sqft |
Source: HAR #82112360 Report a problem | ||
| 3/20/2025 | Listed for sale | $559,900$183/sqft |
Source: HAR #895806 Report a problem | ||
Public tax history
| Year | Property taxes | Tax assessment |
|---|---|---|
| 2025 | $6,873 -2.5% | $428,131 +0.2% |
| 2024 | $7,048 +67.2% | $427,142 +10% |
| 2023 | $4,215 -12.6% | $388,311 +10% |
| 2022 | $4,826 +1.7% | $353,010 +10% |
| 2021 | $4,743 -0.4% | $320,920 +1.4% |
| 2020 | $4,764 -4.3% | $316,580 -2% |
| 2019 | $4,976 -4% | $323,150 -0.8% |
| 2018 | $5,182 -33.8% | $325,920 +0.1% |
| 2017 | $7,833 | $325,610 +10% |
| 2016 | $7,833 +81.4% | $296,010 +10% |
| 2015 | $4,317 -24.8% | $269,100 +10% |
| 2014 | $5,743 | $244,640 +10% |
| 2013 | -- | $222,400 +10% |
| 2012 | -- | $202,180 -21.8% |
| 2011 | -- | $258,520 -0.7% |
| 2010 | -- | $260,410 +0.7% |
| 2009 | -- | $258,500 +1.4% |
| 2008 | -- | $254,920 +9.7% |
| 2007 | -- | $232,330 +5.9% |
| 2006 | -- | $219,440 +0.7% |
| 2005 | -- | $217,830 +0.7% |
| 2004 | -- | $216,220 |
| 2003 | -- | -- |
| 2002 | -- | -- |
| 2001 | -- | -- |
| 2000 | -- | -- |
Find assessor info on the county website
Monthly payment
Est. payment
Payment breakdown
Explore the cost of this home by adjusting the details. Changes won't be saved.Climate risks
Neighborhood: 77459
Nearby schools
GreatSchools rating
- 9/10Scanlan Oaks Elementary SchoolGrades: PK-5Distance: 1 mi
- 6/10Ronald Thornton MiddleGrades: 6-8Distance: 2.1 mi
- 7/10Ridge Point High SchoolGrades: 9-12Distance: 1 mi
Schools provided by the listing agent
- Elementary: Scanlan Oaks Elementary School
- Middle: Thornton Middle School (Fort Bend)
- High: Ridge Point High School
Source: HAR. This data may not be complete. We recommend contacting the local school district to confirm school assignments for this home.
- $538,2003 bd2 ba3.1k sqft3431 Powell Way, Missouri City, TX 77459Off Market
- $476,3006 bd2 ba3k sqft3423 Powell Way, Missouri City, TX 77459Off Market
- $376,2003 bd2 ba2.2k sqft3419 Powell Way, Missouri City, TX 77459Off Market
- $--4 bd3 ba2.6k sqft3435 Powell Way, Missouri City, TX 77459Sold
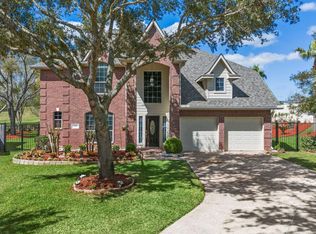
- $475,3005 bd4 ba3.3k sqft3430 Powell Way, Missouri City, TX 77459Off Market
- $375,0004 bd3 ba2.7k sqft3422 Powell Way, Missouri City, TX 77459For Sale
- $481,3004 bd4 ba3.1k sqft3415 Powell Way, Missouri City, TX 77459Off Market
- $447,4003 bd3 ba2.8k sqft3411 Powell Way, Missouri City, TX 77459Off Market
A local agent can set up tours, give advice and negotiate with sellers.
Similar homes
- $487,9004 bd4 ba3.9k sqft4319 Oak Forest Dr, Missouri City, TX 77459For Sale
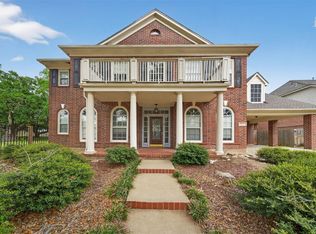 MLS ID #35458361, Brandon Montealvo, Realty Of America, LLC. HAR
 - $399,0004 bd4 ba2.9k sqft10434 Antelope Aly, Missouri City, TX 77459For Sale
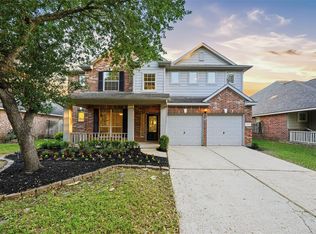 MLS ID #59075527, Holly Yu, Texas Signature Realty. HAR
 - $469,0005 bd4 ba3.4k sqft3106 London Ln, Missouri City, TX 77459For Sale
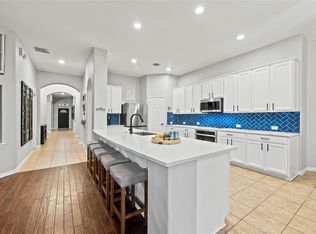 MLS ID #34230275, Ryan Adams, Real Broker, LLC. HAR
 - $625,0004 bd4 ba3.8k sqft3303 Raleigh Row, Missouri City, TX 77459For Sale
 MLS ID #78104419, Donna Gonzalez, NB Elite Realty. HAR
 - $429,9004 bd4 ba2.8k sqft2607 River Run Rd, Missouri City, TX 77459For SaleMLS ID #82484130, Naresh Kumar Maddimsetty, Om Realty Group. HAR
- $489,0004 bd4 ba3.4k sqft2106 Westshore Dr, Missouri City, TX 77459For SaleMLS ID #6298190, Yu Yang, World Wide Realty,LLC. HAR
- $475,0004 bd3 ba3.1k sqft3931 Pleasant Valley Dr, Missouri City, TX 77459For SaleMLS ID #69937746, Kelley Brouillette, Berkshire Hathaway HomeServices Premier Properties. HAR
- $429,0004 bd3 ba2.8k sqft1930 Misty Field Dr, Missouri City, TX 77459For SaleMLS ID #68826627, Ryan Adams, Real Broker, LLC. HAR
- $450,0005 bd5 ba4.2k sqft3623 Cresswell Ct, Missouri City, TX 77459For SaleMLS ID #5924177, Bailey Banks, Better Homes and Gardens Real Estate Gary Greene - Sugar Land. HAR
- $477,7774 bd3 ba2.7k sqft4902 Bellmead Dr, Missouri City, TX 77459For SaleMLS ID #31219664, Rachel Tran, World Wide Realty,LLC. HAR
- $394,9003 bd2 ba2.1k sqft4023 Chestnut Bnd, Missouri City, TX 77459For SaleMLS ID #10547550, Sharon Parker, Keller Williams Realty Southwest. HAR
- $509,0004 bd4 ba4.4k sqft4206 Clearwater Ct, Missouri City, TX 77459For SaleMLS ID #62654031, Marwah Al mimar, MIH REALTY, LLC. HAR
- $545,0003 bd3 ba2.4k sqft9547 Scanlan Heights Ln, Missouri City, TX 77459For SaleMLS ID #4492783, Justin Flint, Justin Flint. HAR
- $355,0004 bd3 ba3.2k sqft3514 Cresswell Ct, Missouri City, TX 77459For SaleMLS ID #32574881, David Doty, Smart Listing Service. HAR
- $379,9904 bd3 ba2.5k sqft2515 Blue Rose Dr, Missouri City, TX 77459For SaleMLS ID #17897771, Linh Luong, Core Properties. HAR
- $719,0005 bd4 ba4.3k sqft9227 N Fitzgerald Way, Missouri City, TX 77459For SaleMLS ID #79599606, Ryan Adams, Real Broker, LLC. HAR
- $325,0003 bd2 ba1.9k sqft10422 Antelope Aly, Missouri City, TX 77459For SaleMLS ID #25385815, Jamie McMartin, Compass RE Texas, LLC - West Houston. HAR
- $640,9005 bd4 ba4k sqft9218 Delacorte Ln, Missouri City, TX 77459For SaleMLS ID #62058987, James Jones, NW Realty. HAR
- $729,0005 bd5 ba3.9k sqft8323 Talons Way, Missouri City, TX 77459For SaleMLS ID #35677223, Ryan Adams, Real Broker, LLC. HAR
- $479,0003 bd3 ba3k sqft3146 Autumnjoy Dr, Pearland, TX 77584For SaleMLS ID #84584662, Claire Liang, Houston Elite Properties LLC. HAR
