This beautifully maintained home exudes charm and elegance, highlighted by soaring high ceilings and abundant natural light throughout. Built by David Weekley Homes, this residence offers quality craftsmanship paired with numerous thoughtful updates.
Major improvements include a foundation update (2020) with a transferable warranty, Dave Lennox furnace (2019), upgraded electrical panel (2019), and a top-of-the-line 16 SEER, two-zone A/C system (2019) for optimal comfort and efficiency. The kitchen features a KitchenAid cooktop (2021), perfect for everyday living and entertaining. Additional upgrades include a new roof (2024), new fence (2025), new patio concrete (2025), and fresh interior paint (2025).
Zoned to highly rated schools and located in an area with a low tax rate, this move-in-ready home offers both peace of mind and exceptional value.
For sale
Price cut: $7.8K (8/10)
$470,000
4902 Bellmead Dr, Missouri City, TX 77459
4beds
2,722sqft
Single Family Residence
Built in 1996
7,801 Square Feet Lot
$454,300 Zestimate®
$173/sqft
$79/mo HOA
What's special
New fenceQuality craftsmanshipFresh interior paintSoaring high ceilingsAbundant natural light throughoutKitchenaid cooktopNew roof
- 177 days |
- 221 |
- 12 |
Zillow last checked:
Listing updated:
Listed by:
Rachel Tran TREC #0718145 832-853-3770,
World Wide Realty,LLC
Source: HAR,MLS#: 31219664
Facts & features
Interior
Bedrooms & bathrooms
- Bedrooms: 4
- Bathrooms: 3
- Full bathrooms: 2
- 1/2 bathrooms: 1
Primary bedroom
- Level: First
- Area: 260
- Dimensions: 20x13
Bedroom
- Level: Second
- Area: 108
- Dimensions: 12x9
Bedroom
- Level: Second
- Area: 100
- Dimensions: 10x10
Bedroom
- Level: Second
- Area: 121
- Dimensions: 11x11
Other
- Level: First
- Area: 144
- Dimensions: 12x12
Breakfast
- Level: First
- Area: 50
- Dimensions: 10x5
Dining room
- Level: First
- Area: 120
- Dimensions: 12x10
Kitchen
- Level: Second
- Area: 165
- Dimensions: 15x11
Living room
- Level: First
- Area: 285
- Dimensions: 19x15
Heating
- Natural Gas
Cooling
- Electric
Appliances
- Included: Disposal, Microwave, Dishwasher
- Laundry: Electric Dryer Hookup, Washer Hookup
Features
- Number of fireplaces: 2
Interior area
- Total structure area: 2,722
- Total interior livable area: 2,722 sqft
Video & virtual tour
Property
Parking
- Total spaces: 2
- Parking features: Attached
- Attached garage spaces: 2
Features
- Stories: 2
- Exterior features: Back Green Space
Lot
- Size: 7,801 Square Feet
- Features: Cul-De-Sac, Greenbelt, Ravine, 0 Up To 1/4 Acre
Details
- Parcel number: 4006010030380907
Construction
Type & style
- Home type: SingleFamily
- Architectural style: Traditional
- Property subtype: Single Family Residence
Materials
- Brick, Stucco
- Foundation: Slab
- Roof: Composition
Condition
- New construction: No
- Year built: 1996
Utilities & green energy
- Water: Water District
Community & HOA
Community
- Subdivision: Heritage Colony Sec 1
HOA
- Has HOA: Yes
- HOA fee: $950 annually
Location
- Region: Missouri City
Financial & listing details
- Price per square foot: $173/sqft
- Tax assessed value: $392,569
- Annual tax amount: $9,259
- Date on market: 2/25/2026
- Listing terms: Cash,Conventional,FHA,VA Loan
Estimated market value
$454,300
$432,000 - $477,000
$2,704/mo
Price history
| Date | Event | Price |
|---|---|---|
| 8/10/2026 | Price change | $470,000-1.6%$173/sqft |
Source:  HAR #31219664 Report a problem HAR #31219664 Report a problem | ||
| 2/25/2026 | Price change | $477,777-2.3%$176/sqft |
Source: HAR #31219664 Report a problem | ||
| 10/21/2025 | Price change | $488,888+0.2%$180/sqft |
Source: HAR #63280984 Report a problem | ||
| 10/14/2025 | Price change | $488,000-0.2%$179/sqft |
Source: HAR #6798756 Report a problem | ||
| 8/4/2025 | Price change | $488,888-2.2%$180/sqft |
Source: HAR #6798756 Report a problem | ||
| 4/23/2025 | Price change | $499,999+0%$184/sqft |
Source: HAR #6798756 Report a problem | ||
| 12/16/2024 | Listed for sale | $499,900+33.3%$184/sqft |
Source: HAR #37628058 Report a problem | ||
| 6/4/2021 | Sold | -- |
Source: HomeSmart Intl Solds #76991372_77459 Report a problem | ||
| 5/3/2021 | Pending sale | $375,000$138/sqft |
Source: HAR #76991372 Report a problem | ||
| 4/22/2021 | Listed for sale | $375,000+20.6%$138/sqft |
Source: HAR #76991372 Report a problem | ||
| 11/24/2014 | Sold | -- |
Source: Agent Provided Report a problem | ||
| 10/29/2014 | Listed for sale | $311,000$114/sqft |
Source: John Daugherty, REALTORS #51227678 Report a problem | ||
| 10/16/2014 | Pending sale | $311,000$114/sqft |
Source: John Daugherty, REALTORS #51227678 Report a problem | ||
| 10/10/2014 | Listed for sale | $311,000$114/sqft |
Source: John Daugherty, REALTORS #51227678 Report a problem | ||
Public tax history
| Year | Property taxes | Tax assessment |
|---|---|---|
| 2025 | $8,434 +3.6% | $392,569 +0.1% |
| 2024 | $8,142 +0.7% | $392,216 +1.4% |
| 2023 | $8,088 +2.9% | $386,779 +11% |
| 2022 | $7,860 +35.1% | $348,530 +27.3% |
| 2021 | $5,818 -0.9% | $273,880 +1.3% |
| 2020 | $5,873 -10.9% | $270,470 +0.9% |
| 2019 | $6,593 -3.7% | $267,960 -1.6% |
| 2018 | $6,844 -11.7% | $272,220 +1.8% |
| 2017 | $7,753 | $267,490 -0.7% |
| 2016 | $7,753 +24% | $269,260 +6.5% |
| 2015 | $6,250 +19.3% | $252,780 +11.4% |
| 2014 | $5,240 | $227,010 +7.2% |
| 2013 | -- | $211,740 -5.6% |
| 2012 | -- | $224,280 -2.1% |
| 2011 | -- | $229,180 -0.1% |
| 2010 | -- | $229,480 -7.6% |
| 2009 | -- | $248,450 +10% |
| 2008 | -- | $225,860 +9.4% |
| 2007 | -- | $206,450 |
| 2006 | -- | $206,450 +6.2% |
| 2005 | -- | $194,390 +7.1% |
| 2004 | -- | $181,520 |
| 2003 | -- | -- |
| 2002 | -- | -- |
| 2001 | -- | -- |
| 2000 | -- | -- |
Find assessor info on the county website
Monthly payment
Est. payment
Payment breakdown
Explore the cost of this home by adjusting the details. Changes won't be saved.Climate risks
Neighborhood: Heritage Colony
Nearby schools
GreatSchools rating
- 8/10Austin Parkway Elementary SchoolGrades: PK-5Distance: 0.8 mi
- 9/10First Colony Middle SchoolGrades: 6-8Distance: 1.6 mi
- 7/10Lawrence E Elkins High SchoolGrades: 9-12Distance: 1.8 mi
Schools provided by the listing agent
- Elementary: Austin Parkway Elementary School
- Middle: First Colony Middle School
- High: Elkins High School
Source: HAR. This data may not be complete. We recommend contacting the local school district to confirm school assignments for this home.
- $353,1004 bd2 ba1.9k sqft4906 Bellmead Dr, Missouri City, TX 77459Off Market
- $91,568 sqftBellmead Dr, Missouri city, TX 77459Off Market
- $394,1004 bd2 ba2.3k sqft4910 Bellmead Dr, Missouri City, TX 77459Off Market
- $405,8003 bd2 ba2.6k sqft4914 Bellmead Dr, Missouri City, TX 77459Off Market
- $403,7004 bd3 ba2.8k sqft4903 Bellmead Dr, Missouri City, TX 77459Off Market
- $419,0004 bd2 ba2.3k sqft4907 Bellmead Dr, Missouri City, TX 77459For Sale
- $389,6004 bd2 ba2.6k sqft4911 Bellmead Dr, Missouri City, TX 77459Off Market
- $398,1004 bd2 ba2.8k sqft4907 Mulberry Cir, Missouri City, TX 77459Off Market
A local agent can set up tours, give advice and negotiate with sellers.
Similar homes
- $350,0003 bd2 ba2.4k sqft2906 Double Lake Dr, Missouri City, TX 77459For Sale
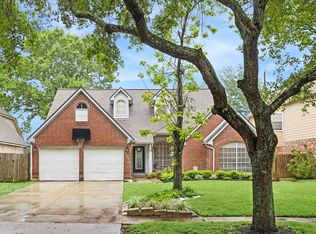 MLS ID #94095870, Sara Nguyen, Better Homes and Gardens Real Estate Gary Greene - Sugar Land. HAR
 - $425,0004 bd4 ba3.1k sqft3226 Oak Park Ln, Missouri City, TX 77459For Sale
 MLS ID #16942485, Celeste Calvert, eXp Realty LLC. HAR
 - $492,0004 bd4 ba3k sqft3427 Powell Way, Missouri City, TX 77459For Sale
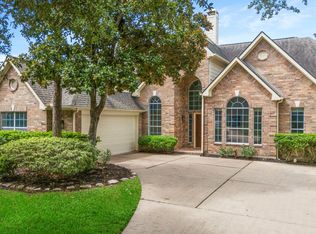 MLS ID #98228869, Elizabeth Bartee, eXp Realty LLC. HAR
 - $399,9005 bd4 ba3.3k sqft4630 Sundown Ct, Missouri City, TX 77459For Sale
 MLS ID #68852176, Dena Day, RE/MAX Fine Properties. HAR
 - $575,0004 bd4 ba2.8k sqft6710 Aqua Fls, Missouri City, TX 77459For SaleMLS ID #91942309, Carla Menegaz, Keller Williams Realty Southwest. HAR
- $449,5005 bd4 ba3.4k sqft3106 London Ln, Missouri City, TX 77459For SaleMLS ID #35210969, Ryan Adams, Real Broker, LLC. HAR
- $650,0004 bd4 ba3.8k sqft6638 Sutters Creek Trl, Missouri City, TX 77459For SaleMLS ID #9873972, Jennifer Yu, Sky Enterprises Realty. HAR
- $416,0004 bd4 ba3.1k sqft2614 Cezanne Cir, Missouri City, TX 77459For SaleMLS ID #4645668, Noemie Yao, Saga International Realty. HAR
- $498,0005 bd4 ba3k sqft10111 Gentle Riv, Missouri City, TX 77459For SaleMLS ID #32358988, Helen Nguyen, LV Realty & Services. HAR
- $439,9004 bd4 ba3k sqft4814 Dixie Ct, Sugar Land, TX 77478For SaleMLS ID #43924927, Benjamin Howard, NB Elite Realty. HAR
- $419,0003 bd3 ba2.5k sqft1422 N Yegua River Cir, Sugar Land, TX 77478For SaleMLS ID #39439126, Bryan Lillis, RE/MAX Grand. HAR
- $399,9004 bd4 ba2.8k sqft2607 River Run Rd, Missouri City, TX 77459For SaleMLS ID #82484130, Naresh Kumar Maddimsetty, Om Realty Group. HAR
- $499,9004 bd4 ba3.2k sqft4722 Plato Park Dr, Sugar Land, TX 77479For SaleMLS ID #83182534, Saeid Arianpour, Better Homes and Gardens Real Estate Gary Greene - Sugar Land. HAR
- $470,0004 bd3 ba3k sqft3615 Garrettsville Dr, Pearland, TX 77584For SaleMLS ID #66807274, Nicole Curran, World Wide Realty,LLC. HAR
- $478,0004 bd3 ba3.2k sqft12310 Shadow Island Dr, Houston, TX 77082For SaleMLS ID #37097808, Aiden Cai, Compass RE Texas, LLC - West Houston. HAR
- $485,0004 bd3 ba2.4k sqft5810 Centennial Glen Dr, Katy, TX 77450For SaleMLS ID #3840903, Jimmy Franklin, eXp Realty LLC. HAR
- $450,0004 bd3 ba2.6k sqft21919 Windmill Bluff Ln, Katy, TX 77450For SaleMLS ID #32521050, Jason Lee Villarreal, Martha Turner Sotheby's International Realty. HAR
- $449,0004 bd3 ba2.9k sqft9904 Fair Brook Way, Pearland, TX 77584For SaleMLS ID #95972641, Sandra Serrano, UTR TEXAS, REALTORS. HAR
- $469,0003 bd3 ba2.9k sqft3310 Lake Canyon Ct, Sugar Land, TX 77498For SaleMLS ID #27008291, Tuyen Dang, 5th Stream Realty. HAR
- $590,0005 bd4 ba4k sqft9218 Delacorte Ln, Missouri City, TX 77459For SaleMLS ID #19681251, James Jones, NW Realty. HAR
