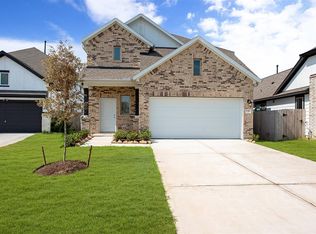
**OPEN HOUSE 1-3PM**Whole-Home Generator Included – Estimated $15K–$20K Upgrade! Welcome to this beautiful two-story brick home built in 2021 by Coventry Homes. Located on a cul-de-sac street, this open-concept house has 4 bedrooms and 3 full baths. The chef-inspired kitchen features a huge granite island and stainless steel appliances. You will love the high ceilings and tons of natural light in the living area. There are two bedrooms downstairs, including a private primary suite with a spa-like bath. Upstairs, you will find a fun game room, a dedicated media room for movie nights and two more bedrooms with a full bathroom. Outside, enjoy a fully fenced backyard with a covered patio and a sprinkler system. Living in Sienna means you get amazing pools, parks, and top-rated schools. This move-in ready home is perfect for you!
For sale
Price cut: $9K (8/11)
$419,000
1930 Misty Field Dr, Missouri City, TX 77459
4beds
2,861sqft
Single Family Residence
Built in 2021
7,274 Square Feet Lot
$409,900 Zestimate®
$146/sqft
$132/mo HOA
What's special
Two-story brick homeHigh ceilingsStainless steel appliancesTwo bedrooms downstairsHuge granite islandCovered patioFully fenced backyard
- 57 days |
- 125 |
- 11 |
Zillow last checked:
Listing updated:
Listed by:
Ryan Adams TREC #0681028 832-308-7633,
Real Broker, LLC
Source: HAR,MLS#: 68826627
Facts & features
Interior
Bedrooms & bathrooms
- Bedrooms: 4
- Bathrooms: 3
- Full bathrooms: 3
Rooms
- Room types: Media Room, Utility Room
Primary bedroom
- Level: First
- Area: 210
- Dimensions: 15x14
Bedroom
- Level: Second
- Area: 130
- Dimensions: 13x10
Bedroom
- Level: First
- Area: 81
- Dimensions: 9x9
Bedroom
- Level: Second
- Area: 154
- Dimensions: 14x11
Other
- Level: First
- Area: 78
- Dimensions: 13x6
Other
- Level: First
- Area: 28
- Dimensions: 7x4
Other
- Level: Second
- Area: 40
- Dimensions: 10x4
Dining room
- Level: First
- Area: 96
- Dimensions: 12x8
Game room
- Level: Second
- Area: 324
- Dimensions: 18x18
Kitchen
- Level: First
- Area: 156
- Dimensions: 13x12
Living room
- Level: First
- Area: 270
- Dimensions: 18x15
Media room
- Level: Second
- Area: 143
- Dimensions: 13x11
Primary bath
- Level: First
- Area: 80
- Dimensions: 10x8
Utility room
- Level: First
- Area: 30
- Dimensions: 6x5
Heating
- Natural Gas
Cooling
- Ceiling Fan(s), Electric
Appliances
- Included: Disposal, Electric Oven, Microwave, Gas Range, Dishwasher
- Laundry: Electric Dryer Hookup, Washer Hookup
Features
- High Ceilings, 1 Bedroom Down - Not Primary BR, 2 Bedrooms Down, En-Suite Bath, Primary Bed - 1st Floor, Walk-In Closet(s)
- Flooring: Carpet, Engineered Hardwood, Tile, Vinyl
- Windows: Window Coverings
Interior area
- Total structure area: 2,861
- Total interior livable area: 2,861 sqft
Property
Parking
- Total spaces: 2
- Parking features: Attached, Double-Wide Driveway
- Attached garage spaces: 2
Features
- Stories: 2
- Patio & porch: Covered
- Exterior features: Side Yard, Sprinkler System
- Fencing: Back Yard,Full
Lot
- Size: 7,274 Square Feet
- Dimensions: 45 x 157
- Features: Back Yard, Near Golf Course, Subdivided, 0 Up To 1/4 Acre
Details
- Parcel number: 8119280010340907
Construction
Type & style
- Home type: SingleFamily
- Architectural style: Traditional
- Property subtype: Single Family Residence
Materials
- Brick, Other
- Foundation: Slab
- Roof: Composition
Condition
- New construction: No
- Year built: 2021
Details
- Builder name: Coventry Homes
Utilities & green energy
- Sewer: Public Sewer
- Water: Public, Water District
Green energy
- Energy efficient items: Thermostat
Community & HOA
Community
- Features: Subdivision Tennis Court
- Subdivision: Sienna Plantation
HOA
- Has HOA: Yes
- Amenities included: Basketball Court, Clubhouse, Dog Park, Fitness Center, Golf Course, Jogging Path, Park, Party Room, Picnic Area, Playground, Pond, Pool, Splash Pad, Sport Court, Stocked Pond, Tennis Court(s), Trail(s)
- HOA fee: $1,580 annually
Location
- Region: Missouri City
Financial & listing details
- Price per square foot: $146/sqft
- Tax assessed value: $433,124
- Annual tax amount: $12,740
- Date on market: 6/23/2026
- Listing terms: Cash,Conventional,FHA,VA Loan
- Ownership: Full Ownership
- Road surface type: Concrete, Curbs, Gutters
Estimated market value
$409,900
$389,000 - $430,000
$3,866/mo
Price history
| Date | Event | Price |
|---|---|---|
| 8/11/2026 | Price change | $419,000-2.1%$146/sqft |
Source:  HAR #68826627 Report a problem HAR #68826627 Report a problem | ||
| 8/5/2026 | Price change | $428,000-0.2%$150/sqft |
Source: HAR #68826627 Report a problem | ||
| 7/17/2026 | Price change | $429,000-2%$150/sqft |
Source: HAR #68826627 Report a problem | ||
| 6/23/2026 | Price change | $437,900-1.6%$153/sqft |
Source: HAR #89020930 Report a problem | ||
| 5/28/2026 | Price change | $444,900-3.3%$156/sqft |
Source: HAR #46422980 Report a problem | ||
| 4/30/2026 | Listed for sale | $459,900$161/sqft |
Source: HAR #46422980 Report a problem | ||
Public tax history
| Year | Property taxes | Tax assessment |
|---|---|---|
| 2025 | $4,560 -9.5% | $433,124 -4.8% |
| 2024 | $5,038 +1.4% | $454,908 +2.4% |
| 2023 | $4,966 -33.9% | $444,340 -6.2% |
| 2022 | $7,512 +1190.7% | $473,730 +1253.5% |
| 2021 | $582 | $35,000 |
Find assessor info on the county website
Monthly payment
Est. payment
Payment breakdown
Explore the cost of this home by adjusting the details. Changes won't be saved.Climate risks
Neighborhood: 77459
Nearby schools
GreatSchools rating
- 8/10Alyssa Ferguson Elementary SchoolGrades: PK-5Distance: 0.7 mi
- 6/10Ronald Thornton MiddleGrades: 6-8Distance: 1.4 mi
- 5/10Almeta Crawford High SchoolGrades: 9-11Distance: 4.1 mi
Schools provided by the listing agent
- Elementary: Alyssa Ferguson Elementary
- Middle: Thornton Middle School (Fort Bend)
- High: Almeta Crawford High School
Source: HAR. This data may not be complete. We recommend contacting the local school district to confirm school assignments for this home.
- $406,4004 bd3 ba2.5k sqft1934 Misty Field Dr, Missouri City, TX 77459Off Market
- $374,1003 bd2 ba2.1k sqft1938 Misty Field Dr, Missouri City, TX 77459Off Market
- $388,8003 bd3 ba2k sqft1922 Misty Field Dr, Missouri City, TX 77459Off Market
- $408,7004 bd3 ba2.7k sqft1918 Misty Field Dr, Missouri City, TX 77459Off Market
- $382,5004 bd2 ba2.2k sqft1942 Misty Field Dr, Missouri City, TX 77459Off Market
- $362,3004 bd3 ba2k sqft1931 Misty Field Dr, Missouri City, TX 77459Off Market
- $370,3003 bd3 ba2k sqft1914 Misty Field Dr, Missouri City, TX 77459Off Market
- $340,8003 bd3 ba1.7k sqft1935 Misty Field Dr, Missouri City, TX 77459Off Market
A local agent can set up tours, give advice and negotiate with sellers.
Similar homes
- $400,0004 bd3 ba2.5k sqft8723 Red Heron Ln, Missouri City, TX 77459For Sale
 MLS ID #36160449, Bincy Jacob, Keller Williams Realty Southwest. HAR
 - $383,3334 bd3 ba2.3k sqft8803 Oak Springs Dr, Missouri City, TX 77459For Sale
 MLS ID #46058008, Joann Garza, Better Homes and Gardens Real Estate Gary Greene - Sugar Land. HAR
 - $399,0004 bd3 ba2.6k sqft9019 Stanley Oak Dr, Missouri City, TX 77459For Sale
 MLS ID #20694986, Ryan Adams, Real Broker, LLC. HAR
 - $399,9004 bd4 ba2.8k sqft2607 River Run Rd, Missouri City, TX 77459For Sale
 MLS ID #82484130, Naresh Kumar Maddimsetty, Om Realty Group. HAR
 - $394,8003 bd2 ba1.6k sqft2430 Manor Valley Ln, Missouri City, TX 77459For SaleMLS ID #72916503, Yankang Barnett, Keller Williams Realty Southwest. HAR
- $509,0004 bd4 ba3.1k sqft9615 Hunters Run Dr, Missouri City, TX 77459For SaleMLS ID #67203686, Ryan Adams, Real Broker, LLC. HAR
- $475,0005 bd4 ba3.2k sqft1023 Park Crest Dr, Missouri City, TX 77459For SaleMLS ID #69616099, Roland Rasos, Keller Williams Houston Central. HAR
- $597,0004 bd4 ba3.4k sqft8915 Forest Side Dr, Missouri City, TX 77459For SaleMLS ID #14539407, Ashauna Lindo, eXp Realty LLC. HAR
- $429,9004 bd3 ba2.4k sqft4219 Millers Creek Ln, Manvel, TX 77578For SaleMLS ID #43576448, AK Babers, AEA Realty, LLC. HAR
- $410,0004 bd3 ba2.5k sqft2417 Sequoia Grove Dr, Rosharon, TX 77583For SaleMLS ID #95661961, Joelu Edewu, eXp Realty LLC. HAR
- $369,0003 bd2 ba2k sqft3106 Dry Creek Dr, Missouri City, TX 77459For SaleMLS ID #44012498, Feiyun Cheng, Keller Williams Memorial. HAR
- $369,0004 bd4 ba2.8k sqft2413 Olancha Dr, Iowa Colony, TX 77583For SaleMLS ID #67500827, Tony Llamas, Walzel Properties - Corporate Office. HAR
- $459,9004 bd4 ba3.4k sqft6930 Water Glen Ln, Manvel, TX 77578For SaleMLS ID #54262788, Jimmy Franklin, eXp Realty LLC. HAR
- $385,0004 bd3 ba3k sqft22534 Williams Oak Ln, Richmond, TX 77469For SaleMLS ID #24560113, Nayla Mejia, Keller Williams Summit. HAR
- $387,9004 bd3 ba1.7k sqft4018 Colony Ln, Missouri City, TX 77459For SaleMLS ID #97224844, Wanda Pearson, Keller Williams Realty Southwest. HAR
- $399,0004 bd4 ba3k sqft5205 Rainy Garden Ct, Rosharon, TX 77583For SaleMLS ID #31554947, Ryan Adams, Real Broker, LLC. HAR
- $409,5003 bd3 ba2.5k sqft3715 Handel Dr, Iowa Colony, TX 77583For SaleMLS ID #56469687, Heather Chavana, eXp Realty LLC. HAR
- $320,0004 bd2 ba1.8k sqft7707 Golden Rubia Ln, Rosharon, TX 77583For SaleMLS ID #80759620, Lynette Campbell, HomeSmart. HAR
- $444,0004 bd4 ba2.5k sqft4415 Millstone Dr, Manvel, TX 77578For SaleMLS ID #58847481, Raquel Sanchez, JLA Realty. HAR
- $357,0004 bd3 ba2.6k sqft2207 Manchester Crossing Dr, Fresno, TX 77545For SaleMLS ID #88981384, Rufino Cruz, 21st Century Realty Group,LLC. HAR
