Welcome to 10422 Antelope Alley, a stunning home in the prestigious Sienna community, where recent updates include a renovated kitchen and a water heater replaced in 2026. Engineered wood flooring and high ceilings enhance the open, airy floor plan, while the updated kitchen features new countertops, backsplash, and sink, along with a functional island and included high-end appliances. A cozy gas fireplace serves as the warm centerpiece of the spacious living area. Retreat to the sprawling primary suite, which offers a private sanctuary complete with a jetted jacuzzi tub, separate walk-in shower, and double sinks. Outside, enjoy a spacious backyard equipped with a full sprinkler system. Residents gain full access to Sienna’s premier amenities, including water parks, tennis courts, and miles of scenic walking paths. Zoned to highly regarded Fort Bend ISD schools. Experience this functional and beautiful home for yourself. Call us to schedule your private tour today!
For sale
$340,000
10422 Antelope Aly, Missouri City, TX 77459
3beds
1,972sqft
Single Family Residence
Built in 2004
6,412 Square Feet Lot
$330,300 Zestimate®
$172/sqft
$132/mo HOA
What's special
- 5 days |
- 98 |
- 4 |
Likely to sell faster than
Zillow last checked:
Listing updated:
Listed by:
Jamie McMartin TREC #0568657 281-843-8702,
Compass RE Texas, LLC - West Houston,
Kayla Massingill TREC #0719765 281-910-9006,
Compass RE Texas, LLC - West Houston
Source: HAR,MLS#: 42100393
Facts & features
Interior
Bedrooms & bathrooms
- Bedrooms: 3
- Bathrooms: 2
- Full bathrooms: 2
Rooms
- Room types: Family Room, Utility Room
Primary bedroom
- Level: First
- Area: 252
- Dimensions: 18x14
Bedroom
- Level: First
- Area: 132
- Dimensions: 12x11
Bedroom
- Level: First
- Area: 144
- Dimensions: 12x12
Breakfast
- Level: First
- Area: 99
- Dimensions: 11x9
Kitchen
- Level: First
- Area: 165
- Dimensions: 15x11
Living room
- Level: First
- Area: 306
- Dimensions: 18x17
Primary bath
- Level: First
- Area: 130
- Dimensions: 13x10
Utility room
- Level: First
Heating
- Natural Gas
Cooling
- Ceiling Fan(s), Electric
Appliances
- Included: Disposal, Gas Oven, Oven, Microwave, Gas Range, Dishwasher
- Laundry: Electric Dryer Hookup, Gas Dryer Hookup, Washer Hookup
Features
- Formal Entry/Foyer, High Ceilings, All Bedrooms Down, Primary Bed - 1st Floor, Walk-In Closet(s)
- Flooring: Carpet, Engineered Hardwood, Tile
- Doors: Insulated Doors
- Windows: Window Coverings
- Number of fireplaces: 1
- Fireplace features: Gas, Gas Log, Wood Burning
Interior area
- Total structure area: 1,972
- Total interior livable area: 1,972 sqft
Property
Parking
- Total spaces: 2
- Parking features: Attached
- Attached garage spaces: 2
Features
- Stories: 1
- Patio & porch: Patio/Deck
- Exterior features: Sprinkler System
- Has spa: Yes
- Fencing: Back Yard
Lot
- Size: 6,412 Square Feet
- Features: Back Yard, Cleared, Near Golf Course, Subdivided, 0 Up To 1/4 Acre
Details
- Parcel number: 8133220040060907
Construction
Type & style
- Home type: SingleFamily
- Architectural style: Ranch,Traditional
- Property subtype: Single Family Residence
Materials
- Brick, Cement Siding
- Foundation: Slab
- Roof: Composition
Condition
- New construction: No
- Year built: 2004
Utilities & green energy
- Water: Water District
Green energy
- Energy efficient items: Attic Vents, Thermostat, Exposure/Shade
Community & HOA
Community
- Features: Subdivision Tennis Court
- Subdivision: Sienna Village Of Shipmans Landing
HOA
- Has HOA: Yes
- Amenities included: Clubhouse, Dog Park, Fitness Center, Golf Course, Horse Trails, Jogging Path, Park, Party Room, Picnic Area, Playground, Pool, Splash Pad, Sport Court, Tennis Court(s), Trail(s)
- HOA fee: $1,580 annually
Location
- Region: Missouri City
Financial & listing details
- Price per square foot: $172/sqft
- Tax assessed value: $342,688
- Annual tax amount: $3,299
- Date on market: 8/21/2026
- Road surface type: Concrete, Curbs, Gutters
Estimated market value
$330,300
$314,000 - $347,000
$2,300/mo
Price history
| Date | Event | Price |
|---|---|---|
| 8/21/2026 | Listed for sale | $340,000+4.6%$172/sqft |
Source:  HAR #42100393 Report a problem HAR #42100393 Report a problem | ||
| 8/11/2026 | Listing removed | $325,000$165/sqft |
Source: HAR #25385815 Report a problem | ||
| 7/15/2026 | Listed for sale | $325,000$165/sqft |
Source: HAR #25385815 Report a problem | ||
| 7/15/2026 | Listing removed | $325,000$165/sqft |
Source: HAR #68982400 Report a problem | ||
| 7/12/2026 | Listed for sale | $325,000$165/sqft |
Source: HAR #68982400 Report a problem | ||
| 7/6/2026 | Pending sale | $325,000$165/sqft |
Source: HAR #68982400 Report a problem | ||
| 6/5/2026 | Price change | $325,000-1.5%$165/sqft |
Source: HAR #26494700 Report a problem | ||
| 5/21/2026 | Price change | $330,000-1.5%$167/sqft |
Source: HAR #26494700 Report a problem | ||
| 5/1/2026 | Listed for sale | $335,000+42.6%$170/sqft |
Source: HAR #26494700 Report a problem | ||
| 5/9/2024 | Listing removed | -- |
Source:  HAR #28133453 Report a problem HAR #28133453 Report a problem | ||
| 5/3/2024 | Listed for rent | $2,350+2.2%$1/sqft |
Source: HAR #28133453 Report a problem | ||
| 4/26/2023 | Listing removed | -- |
Source: HAR #34340691 Report a problem | ||
| 4/12/2023 | Listed for rent | $2,300$1/sqft |
Source: HAR #34340691 Report a problem | ||
| 7/1/2020 | Sold | -- |
Source: Agent Provided Report a problem | ||
| 5/15/2020 | Pending sale | $235,000$119/sqft |
Source: eXp Realty, LLC #32410113 Report a problem | ||
| 5/9/2020 | Listed for sale | $235,000+36.6%$119/sqft |
Source: eXp Realty, LLC #32410113 Report a problem | ||
| 5/1/2012 | Sold | -- |
Source: Agent Provided Report a problem | ||
| 3/30/2012 | Listed for sale | $172,000$87/sqft |
Source: Martha Turner Properties #55119344 Report a problem | ||
Public tax history
| Year | Property taxes | Tax assessment |
|---|---|---|
| 2025 | $3,299 +0.8% | $342,688 +6.5% |
| 2024 | $3,274 +6.5% | $321,710 +6.1% |
| 2023 | $3,074 -16.2% | $303,171 +10% |
| 2022 | $3,668 -12% | $275,610 +10% |
| 2021 | $4,166 -0.7% | $250,550 +1.1% |
| 2020 | $4,195 -0.8% | $247,750 +1.4% |
| 2019 | $4,228 -4% | $244,400 -1% |
| 2018 | $4,406 -37.1% | $246,970 +0.3% |
| 2017 | $7,004 | $246,110 +0.3% |
| 2016 | $7,004 +96.4% | $245,410 +25.7% |
| 2015 | $3,566 +13.3% | $195,310 +13.9% |
| 2014 | $3,147 | $171,540 +3.2% |
| 2013 | -- | $166,180 +12.7% |
| 2012 | -- | $147,420 -4.9% |
| 2011 | -- | $155,040 -3.3% |
| 2010 | -- | $160,260 -3.9% |
| 2009 | -- | $166,810 +6% |
| 2008 | -- | $157,380 +7.2% |
| 2007 | -- | $146,760 |
| 2006 | -- | $146,760 +88.5% |
| 2005 | -- | $77,870 +239.3% |
| 2004 | -- | $22,950 |
| 2003 | -- | -- |
Find assessor info on the county website
Monthly payment
Est. payment
Payment breakdown
Explore the cost of this home by adjusting the details. Changes won't be saved.Climate risks
Neighborhood: 77459
Nearby schools
GreatSchools rating
- 10/10Donald Leonetti Elementary SchoolGrades: PK-5Distance: 1.2 mi
- 6/10Ronald Thornton MiddleGrades: 6-8Distance: 1.3 mi
- 7/10Ridge Point High SchoolGrades: 9-12Distance: 0.4 mi
Schools provided by the listing agent
- Elementary: Scanlan Oaks Elementary School
- Middle: Thornton Middle School (Fort Bend)
- High: Ridge Point High School
Source: HAR. This data may not be complete. We recommend contacting the local school district to confirm school assignments for this home.
- $345,2004 bd2 ba2.7k sqft10426 Antelope Aly, Missouri City, TX 77459Off Market
- $351,0003 bd2 ba2.1k sqft10418 Antelope Aly, Missouri City, TX 77459Off Market

- $332,4004 bd2 ba2k sqft10427 Antelope Aly, Missouri City, TX 77459Off Market
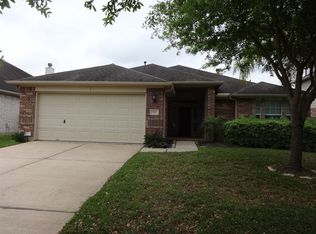
- $368,9004 bd2 ba2k sqft10427 Antelope Aly #000, Missouri City, TX 77459Off Market
- $342,0004 bd2 ba2k sqft10427 Antelope Aly #0000, Missouri City, TX 77459Off Market
- $368,9004 bd2 ba2k sqft10427 Antelope Aly #0, Missouri City, TX 77459Off Market
- $328,7003 bd2 ba2.2k sqft10430 Antelope Aly, Missouri City, TX 77459Off Market
- $325,3003 bd2 ba2k sqft10414 Antelope Aly, Missouri City, TX 77459Off Market
A local agent can set up tours, give advice and negotiate with sellers.
Similar homes
- $340,0003 bd3 ba2.2k sqft5910 Bonita Crk, Missouri City, TX 77459For Sale
 MLS ID #67743191, Amanda Harrison, eXp Realty LLC. HAR
 - $410,0004 bd4 ba2.9k sqft3426 Chambers Cir, Missouri City, TX 77459For Sale
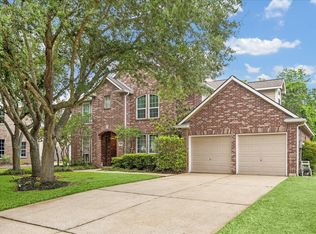 MLS ID #90165893, Sara Nguyen, Better Homes and Gardens Real Estate Gary Greene - Sugar Land. HAR
 - $369,5004 bd3 ba2.5k sqft10826 Redstone Ct, Missouri City, TX 77459For Sale
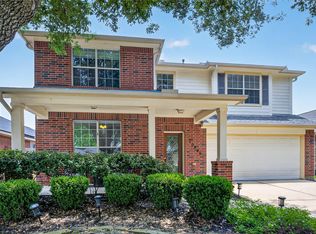 MLS ID #69803144, Rae Lynn White, Berkshire Hathaway HomeServices Premier Properties. HAR
 - $385,0004 bd4 ba2.3k sqft7927 Ascot Gdn, Missouri City, TX 77459For Sale
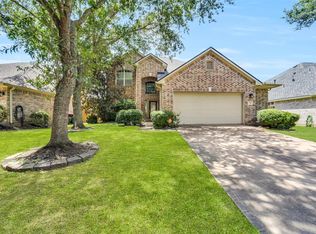 MLS ID #90714226, Jimmy Franklin, eXp Realty LLC. HAR
 - $339,0003 bd3 ba2.4k sqft3511 Patriot Ct, Missouri City, TX 77459For SaleMLS ID #33272521, Ruchir Patel, Compass RE Texas, LLC - Houston. HAR
- $286,0003 bd2 ba1.9k sqft5710 Shady Hollow Ct, Rosharon, TX 77583For SaleMLS ID #56912851, Danielle Covarrubias, Coldwell Banker Universal. HAR
- $279,9003 bd2 ba1.8k sqft2706 Argos Dr, Missouri City, TX 77459For SaleMLS ID #27380200, Ryan Adams, Real Broker, LLC. HAR
- $410,0004 bd3 ba2.6k sqft7102 Baitland Dr, Missouri City, TX 77459For SaleMLS ID #75830837, Jennifer McBride, Better Homes and Gardens Real Estate Gary Greene - Lake Houston. HAR
- $311,9904 bd3 ba2.4k sqft4719 Opal Brook Ct, Fresno, TX 77545For SaleMLS ID #67104852, Myrtice Turner, Keller Williams Realty Southwest. HAR
- $345,0003 bd4 ba2.4k sqft7122 Laguna Villas, Houston, TX 77036For SaleMLS ID #78309588, Feifan Liu, Daytown International LLC. HAR
- $369,0004 bd3 ba2.9k sqft2714 Trailridge Ct, Missouri City, TX 77459For SaleMLS ID #97335258, Ryan Adams, Real Broker, LLC. HAR
- $359,0004 bd3 ba2.5k sqft14 Carmel Chase Ct, Manvel, TX 77578For SaleMLS ID #7811491, Tilah Lee Spruel, Connect Realty.com. HAR
- $360,0003 bd2 ba1.6k sqft2109 Hickory Valley Ct, Pearland, TX 77581For SaleMLS ID #81089966, Maryam Estates, Kiani Realty. HAR
- $329,0003 bd2 ba2.1k sqft7606 Brighton Knolls Ln, Richmond, TX 77407For SaleMLS ID #79276206, Nguyen Le, Walzel Properties - Corporate Office. HAR
- $305,0003 bd2 ba2.1k sqft13415 Star Creek Ln, Rosharon, TX 77583For SaleMLS ID #73566599, Venessa James, Keller Williams Realty Professionals. HAR
- $339,9904 bd2 ba2.1k sqft20519 Copper Cave Ln, Richmond, TX 77407For SaleMLS ID #27504333, Mohammad Khatri, Roots Brokerage. HAR
- $313,0004 bd2 ba1.9k sqft13707 Arcadia Creek Ln, Rosharon, TX 77583For SaleMLS ID #69155958, Stefanie Maraldo, Parkston Properties. HAR
- $385,0004 bd3 ba2.5k sqft3602 Sunburst Dr, Manvel, TX 77578For SaleMLS ID #79718922, Alan Stanfield, Stanfield Properties. HAR
- $325,0004 bd3 ba2.2k sqft8 Desert Sun Ct, Manvel, TX 77578For SaleMLS ID #31799843, Amanda Harrison, eXp Realty LLC. HAR
- $299,0004 bd3 ba2.1k sqft5708 Montclair Hill Ln, Rosharon, TX 77583For SaleMLS ID #61520581, Lisa Rimmer, Keller Williams Horizons. HAR
