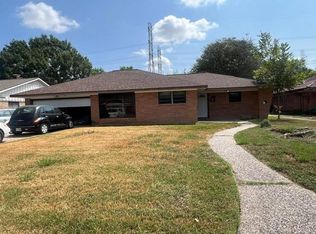
Welcome to 10303 Greenwillow Dr in desirable Willow Meadows! This well-maintained 4-bedroom, 2.5-bath home features a study, spacious living areas, and a flexible garage room with private entrances—perfect for a home office, gym, or guest space. Recent updates include a newer roof, updated appliances, tile flooring, and fresh interior paint. Enjoy a low-maintenance backyard overlooking a peaceful easement where horses are often seen grazing. Conveniently located approximately 10–15 minutes from the Texas Medical Center, 15–20 minutes from The Galleria, and 15–20 minutes from Downtown Houston. A wonderful opportunity in an established and convenient Willow Meadows neighborhood!
For sale
$495,000
10303 Greenwillow St, Houston, TX 77035
4beds
2,263sqft
Single Family Residence
Built in 1956
0.25 Acres Lot
$477,300 Zestimate®
$219/sqft
$30/mo HOA
What's special
Low-maintenance backyardFresh interior paintUpdated appliancesTile flooringNewer roof
- 10 days
- 195
- 18
Likely to sell faster than
Zillow last checked:
Listing updated:
Listed by:
Norma Jasso TREC #0684096 713-572-5682,
Walzel Properties - Corporate Office,
Judy St.Julien TREC #0443072 713-298-4766,
Walzel Properties - Galleria
Source: HAR,MLS#: 63584675
Facts & features
Interior
Bedrooms & bathrooms
- Bedrooms: 4
- Bathrooms: 3
- Full bathrooms: 2
- 1/2 bathrooms: 1
Primary bedroom
- Level: First
- Area: 180
- Dimensions: 15x12
Bedroom
- Level: First
- Area: 110
- Dimensions: 11x10
Bedroom
- Level: First
- Area: 132
- Dimensions: 12x11
Bedroom
- Level: First
- Area: 144
- Dimensions: 12x12
Other
- Level: First
Other
- Level: First
- Area: 144
- Dimensions: 12x12
Other
- Level: First
Dining room
- Level: First
- Area: 168
- Dimensions: 14x12
Other
- Level: First
- Dimensions: Inside Garage
Kitchen
- Level: First
- Area: 168
- Dimensions: 14x12
Living room
- Level: First
- Area: 208
- Dimensions: 16x13
Primary bath
- Level: First
Utility room
- Level: First
- Area: 88
- Dimensions: 11x8
Heating
- Electric
Cooling
- Ceiling Fan(s), Electric
Appliances
- Included: Disposal, Refrigerator, Gas Oven, Microwave, Gas Range, Dishwasher
Features
- Crown Molding, All Bedrooms Down
- Flooring: Carpet, Tile
Interior area
- Total structure area: 2,263
- Total interior livable area: 2,263 sqft
Property
Parking
- Total spaces: 1
- Parking features: Driveway Gate, Detached
- Garage spaces: 1
Features
- Stories: 1
- Patio & porch: Patio/Deck
- Fencing: Full
Lot
- Size: 0.25 Acres
- Features: Subdivided, 0 Up To 1/4 Acre
Details
- Additional structures: Shed(s)
- Parcel number: 0855350000019
Construction
Type & style
- Home type: SingleFamily
- Architectural style: Traditional
- Property subtype: Single Family Residence
Materials
- Brick, Other
- Foundation: Slab
- Roof: Composition
Condition
- New construction: No
- Year built: 1956
Utilities & green energy
- Sewer: Public Sewer
- Water: Public
Community & HOA
Community
- Subdivision: Willow Meadows Sec 04
HOA
- Has HOA: Yes
- HOA fee: $360 annually
Location
- Region: Houston
Financial & listing details
- Price per square foot: $219/sqft
- Annual tax amount: $11,177
- Date on market: 9/16/2026
- Listing terms: Cash,Conventional,FHA,VA Loan
Estimated market value
$477,300
$453,000 - $501,000
$2,608/mo
Price history
| Date | Event | Price |
|---|---|---|
| 9/16/2026 | Listed for sale | $495,000$219/sqft |
Source:  HAR #63584675 Report a problem HAR #63584675 Report a problem | ||
| 8/21/2026 | Listing removed | $2,598$1/sqft |
Source: Zillow Rentals Report a problem | ||
| 8/7/2026 | Price change | $2,598-3.7%$1/sqft |
Source: Zillow Rentals Report a problem | ||
| 7/25/2026 | Listed for rent | $2,698$1/sqft |
Source: Zillow Rentals Report a problem | ||
Public tax history
Tax history is unavailable.
Monthly payment
Est. payment
Payment breakdown
Explore the cost of this home by adjusting the details. Changes won't be saved.Climate risks
Neighborhood: Willow Meadows - Willowbend Area
Nearby schools
Schools provided by the listing agent
- Elementary: Red Elementary School
- Middle: Meyerland Middle School
- High: Westbury High School
Source: HAR. This data may not be complete. We recommend contacting the local school district to confirm school assignments for this home.

Similar homes
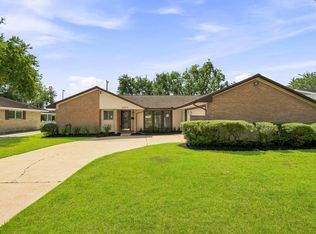
- $512,0004 bd3 ba2.2k sqft4943 Cheena Dr, Houston, TX 77096For Sale
 MLS ID #46641100, Jackie Zehl, Coldwell Banker Realty - Bellaire-Metropolitan. HAR
 - $399,0003 bd2 ba2.3k sqft4501 Waycross Dr, Houston, TX 77035For Sale
 MLS ID #6748060, Susan Missiha, Better Homes and Gardens Real Estate Gary Greene - West Gray. HAR
 - $445,0004 bd3 ba2.7k sqft4002 Cheena Dr, Houston, TX 77025For Sale
 MLS ID #19490908, Kalee Irwin, Better Homes and Gardens Real Estate Gary Greene - Memorial. HAR
 - $389,9004 bd3 ba2.5k sqft6015 McKnight St, Houston, TX 77035For Sale
 MLS ID #48537695, Linda Vela, RA Brokers. HAR
