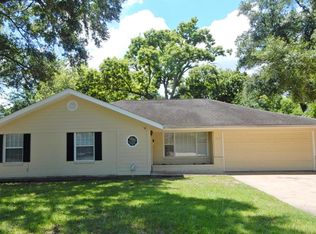
Charming white brick one story home located in the desirable Spring Branch West neighborhood, this inviting residence offers 1,834 square feet of comfortable living with four generously sized bedrooms + 2.5 bathrooms. The striking white brick façade paired with black trim creates a clean, modern look, while the mature magnolia tree adds beauty and natural shade. Expansive front yard, and inviting front porch complete this home’s curb appeal. Hardwood flooring, open & airy layout + kitchen featuring granite countertops & SS appliances. Step outside to a spacious backyard & detached two-car garage w utility room. Great location offering quick access to both CityCentre and Memorial Hermann Hospital, shopping, dining, and entertainment just minutes away. Whether you’re searching for your next home or a valuable investment, this property offers exceptional potential in a prime location.
For sale
$489,000
9613 Westview Dr, Houston, TX 77055
4beds
1,834sqft
Single Family Residence
Built in 1955
8,581 Square Feet Lot
$-- Zestimate®
$267/sqft
$-- HOA
What's special
Spacious backyardHardwood flooringExpansive front yardInviting front porchOpen and airy layout
- 5 days
- 391
- 19
Zillow last checked:
Listing updated:
Listed by:
Zuri Perez-Majul TREC #0562236 832-731-8910,
Zuri Properties,
Ricky Perez-Majul
Source: HAR,MLS#: 39945224
Facts & features
Interior
Bedrooms & bathrooms
- Bedrooms: 4
- Bathrooms: 3
- Full bathrooms: 2
- 1/2 bathrooms: 1
Primary bedroom
- Level: First
- Area: 220
- Dimensions: 11x20
Bedroom
- Level: First
- Area: 110
- Dimensions: 11x10
Bedroom
- Level: First
- Area: 187
- Dimensions: 11x17
Bedroom
- Level: First
- Area: 154
- Dimensions: 14x11
Dining room
- Level: First
- Area: 144
- Dimensions: 12x12
Family room
- Level: First
- Area: 336
- Dimensions: 21x16
Kitchen
- Level: First
- Area: 255
- Dimensions: 17x15
Utility room
- Features: In Garage
- Area: 112
- Dimensions: 8x14
Heating
- Natural Gas
Cooling
- Ceiling Fan(s), Electric
Appliances
- Included: Disposal, Dryer, Refrigerator, Washer, Oven, Microwave, Gas Cooktop, Dishwasher
- Laundry: Electric Dryer Hookup, Washer Hookup
Features
- En-Suite Bath, Split Plan, Walk-In Closet(s)
- Flooring: Tile, Wood
Interior area
- Total structure area: 1,834
- Total interior livable area: 1,834 sqft
Property
Parking
- Total spaces: 2
- Parking features: Detached, Oversized, Electric Gate, Garage Door Opener, Driveway
- Garage spaces: 2
Features
- Stories: 1
- Fencing: Back Yard
Lot
- Size: 8,581 Square Feet
- Features: Subdivided, 0 Up To 1/4 Acre
Details
- Parcel number: 0790510070008
Construction
Type & style
- Home type: SingleFamily
- Architectural style: Traditional
- Property subtype: Single Family Residence
Materials
- Blown-In Insulation, Brick, Wood Siding
- Foundation: Slab
- Roof: Composition
Condition
- New construction: No
- Year built: 1955
Utilities & green energy
- Sewer: Public Sewer
- Water: Public
Green energy
- Energy efficient items: Exposure/Shade
Community & HOA
Community
- Subdivision: Long Point Woods
Location
- Region: Houston
Financial & listing details
- Price per square foot: $267/sqft
- Tax assessed value: $412,980
- Annual tax amount: $9,380
- Date on market: 10/14/2026
- Listing terms: Cash,Conventional,FHA,VA Loan
- Road surface type: Concrete
Estimated market value
Not available
Estimated sales range
Not available
$2,742/mo
Price history
| Date | Event | Price |
|---|---|---|
| 10/14/2026 | Listed for sale | $489,000-1.2%$267/sqft |
Source:  HAR #39945224 Report a problem HAR #39945224 Report a problem | ||
| 9/18/2026 | Listing removed | $495,000$270/sqft |
Source: HAR #66730964 Report a problem | ||
| 8/26/2026 | Listed for sale | $495,000$270/sqft |
Source: HAR #66730964 Report a problem | ||
| 8/17/2026 | Pending sale | $495,000$270/sqft |
Source: HAR #66730964 Report a problem | ||
| 8/11/2026 | Listed for sale | $495,000+4.2%$270/sqft |
Source: HAR #66730964 Report a problem | ||
| 5/7/2025 | Listing removed | $2,500$1/sqft |
Source: Zillow Rentals Report a problem | ||
| 4/22/2025 | Price change | $475,000-6.9%$259/sqft |
Source: HAR #24258737 Report a problem | ||
| 4/15/2025 | Price change | $510,000-6.4%$278/sqft |
Source: HAR #24258737 Report a problem | ||
| 4/5/2025 | Price change | $545,000-5.2%$297/sqft |
Source: HAR #24258737 Report a problem | ||
| 3/19/2025 | Price change | $575,000-8%$314/sqft |
Source: HAR #24258737 Report a problem | ||
| 3/14/2025 | Listed for sale | $625,000$341/sqft |
Source: HAR #24258737 Report a problem | ||
| 10/29/2022 | Listed for rent | $2,500-10.7%$1/sqft |
Source: Zillow Rental Manager Report a problem | ||
| 10/18/2022 | Listing removed | -- |
Source: Zillow Rental Manager Report a problem | ||
| 10/17/2022 | Listed for rent | $2,800+12%$2/sqft |
Source: Zillow Rental Manager Report a problem | ||
| 8/23/2022 | Listing removed | -- |
Source: Zillow Rental Manager Report a problem | ||
| 8/14/2022 | Price change | $2,500-10.7%$1/sqft |
Source: Zillow Rental Manager Report a problem | ||
| 8/11/2022 | Price change | $2,800-20%$2/sqft |
Source: Zillow Rental Manager Report a problem | ||
| 8/10/2022 | Listed for rent | $3,500$2/sqft |
Source: Zillow Rental Manager Report a problem | ||
| 12/31/2020 | Listing removed | -- |
Source:  Auction.com 2 Report a problem Auction.com 2 Report a problem | ||
| 12/14/2020 | Listed for sale | -- |
Source: Auction.com Report a problem | ||
| 11/2/2020 | Listing removed | -- |
Source: Auction.com Report a problem | ||
| 10/12/2020 | Listed for sale | -- |
Source: Auction.com Report a problem | ||
| 8/29/2020 | Listing removed | -- |
Source: Auction.com Report a problem | ||
| 7/23/2020 | Listed for sale | -- |
Source: Auction.com Report a problem | ||
| 5/2/2020 | Listing removed | -- |
Source: Auction.com Report a problem | ||
Public tax history
| Year | Property taxes | Tax assessment |
|---|---|---|
| 2025 | $4,742 +9.1% | $412,980 +7.1% |
| 2024 | $4,348 +0.2% | $385,500 -6.3% |
| 2023 | $4,338 +8.3% | $411,427 +9.8% |
| 2022 | $4,007 | $374,794 -12.1% |
| 2021 | -- | $426,470 +24.4% |
| 2020 | $3,198 -4.9% | $342,783 -3.4% |
| 2019 | $3,363 -52.5% | $354,838 -0.2% |
| 2018 | $7,083 | $355,392 |
| 2017 | $7,083 -5% | $355,392 -4.7% |
| 2016 | $7,452 +135.2% | $372,736 |
| 2015 | $3,168 | $372,736 +135% |
| 2014 | $3,168 | $158,619 -3.8% |
| 2013 | -- | $164,947 +2.9% |
| 2012 | -- | $160,328 |
| 2011 | -- | $160,328 +10.5% |
| 2010 | -- | $145,117 -5.4% |
| 2009 | -- | $153,355 |
| 2008 | -- | $153,355 +16.2% |
| 2007 | -- | $132,006 +17.6% |
| 2006 | -- | $112,287 |
| 2005 | -- | $112,287 +2.9% |
| 2004 | -- | $109,100 +8.3% |
| 2003 | -- | $100,700 +6.2% |
| 2002 | -- | $94,800 +10% |
| 2001 | -- | $86,200 +9.9% |
| 2000 | -- | $78,400 |
Find assessor info on the county website
Monthly payment
Est. payment
Payment breakdown
Explore the cost of this home by adjusting the details. Changes won't be saved.Climate risks
Neighborhood: Spring Branch West
Nearby schools
Schools provided by the listing agent
- Elementary: Woodview Elementary School
- Middle: Spring Branch Middle School (Spring Branch)
- High: Spring Woods High School
Source: HAR. This data may not be complete. We recommend contacting the local school district to confirm school assignments for this home.

Similar homes
- $520,0004 bd2 ba2.1k sqft6621 Westview Dr, Houston, TX 77055For Sale
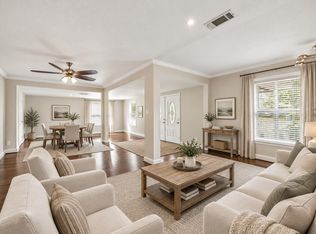 MLS ID #22307503, Lauren Laigle, Martha Turner Sotheby's International Realty. HAR
 - $435,0003 bd2 ba1.1k sqft1510 Afton St, Houston, TX 77055For Sale
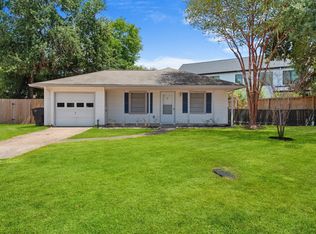 MLS ID #96057411, Danielle Bilumbu Leach, DBK Real Estate. HAR
 - $299,0003 bd2 ba1.4k sqft2110 Ridgemore Dr, Houston, TX 77055For Sale
 MLS ID #56974923, Mark Dimas, Realty Of America, LLC. HAR
 - $509,0004 bd2 ba2.3k sqft2303 Willow Lake Dr, Houston, TX 77077For Sale
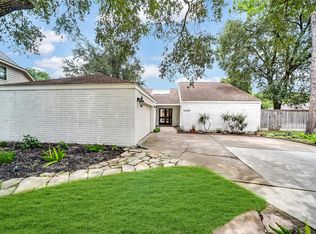 MLS ID #86379135, Brenda Zambrano, One2Three Realty. HAR
