Skip main navigation
For sale
  • $479,900

    8106 Lorrie Dr, Houston, TX 77025

    3beds
    1,659sqft
    : 
    $3,431/mo
    Get pre-qualified
    Single Family Residence
    Built in 1952
    9,239 Square Feet Lot
    $463,100 Zestimate®
    $289/sqft
    $-- HOA

    What's special

    Freshly painted homeHardwood floors throughoutOutdoor deck retreatCozy bedroomsCorner lotCrown moldingOpen concept kitchen
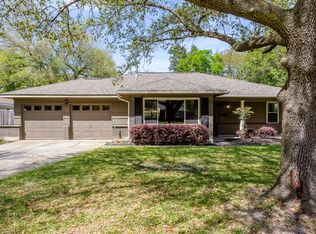
    Beautifully situated home on corner lot with gorgeous mature oak tree. Freshly painted home with open concept kitchen that leads to spacious living/dining room with crown molding, cozy bedrooms and hardwood floors throughout. Outdoor deck retreat with ample fenced space for entertaining. Perfect property to live in now with excellent lot size and location for future new build. This Knollwood gem property is located with desired schools, near Med Center, Rice Village, Meyerland shopping, dining, NRG Stadium, quick access to 610 Loop, Metro Rail and Braes Bayou walking/running/biking trail. Exceptionally priced opportunity to enter friendly neighborhood. Call us today for a tour…WON’T LAST! MAKE OFFER soon. All offers will be reviewed. Property sold AS-IS.
    39 days
    320
    25

    Zillow last checked:

    Listing updated:

    Listed by:

    Esteban Mattioli TREC #0550563 832-279-3203,

    HomeSmart

    Source: HAR,MLS#: 93474960MLS Logo

      Facts & features

      Interior

      Bedrooms & bathrooms
      • Bedrooms: 3
      • Bathrooms: 2
      • Full bathrooms: 2
      Rooms
      • Room types: Family Room
      Primary bedroom
      • Level: First
      • Area: 182
      • Dimensions: 14x13
      Bedroom
      • Level: First
      • Area: 156
      • Dimensions: 13x12
      Bedroom
      • Level: First
      • Area: 132
      • Dimensions: 12x11
      Kitchen
      • Level: First
      • Area: 210
      • Dimensions: 21x10
      Living room
      • Level: First
      • Area: 273
      • Dimensions: 21x13
      Heating
      • Electric
      Cooling
      • Ceiling Fan(s), Gas
      Features
      • All Bedrooms Down
      • Flooring: Tile
      Interior area
      • Total structure area: 1,659
      • Total interior livable area: 1,659 sqft

      Property

      Parking
      • Total spaces: 2
      • Parking features: Attached
      • Attached garage spaces: 2
      Features
      • Stories: 1
      • Patio & porch: Patio/Deck
      • Fencing: Back Yard
      Lot
      • Size: 9,239 Square Feet
      • Features: Back Yard, Corner Lot, 0 Up To 1/4 Acre
      Details
      • Parcel number: 0803760000008

      Construction

      Type & style
      • Home type: SingleFamily
      • Architectural style: Ranch
      • Property subtype: Single Family Residence
      Materials
      • Brick
      • Foundation: Slab
      • Roof: Composition
      Condition
      • New construction: No
      • Year built: 1952

      Utilities & green energy

      • Water: Water District
      Green energy
      • Energy efficient items: Thermostat

      Community & HOA

      Community
      • Subdivision: Knollwood Village Sec 08
      Location
      • Region: Houston

      Financial & listing details

      • Price per square foot: $289/sqft
      • Tax assessed value: $557,421
      • Annual tax amount: $11,846
      • Date on market: 8/2/2026
      • Listing terms: Cash,Conventional,Investor
      • Road surface type: Concrete

        Estimated market value

        $463,100

        $440,000 - $486,000

        $2,838/mo

        Price history

        DateEventPrice
        8/2/2026Listed for sale$479,900-19.9%$289/sqft
        Source: HAR #93474960 Report a problem
        7/14/2026Listing removed$599,000$361/sqft
        Source: HAR #11583328 Report a problem
        5/24/2026Listed for sale$599,000+28.8%$361/sqft
        Source: HAR #11583328 Report a problem
        7/26/2018Listing removed$1,900$1/sqft
        Source: Realty Associates #53388515 Report a problem
        7/7/2018Price change$1,900-13.6%$1/sqft
        Source: Realty Associates #53388515 Report a problem
        3/17/2018Price change$2,200-8.3%$1/sqft
        Source: Realty Associates #19753965 Report a problem
        10/31/2017Listed for rent$2,400-4%$1/sqft
        Source: Realty Associates #20704243 Report a problem
        7/20/2017Listing removed$2,500$2/sqft
        Source: Realty Associates #90782624 Report a problem
        6/18/2017Listed for rent$2,500+4.2%$2/sqft
        Source: Realty Associates #90782624 Report a problem
        4/14/2017Listing removed$2,400$1/sqft
        Source: Realty Associates #54472605 Report a problem
        3/14/2017Listed for rent$2,400$1/sqft
        Source: Realty Associates #54472605 Report a problem
        4/15/2016Listing removed$2,400$1/sqft
        Source: Realty Associates #9447925 Report a problem
        2/5/2016Price change$2,400-4%$1/sqft
        Source: Realty Associates #9447925 Report a problem
        11/1/2015Listed for rent$2,500$2/sqft
        Source: Realty Associates #49542647 Report a problem
        10/5/2015Listing removed$465,000$280/sqft
        Source: Realty Associates #99870951 Report a problem
        8/10/2015Listed for sale$465,000$280/sqft
        Source: Realty Associates #99870951 Report a problem

        Public tax history

        YearProperty taxesTax assessment
        2025$11,846 +11.4%$557,421 +9.7%
        2024$10,636 -1.9%$508,347 -9.6%
        2023$10,838 +0.4%$562,256 +11.6%
        2022$10,796 $503,746 +21.7%
        2021-- $414,000 -5.1%
        2020$10,145 +2.2%$436,292 -5.6%
        2019$9,928 -1.8%$462,182 +19.3%
        2018$10,113 $387,558 -3.2%
        2017$10,113 -2.7%$400,286 -2.6%
        2016$10,392 +66.3%$411,000 -3.1%
        2015$6,249 $424,280 +19%
        2014$6,249 $356,652 +26.2%
        2013-- $282,710
        2012-- $282,710 -5.2%
        2011-- $298,107
        2010-- $298,107 -4.3%
        2009-- $311,490 +22%
        2007-- $255,352 +8.6%
        2006-- $235,128 +2.1%
        2005-- $230,342 +9.7%
        2004-- $209,900 +10%
        2003-- $190,900 +10%
        2002-- $173,600 +9.9%
        2001-- $157,900 +10%
        2000-- $143,600
        Find assessor info on the county website

        Monthly payment

        Est. payment

        Payment breakdown

        Explore the cost of this home by adjusting the details. Changes won't be saved.
        All calculations are estimates and provided by Zillow, Inc. for informational purposes only. Actual amounts may vary.
        HOA fees may include property taxes on listings classified as Co-Ops. Contact the listing agent and/or owner for fee details.
        See how much you could borrow to make a competitive offer.

        Climate risks

        Neighborhood: Braeswood Place

        Getting around

        67 / 100
        Somewhat Walkable
        49 / 100
        Some Transit
        76 / 100
        Very Bikeable

        Nearby schools

        GreatSchools rating
        Schools provided by the listing agent
        • Elementary: Longfellow Elementary School (Houston)
        • Middle: Pershing Middle School
        • High: Bellaire High School

        Source: HAR. This data may not be complete. We recommend contacting the local school district to confirm school assignments for this home.

        A local agent can set up tours, give advice and negotiate with sellers.

        Browse local experts