Ranch style property with 3 bedrooms and 2 bathrooms located in a quiet neighborhood with great access to Loop 610, Westpark Tollway and Hwy 59/69. This house has original refinished hardwoods, along with remodeled bathrooms and is easy to show. The kitchen appliances are stainless and it has granite countertops. The ac system is 3 years old and this house has updated windows and hardy plank on all sides with updated insulation.
For sale
$549,000
5330 Pagewood Ln, Houston, TX 77056
3beds
1,396sqft
Single Family Residence
Built in 1957
7,527 Square Feet Lot
$523,000 Zestimate®
$393/sqft
$150/mo HOA
What's special
- 131 days
- 89
- 7
Zillow last checked:
Listing updated:
Listed by:
John Ernst TREC #0447404 713-503-9165,
John Ernst
Source: HAR,MLS#: 69714301
Facts & features
Interior
Bedrooms & bathrooms
- Bedrooms: 3
- Bathrooms: 2
- Full bathrooms: 2
Heating
- Natural Gas
Cooling
- Ceiling Fan(s), Electric
Appliances
- Included: Gas Oven, Microwave, Gas Range, Dishwasher
- Laundry: Electric Dryer Hookup, Gas Dryer Hookup, Washer Hookup
Features
- All Bedrooms Down
- Flooring: Tile, Wood
Interior area
- Total structure area: 1,396
- Total interior livable area: 1,396 sqft
Property
Parking
- Total spaces: 1
- Parking features: Attached
- Attached garage spaces: 1
Features
- Stories: 1
- Patio & porch: Patio/Deck
- Exterior features: Side Yard
- Fencing: Back Yard
Lot
- Size: 7,527 Square Feet
- Features: Back Yard, Subdivided, 0 Up To 1/4 Acre
Details
- Additional structures: Shed(s)
- Parcel number: 0835000000015
Construction
Type & style
- Home type: SingleFamily
- Architectural style: Ranch
- Property subtype: Single Family Residence
Materials
- Blown-In Insulation, Brick, Cement Siding
- Foundation: Slab
- Roof: Composition
Condition
- New construction: No
- Year built: 1957
Utilities & green energy
- Sewer: Public Sewer
- Water: Public
Green energy
- Energy efficient items: HVAC>15 SEER
Community & HOA
Community
- Subdivision: Larchmont Sec 01
HOA
- HOA fee: $150 monthly
Location
- Region: Houston
Financial & listing details
- Price per square foot: $393/sqft
- Tax assessed value: $354,734
- Annual tax amount: $7,539
- Date on market: 6/4/2026
- Listing terms: Cash,Conventional,VA Loan
- Road surface type: Concrete
Estimated market value
$523,000
$497,000 - $549,000
$2,680/mo
Price history
| Date | Event | Price |
|---|---|---|
| 7/8/2026 | Price change | $549,000-0.2%$393/sqft |
Source:  HAR #69714301 Report a problem HAR #69714301 Report a problem | ||
| 6/4/2026 | Listed for sale | $549,990$394/sqft |
Source: HAR #69714301 Report a problem | ||
| 7/8/2023 | Listing removed | -- |
Source:  HAR #93432294 Report a problem HAR #93432294 Report a problem | ||
| 6/29/2023 | Listed for rent | $2,650+20.5%$2/sqft |
Source: HAR #93432294 Report a problem | ||
| 12/5/2019 | Listing removed | $2,200$2/sqft |
Source: John Ernst #11256397 Report a problem | ||
| 8/7/2019 | Listed for rent | $2,200-12%$2/sqft |
Source: John Ernst #11256397 Report a problem | ||
| 7/23/2015 | Listing removed | $2,500$2/sqft |
Source: John Ernst #67625764 Report a problem | ||
| 6/25/2015 | Listed for rent | $2,500+19%$2/sqft |
Source: John Ernst #67625764 Report a problem | ||
| 9/28/2011 | Listing removed | $2,100$2/sqft |
Source: Metropolitan Properties, USA Report a problem | ||
| 9/22/2011 | Listed for rent | $2,100$2/sqft |
Source: Metropolitan Properties, USA Report a problem | ||
Public tax history
| Year | Property taxes | Tax assessment |
|---|---|---|
| 2025 | $7,539 -3.3% | $354,734 -4.8% |
| 2024 | $7,794 +2% | $372,476 -1.8% |
| 2023 | $7,642 -8.5% | $379,283 -1.4% |
| 2022 | $8,351 | $384,803 +0.9% |
| 2021 | -- | $381,319 +3.8% |
| 2020 | $8,814 +11.3% | $367,330 +12.3% |
| 2019 | $7,919 -12.5% | $327,000 -8.7% |
| 2018 | $9,049 | $358,200 |
| 2017 | $9,049 -6.5% | $358,200 -6.5% |
| 2016 | $9,679 +43.7% | $383,226 +33.1% |
| 2015 | $6,734 | $288,000 +9.9% |
| 2014 | $6,734 | $261,961 +17.7% |
| 2013 | -- | $222,500 |
| 2012 | -- | $222,500 |
| 2011 | -- | $222,500 |
| 2010 | -- | $222,500 -13.8% |
| 2009 | -- | $258,000 -3.3% |
| 2008 | -- | $266,767 +5.2% |
| 2007 | -- | $253,676 +19.6% |
| 2006 | -- | $212,053 +7% |
| 2005 | -- | $198,269 +0.7% |
| 2004 | -- | $196,800 +9.5% |
| 2003 | -- | $179,700 +4.7% |
| 2002 | -- | $171,700 |
| 2001 | -- | $171,700 +8.9% |
| 2000 | -- | $157,600 |
Find assessor info on the county website
Monthly payment
Est. payment
Payment breakdown
Explore the cost of this home by adjusting the details. Changes won't be saved.Climate risks
Neighborhood: Greater Uptown
Nearby schools
Schools provided by the listing agent
- Elementary: School At St George Place
- Middle: Tanglewood Middle School
- High: Wisdom High School
Source: HAR. This data may not be complete. We recommend contacting the local school district to confirm school assignments for this home.

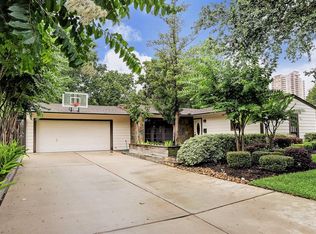
Similar homes
- $409,0004 bd2 ba1.8k sqft5606 Carew St, Houston, TX 77096For Sale
 MLS ID #13548144, Shannon Cobb Evans, Better Homes and Gardens Real Estate Gary Greene - Woodway. HAR
 - $289,0003 bd2 ba1.5k sqft5127 W Bellfort Ave, Houston, TX 77035For Sale
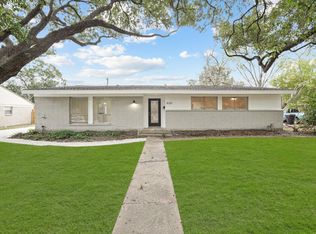 MLS ID #53984170, Kingsley Idemudia, eXp Realty LLC. HAR
 - $625,0004 bd2 ba1.6k sqft5119 Patrick Henry St, Bellaire, TX 77401For Sale
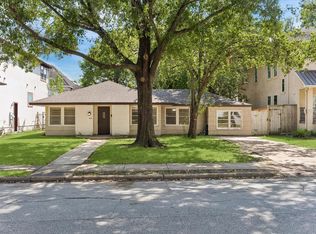 MLS ID #79600165, Mike Livingston, Keller Williams Realty Metropolitan. HAR
 - $565,0004 bd2 ba1.9k sqft9766 Cedardale Dr, Houston, TX 77055For Sale
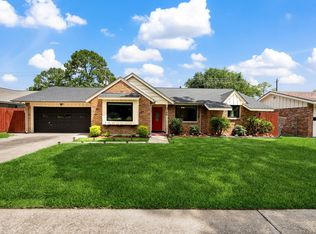 MLS ID #52950153, Tammy James, RE/MAX Universal. HAR
