A rare opportunity in the heart of the Heights. Set on a 5,400 ft2 lot with no historic restrictions, this property offers the flexibility to enjoy now, hold as an investment, or build your dream home in the future. The existing 1950s ranch features 2 bedrooms and 1 bath with a simple, functional layout and could provide rental income while plans for new construction are underway. Mature surroundings and an established neighborhood setting make this an appealing alternative to starting with a vacant lot. Whether you're looking for a rental, a future homesite, or the opportunity to create something entirely your own, this property offers exceptional flexibility in one of Houston's most desirable neighborhoods.
For sale
Price cut: $20K (10/29)
$495,000
911 E 14th St, Houston, TX 77009
2beds
964sqft
Single Family Residence
Built in 1951
5,401 Square Feet Lot
$481,200 Zestimate®
$513/sqft
$-- HOA
What's special
Mature surroundingsSimple functional layout
- 39 days
- 92
- 6
Zillow last checked:
Listing updated:
Listed by:
Eileen Smedley TREC #0748195 281-450-7420,
Realty Of America, LLC
Source: HAR,MLS#: 75407747
Facts & features
Interior
Bedrooms & bathrooms
- Bedrooms: 2
- Bathrooms: 1
- Full bathrooms: 1
Bedroom
- Level: First
- Area: 120
- Dimensions: 10x12
Bedroom
- Level: First
- Area: 120
- Dimensions: 10x12
Heating
- Window Unit
Cooling
- Window Unit(s)
Appliances
- Included: Gas Oven, Gas Range
Features
- 2 Bedrooms Down
- Flooring: Tile, Vinyl, Wood
- Has fireplace: No
Interior area
- Total structure area: 964
- Total interior livable area: 964 sqft
Property
Parking
- Total spaces: 2
- Parking features: Attached
- Attached garage spaces: 2
Features
- Stories: 1
- Fencing: Back Yard
Lot
- Size: 5,401 Square Feet
- Features: Subdivided, 0 Up To 1/4 Acre
Details
- Parcel number: 0772150000022
Construction
Type & style
- Home type: SingleFamily
- Architectural style: Traditional
- Property subtype: Single Family Residence
Materials
- Unknown
- Foundation: Slab
- Roof: Composition
Condition
- New construction: No
- Year built: 1951
Utilities & green energy
- Sewer: Public Sewer
- Water: Public
Community & HOA
Community
- Subdivision: Bova
Location
- Region: Houston
Financial & listing details
- Price per square foot: $513/sqft
- Tax assessed value: $519,128
- Annual tax amount: $11,096
- Date on market: 9/30/2026
- Listing terms: Cash,Conventional,Investor
- Road surface type: Concrete, Curbs
Estimated market value
$481,200
$457,000 - $505,000
$2,694/mo
Price history
| Date | Event | Price |
|---|---|---|
| 10/29/2026 | Price change | $495,000-3.9%$513/sqft |
Source:  HAR #75407747 Report a problem | ||
| 9/30/2026 | Listed for sale | $515,000$534/sqft |
Source: HAR #75407747 Report a problem | ||
Public tax history
| Year | Property taxes | Tax assessment |
|---|---|---|
| 2025 | $1,698 +11.2% | $519,128 -2% |
| 2024 | $1,527 +19.9% | $529,461 +11.5% |
| 2023 | $1,273 +19.7% | $474,933 +9.3% |
| 2022 | $1,064 | $434,473 +14.6% |
| 2021 | -- | $379,020 +2.2% |
| 2020 | $1,377 -22.9% | $370,938 +0.8% |
| 2019 | $1,787 +51.7% | $368,153 +8.7% |
| 2018 | $1,178 | $338,635 |
| 2017 | $1,178 +33.3% | $338,635 +3.2% |
| 2016 | $884 -4.3% | $328,164 |
| 2015 | $924 | $328,164 +9.9% |
| 2014 | $924 | $298,545 +41.6% |
| 2013 | -- | $210,816 +11.4% |
| 2012 | -- | $189,325 +4.7% |
| 2011 | -- | $180,747 +2.5% |
| 2010 | -- | $176,285 |
| 2009 | -- | $176,285 +5.1% |
| 2007 | -- | $167,680 +20.9% |
| 2006 | -- | $138,666 +10% |
| 2005 | -- | $126,060 +10% |
| 2004 | -- | $114,600 +10% |
| 2003 | -- | $104,200 +9.9% |
| 2002 | -- | $94,800 +10% |
| 2001 | -- | $86,200 +9.9% |
| 2000 | -- | $78,400 |
Find assessor info on the county website
Monthly payment
Est. payment
Payment breakdown
Explore the cost of this home by adjusting the details. Changes won't be saved.Climate risks
Neighborhood: Greater Heights
Nearby schools
Schools provided by the listing agent
- Elementary: Browning Elementary School
- Middle: Hogg Middle School (Houston)
- High: Heights High School
Source: HAR. This data may not be complete. We recommend contacting the local school district to confirm school assignments for this home.

Similar homes
- $390,0002 bd2 ba1.2k sqft1039 Dunbar St, Houston, TX 77009For Sale
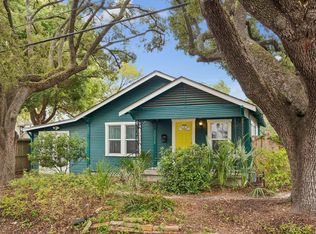 MLS ID #78828878, David Tyrell, Norhill Realty. HAR
- $429,9993 bd1 ba1.3k sqft811 Canadian St, Houston, TX 77009For Sale
 MLS ID #7619710, Tikila Adolph, Orchard Brokerage. HAR
- $659,0002 bd2 ba1.2k sqft1008 Fugate St, Houston, TX 77009For Sale
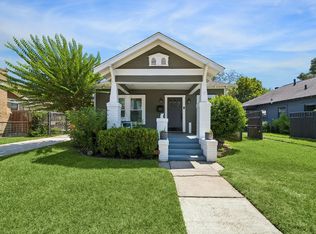 MLS ID #60443509, Cynthia Mullins, Boulevard Realty. HAR
- $725,0002 bd2 ba1.2k sqft723 Pizer St, Houston, TX 77009For Sale
 MLS ID #32079145, Kenneth Terrell, Bungalow Realty. HAR
