Just ten minutes from Downtown Houston with instant access to I-45 and Loop 610, this fully gated property pairs inner-loop proximity with significant income-generating potential. A long private driveway leads to a covered carport and dedicated storage shed. Inside, the open-concept layout connects a light-filled living area directly to a functional kitchen fitted with rich granite countertops and floor-to-ceiling cabinetry, flowing smoothly into a dedicated dining area and indoor laundry space. Three comfortable bedrooms are complimented by a private bonus flex room—ideal for a home office—and a clean, updated full bath. Structural updates offer long-term peace of mind, including PEX plumbing installed in 2025 alongside a replaced circuit breaker and A/C system from 2024. Outside, a generous backyard provides open space for relaxation, gardening, or future expansion. A turn-key primary residence or versatile investment opportunity in an accessible Houston location.
Coming soon
$429,999
811 Canadian St, Houston, TX 77009
3beds
1,372sqft
Single Family Residence
Built in 1940
7,949 Square Feet Lot
$409,300 Zestimate®
$313/sqft
$-- HOA
What's special
- 1 day
- 12
- 1
Zillow last checked:
Listing updated:
Listed by:
Tikila Adolph TREC #0535783 281-608-8860,
Keller Williams Signature,
Rosa Paiz Smith TREC #0843869 346-501-1964,
Keller Williams Signature
Source: HAR,MLS#: 7619710
Facts & features
Interior
Bedrooms & bathrooms
- Bedrooms: 3
- Bathrooms: 1
- Full bathrooms: 1
Primary bedroom
- Level: First
- Area: 130
- Dimensions: 10 x 13
Bedroom
- Level: First
- Area: 100
- Dimensions: 10 x 10
Bedroom
- Level: First
- Area: 100
- Dimensions: 10 x 10
Other
- Level: First
Dining room
- Level: First
Other
- Level: First
Living room
- Level: First
Heating
- Electric
Cooling
- Electric
Appliances
- Included: Gas Oven, Gas Range
Features
- Crown Molding, All Bedrooms Down, Primary Bed - 1st Floor, Walk-In Closet(s)
- Flooring: Tile, Vinyl
Interior area
- Total structure area: 1,372
- Total interior livable area: 1,372 sqft
Video & virtual tour
Property
Parking
- Parking features: Driveway Gate, Additional Parking, Converted Garage, Attached Carport
- Has carport: Yes
Features
- Stories: 1
- Fencing: Full
Lot
- Size: 7,949 Square Feet
- Features: Subdivided, 0 Up To 1/4 Acre
Details
- Additional structures: Detached Gar Apt /Quarters, Shed(s)
- Parcel number: 0660640260025
Construction
Type & style
- Home type: SingleFamily
- Architectural style: Traditional
- Property subtype: Single Family Residence
Materials
- Brick, Wood Siding
- Foundation: Block & Beam
- Roof: Composition
Condition
- New construction: No
- Year built: 1940
Utilities & green energy
- Sewer: Public Sewer
- Water: Public
Community & HOA
Community
- Subdivision: Lindale Park Sec 03
Location
- Region: Houston
Financial & listing details
- Price per square foot: $313/sqft
- Tax assessed value: $336,277
- Annual tax amount: $7,861
- Date on market: 10/3/2026
- Listing terms: Cash,Conventional,FHA,Texas Veterans Land Board,VA Loan
- Road surface type: Asphalt
Estimated market value
$409,300
$389,000 - $430,000
$1,756/mo
Price history
| Date | Event | Price |
|---|---|---|
| 9/18/2026 | Listing removed | $429,999$313/sqft |
Source:  HAR #52305044 Report a problem HAR #52305044 Report a problem | ||
| 9/2/2026 | Price change | $429,999-2.3%$313/sqft |
Source: HAR #52305044 Report a problem | ||
| 7/16/2026 | Price change | $439,999-2.2%$321/sqft |
Source: HAR #52305044 Report a problem | ||
| 7/1/2026 | Listed for sale | $449,999$328/sqft |
Source: HAR #52305044 Report a problem | ||
Public tax history
| Year | Property taxes | Tax assessment |
|---|---|---|
| 2025 | $189 -74% | $336,277 -0.1% |
| 2024 | $728 | $336,767 +5.4% |
| 2023 | -- | $319,619 +10.8% |
| 2022 | $1,678 | $288,560 +22.4% |
| 2021 | -- | $235,781 +4% |
| 2020 | $4,081 +5.7% | $226,770 +2.5% |
| 2019 | $3,863 +17.7% | $221,321 +10.5% |
| 2018 | $3,282 | $200,249 |
| 2017 | $3,282 +10.9% | $200,249 -4.5% |
| 2016 | $2,959 +15.6% | $209,738 +31.5% |
| 2015 | $2,561 | $159,445 +20.3% |
| 2014 | $2,561 | $132,568 +0.9% |
| 2013 | -- | $131,434 |
| 2012 | -- | $131,434 |
| 2011 | -- | $131,434 |
| 2010 | -- | $131,434 |
| 2009 | -- | $131,434 -17.3% |
| 2008 | -- | $159,003 +7.6% |
| 2007 | -- | $147,746 +21.4% |
| 2006 | -- | $121,726 +10% |
| 2005 | -- | $110,660 +10% |
| 2004 | -- | $100,600 +9.9% |
| 2003 | -- | $91,500 +10% |
| 2002 | -- | $83,200 +9.9% |
| 2001 | -- | $75,700 +9.9% |
| 2000 | -- | $68,900 |
Find assessor info on the county website
Monthly payment
Est. payment
Payment breakdown
Explore the cost of this home by adjusting the details. Changes won't be saved.Climate risks
Neighborhood: Northside Village
Nearby schools
Schools provided by the listing agent
- Elementary: Jefferson Elementary School (Houston)
- Middle: Marshall Middle School (Houston)
- High: Northside High School
Source: HAR. This data may not be complete. We recommend contacting the local school district to confirm school assignments for this home.
Similar homes
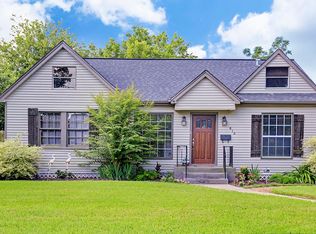
- $425,0003 bd2 ba1.5k sqft409 Eleanor St, Houston, TX 77009For Sale
 MLS ID #20161545, Sandi Nizzi, RA Brokers. HAR
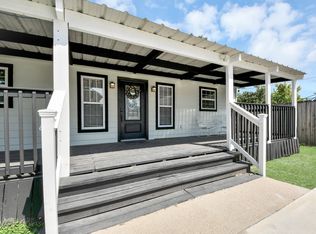
 - $300,0003 bd2 ba1.2k sqft2926 Robertson St, Houston, TX 77009For Sale
 MLS ID #18399826, Carlos Nuncio, Champions NextGen Real Estate. HAR
 - $280,0002 bd2 ba1.2k sqft321 Reid St, Houston, TX 77022For Sale
 MLS ID #78338939, Melissa Garcia, Propel Realty. HAR
 - $430,0003 bd2 ba1.9k sqft1910 Forest Hill Blvd, Houston, TX 77023For Sale
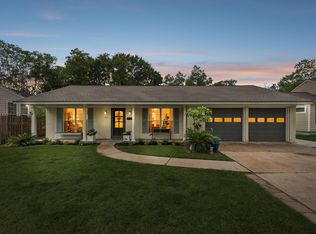 MLS ID #26610343, Jonathan Williamson, Compass RE Texas, LLC - The Heights. HAR
