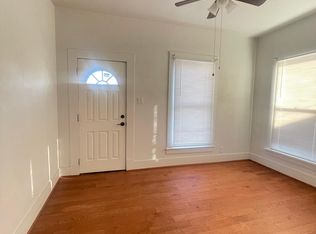
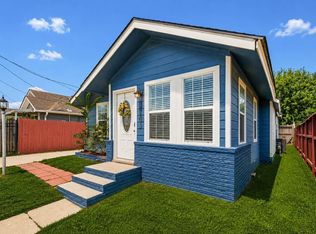
Discover this charming 2-bedroom, 2-bath home in Houston's rapidly growing East End Revitalized area. Ideally located just minutes from Downtown, EaDo, East River, Minute Maid Park, Shell Energy Stadium, Navigation Boulevard, and some of Houston's best dining, shopping, and entertainment. Situated on a generous lot, this property offers comfortable living with excellent potential for homeowners or investors alike. Enjoy convenient access to I-10, I-45, and US-59, making commuting throughout Houston a breeze. Surrounded by ongoing redevelopment and new construction, this home presents a rare opportunity to own in one of Houston's most high-demand neighborhoods. Recent upgrades to the Roof, Central AC, and Interior Renovation. Living Room Wired surround Polk Audio ceiling speakers(4) . Schedule your private tour today and experience all this home has to offer.
For sale
Price cut: $10K (9/4)
$300,000
521 N Jenkins St, Houston, TX 77003
2beds
1,202sqft
Single Family Residence
Built in 1930
4,386 Square Feet Lot
$287,000 Zestimate®
$250/sqft
$-- HOA
What's special
Generous lot
- 74 days
- 110
- 17
Zillow last checked:
Listing updated:
Listed by:
Juan Luis Macedo TREC #0600310 281-701-9303,
MRG Realty, LLC.
Source: HAR,MLS#: 33395006
Facts & features
Interior
Bedrooms & bathrooms
- Bedrooms: 2
- Bathrooms: 2
- Full bathrooms: 2
Primary bedroom
- Level: Second
- Area: 240.5
- Dimensions: 18.5 x 13
Bedroom
- Level: First
- Area: 169
- Dimensions: 13 x 13
Dining room
- Level: First
- Area: 169
- Dimensions: 13 x13
Kitchen
- Level: First
- Area: 156
- Dimensions: 13 x 12
Living room
- Level: First
- Area: 240
- Dimensions: 20 x 12
Heating
- Electric
Cooling
- Gas
Appliances
- Included: Microwave
Features
- 1 Bedroom Down - Not Primary BR, 1 Bedroom Up, Primary Bed - 2nd Floor
Interior area
- Total structure area: 1,202
- Total interior livable area: 1,202 sqft
Property
Parking
- Total spaces: 3
- Parking features: Detached, Additional Parking, Detached Carport
- Garage spaces: 2
- Carport spaces: 1
- Covered spaces: 3
Features
- Stories: 2
Lot
- Size: 4,386 Square Feet
- Features: Subdivided, 0 Up To 1/4 Acre
Details
- Parcel number: 0523510000008
Construction
Type & style
- Home type: SingleFamily
- Architectural style: Traditional
- Property subtype: Single Family Residence
Materials
- Cement Siding, Wood Siding
- Foundation: Block & Beam
- Roof: Composition
Condition
- New construction: No
- Year built: 1930
Utilities & green energy
- Sewer: Public Sewer
- Water: Public
Community & HOA
Community
- Subdivision: Josephine Street
Location
- Region: Houston
Financial & listing details
- Price per square foot: $250/sqft
- Tax assessed value: $213,169
- Annual tax amount: $4,850
- Date on market: 7/29/2026
- Listing terms: Cash
Estimated market value
$287,000
$273,000 - $301,000
$1,824/mo
Price history
| Date | Event | Price |
|---|---|---|
| 9/4/2026 | Price change | $300,000-3.2%$250/sqft |
Source:  HAR #33395006 Report a problem HAR #33395006 Report a problem | ||
| 8/20/2026 | Price change | $310,000-1.6%$258/sqft |
Source: HAR #33395006 Report a problem | ||
| 7/29/2026 | Listed for sale | $315,000$262/sqft |
Source: HAR #33395006 Report a problem | ||
Public tax history
| Year | Property taxes | Tax assessment |
|---|---|---|
| 2025 | $2,401 -46.2% | $213,169 |
| 2024 | $4,460 +3.8% | $213,169 |
| 2023 | $4,295 -3.7% | $213,169 +5.2% |
| 2022 | $4,461 | $202,590 +41.5% |
| 2021 | -- | $143,135 |
| 2020 | $3,434 +7.8% | $143,135 +8.8% |
| 2019 | $3,186 +25.2% | $131,579 +5.8% |
| 2018 | $2,545 | $124,344 +23.4% |
| 2017 | $2,545 +2% | $100,737 +2.1% |
| 2016 | $2,496 +56.3% | $98,696 +47.5% |
| 2015 | $1,596 | $66,918 +7.8% |
| 2014 | $1,596 | $62,095 |
| 2013 | -- | $62,095 |
| 2012 | -- | $62,095 |
| 2011 | -- | $62,095 |
| 2010 | -- | $62,095 |
| 2009 | -- | $62,095 -7.8% |
| 2008 | -- | $67,347 +8.7% |
| 2007 | -- | $61,981 +1.5% |
| 2006 | -- | $61,057 +22.4% |
| 2005 | -- | $49,881 +3.3% |
| 2004 | -- | $48,300 +3.4% |
| 2003 | -- | $46,700 +32.7% |
| 2002 | -- | $35,200 |
| 2001 | -- | $35,200 +29.9% |
| 2000 | -- | $27,100 |
Find assessor info on the county website
Monthly payment
Est. payment
Payment breakdown
Explore the cost of this home by adjusting the details. Changes won't be saved.Climate risks
Neighborhood: Second Ward
Nearby schools
Schools provided by the listing agent
- Elementary: Burnet Elementary School (Houston)
- Middle: Navarro Middle School (Houston)
- High: Austin High School (Houston)
Source: HAR. This data may not be complete. We recommend contacting the local school district to confirm school assignments for this home.
Similar homes
- $335,0003 bd2 ba1.4k sqft118 Jenkins St, Houston, TX 77003For Sale
 MLS ID #79812801, Marcy Navejar, Eastwood Realty. HAR
 - $299,0003 bd3 ba1.6k sqft629 Press St, Houston, TX 77020For Sale
 MLS ID #34944295, Whitney Conkling, Compass RE Texas, LLC - Houston. HAR
 - $300,0003 bd2 ba1.7k sqft3205 Eastex Fwy, Houston, TX 77026For Sale
 MLS ID #79969354, Rene Sorola, Keller Williams Realty Metropolitan. HAR
 - $299,0003 bd2 ba1.1k sqft2915 Robertson St, Houston, TX 77009For Sale
 MLS ID #34703335, Kenneth Jones, Coldwell Banker Realty - Bellaire-Metropolitan. HAR
