NO HOA
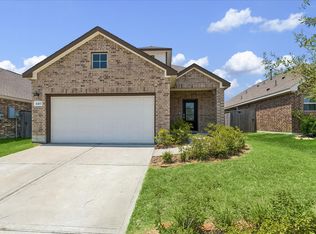
This charming move in ready 3-bedroom 2 bath home offers a spacious floorplan and a private, serene setting. Step through the inviting foyer into a bright living area featuring a corner gas fireplace perfect for entertaining. The living room flows seamlessly into the dining and kitchen, creating and ideal layout for everyday living.
the spacious primary suite features a beautiful walk-in shower with glass doors and dual sinks; the additional bedrooms are located at the front of the home with a guest bath conveniently situated between them. An interior laundry room adds to the home's functionality
Step outside and enjoy the large vaulted covered patio overlooking a spacious yard. The property includes a powered workshop, perfect for hobbies, projects, storage or extra workspace. An oversized driveway provides plenty of parking and leads to a one car garage, complete with a convenient roll out canopy.
Private, peaceful. and move in ready
For sale
Price cut: $10K (10/9)
$274,000
6128 Shelburne St, Humble, TX 77396
3beds
1,577sqft
Single Family Residence
Built in 2016
7,426 Square Feet Lot
$269,000 Zestimate®
$174/sqft
$-- HOA
What's special
- 2 days
- 32
- 0
Likely to sell faster than
Zillow last checked:
Listing updated:
Listed by:
Carrie Ramsey TREC #0496324 281-943-4711,
All City Real Estate
Source: HAR,MLS#: 57332327
Facts & features
Interior
Bedrooms & bathrooms
- Bedrooms: 3
- Bathrooms: 2
- Full bathrooms: 2
Primary bedroom
- Level: First
- Area: 224
- Dimensions: 14x16
Bedroom
- Level: First
- Area: 144
- Dimensions: 12x12
Bedroom
- Level: First
- Area: 144
- Dimensions: 12x12
Dining room
- Level: First
Kitchen
- Level: First
Living room
- Level: First
Utility room
- Level: First
Heating
- Electric
Cooling
- Ceiling Fan(s), Electric
Appliances
- Included: Disposal, Gas Oven, Microwave, Gas Cooktop, Dishwasher
- Laundry: Electric Dryer Hookup, Gas Dryer Hookup, Washer Hookup
Features
- All Bedrooms Down
- Flooring: Vinyl
- Number of fireplaces: 1
- Fireplace features: Gas
Interior area
- Total structure area: 1,577
- Total interior livable area: 1,577 sqft
Property
Parking
- Total spaces: 1
- Parking features: Attached, Workshop in Garage
- Attached garage spaces: 1
Features
- Stories: 1
- Patio & porch: Covered, Porch
- Exterior features: Side Yard
- Fencing: Back Yard,Full
Lot
- Size: 7,426 Square Feet
- Features: Cleared, Subdivided, 0 Up To 1/4 Acre
Details
- Additional structures: Shed(s)
- Parcel number: 0931680000557
Construction
Type & style
- Home type: SingleFamily
- Architectural style: Traditional
- Property subtype: Single Family Residence
Materials
- Brick, Cement Siding
- Foundation: Slab
- Roof: Composition
Condition
- New construction: No
- Year built: 2016
Utilities & green energy
- Water: Public
Community & HOA
Community
- Subdivision: Glen Lee Place Sec 03
Location
- Region: Humble
Financial & listing details
- Price per square foot: $174/sqft
- Tax assessed value: $290,870
- Annual tax amount: $6,535
- Date on market: 10/9/2026
- Listing terms: Cash,Conventional,FHA,VA Loan
Estimated market value
$269,000
$256,000 - $282,000
$1,908/mo
Price history
| Date | Event | Price |
|---|---|---|
| 10/9/2026 | Price change | $274,000-3.5%$174/sqft |
Source:  HAR #57332327 Report a problem HAR #57332327 Report a problem | ||
| 9/1/2026 | Price change | $284,000-3.7%$180/sqft |
Source: HAR #25895555 Report a problem | ||
| 8/8/2026 | Listed for sale | $295,000$187/sqft |
Source: HAR #25895555 Report a problem | ||
Public tax history
| Year | Property taxes | Tax assessment |
|---|---|---|
| 2025 | $2,902 +11.6% | $290,870 -8% |
| 2024 | $2,600 +16.9% | $316,039 +33.9% |
| 2023 | $2,224 +0.7% | $236,023 -7.2% |
| 2022 | $2,209 | $254,428 -7.6% |
| 2021 | -- | $275,287 +44.9% |
| 2020 | $1,972 +2.9% | $190,000 -11.7% |
| 2019 | $1,916 +295.9% | $215,186 -0.8% |
| 2018 | $484 | $216,895 +1110.3% |
| 2017 | $484 +1.8% | $17,921 |
| 2016 | $475 +19.1% | $17,921 +19.5% |
| 2015 | $399 | $14,995 |
| 2014 | $399 | $14,995 +10.8% |
| 2013 | -- | $13,532 |
| 2012 | -- | $13,532 |
| 2011 | -- | $13,532 |
| 2010 | -- | $13,532 |
| 2009 | -- | $13,532 |
| 2008 | -- | $13,532 |
| 2007 | -- | $13,532 +85% |
| 2006 | -- | $7,314 +0.2% |
| 2005 | -- | $7,300 |
Find assessor info on the county website
Monthly payment
Est. payment
Payment breakdown
Explore the cost of this home by adjusting the details. Changes won't be saved.Climate risks
Neighborhood: Iah - Airport Area
Nearby schools
Schools provided by the listing agent
- Elementary: Francis Elementary School
- Middle: Jones Middle School (Aldine)
- High: Nimitz High School (Aldine)
Source: HAR. This data may not be complete. We recommend contacting the local school district to confirm school assignments for this home.
Similar homes
- $265,0003 bd2 ba1.7k sqft9210 Sunlit Park Dr, Humble, TX 77396For Sale
 MLS ID #32940956, Denese Woodson, Texas United Realty. HAR
 - $274,0004 bd3 ba1.8k sqft6307 Arcadia Sound Ln, Porter, TX 77365For Sale
 MLS ID #36148404, Janis Adams, RE/MAX Universal. HAR
 - $347,0003 bd3 ba1.7k sqft20014 Fernwood Cir, Humble, TX 77338For Sale
 MLS ID #13451623, Nicole Lopez, SERHANT.. HAR
 - $270,0003 bd2 ba1.7k sqft22409 Kinley St, New Caney, TX 77357For Sale
 MLS ID #67296325, May Pham, eXp Realty LLC. HAR
