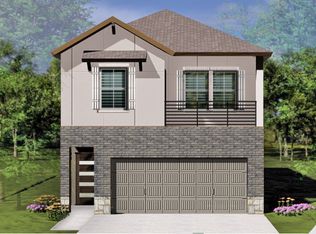
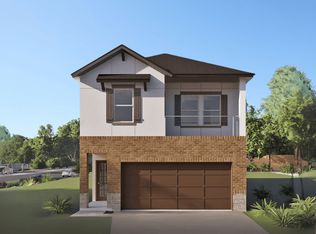
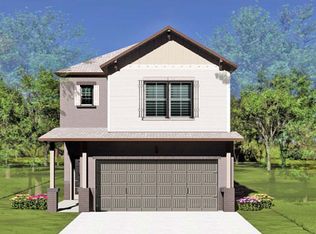
1 Story, with 3 Bedrooms and 2 full bathrooms. Home has an open floor plan and 2 car attached garage. A large island in the kitchen, custom back splash, and tile flooring. Primary Bedroom complete with double sinks, garden tub and separate tiled shower and large walk-in closet.
For sale
Price cut: $20K (11/5)
$240,000
5302 Seymour Dr, Houston, TX 77032
3beds
1,405sqft
Single Family Residence
Built in 2024
4,329 Square Feet Lot
$238,300 Zestimate®
$171/sqft
$42/mo HOA
What's special
- 198 days
- 103
- 12
Zillow last checked:
Listing updated:
Listed by:
Rosalind Miller TREC #0837599 281-883-3124,
Realty Of America, LLC
Source: HAR,MLS#: 2686561
Facts & features
Interior
Bedrooms & bathrooms
- Bedrooms: 3
- Bathrooms: 2
- Full bathrooms: 2
Primary bedroom
- Level: First
- Area: 177.87
- Dimensions: 12.10x14.7
Bedroom
- Level: First
- Area: 116.6
- Dimensions: 11x10.6
Bedroom
- Level: First
- Area: 136.4
- Dimensions: 11x12.4
Dining room
- Level: First
- Area: 132.24
- Dimensions: 11.4x11.6
Family room
- Level: First
- Area: 268.64
- Dimensions: 18.4x14.6
Kitchen
- Level: First
- Area: 188.34
- Dimensions: 12.9x14.6
Heating
- Natural Gas
Cooling
- Electric
Appliances
- Included: Microwave, Dishwasher
- Laundry: Washer Hookup
Features
- Primary Bed - 1st Floor
Interior area
- Total structure area: 1,405
- Total interior livable area: 1,405 sqft
Property
Parking
- Total spaces: 2
- Parking features: Attached
- Attached garage spaces: 2
Features
- Stories: 1
Lot
- Size: 4,329 Square Feet
- Features: Subdivided, 0 Up To 1/4 Acre
Details
- Parcel number: 1456960020006
Construction
Type & style
- Home type: SingleFamily
- Architectural style: Traditional
- Property subtype: Single Family Residence
Materials
- Cement Siding, Stone
- Foundation: Slab
- Roof: Composition
Condition
- New construction: No
- Year built: 2024
Utilities & green energy
- Sewer: Public Sewer
- Water: Public
Community & HOA
Community
- Subdivision: Aldine Pines Sec 1
HOA
- Has HOA: Yes
- HOA fee: $500 annually
Location
- Region: Houston
Financial & listing details
- Price per square foot: $171/sqft
- Tax assessed value: $249,172
- Annual tax amount: $7,984
- Date on market: 5/7/2026
Estimated market value
$238,300
$226,000 - $250,000
$1,926/mo
Price history
| Date | Event | Price |
|---|---|---|
| 11/5/2026 | Price change | $240,000-7.7%$171/sqft |
Source:  HAR #2686561 Report a problem | ||
| 8/22/2026 | Price change | $260,000-2.6%$185/sqft |
Source: HAR #2686561 Report a problem | ||
| 5/26/2026 | Listed for sale | $267,000-2%$190/sqft |
Source: HAR #2686561 Report a problem | ||
| 11/6/2024 | Listing removed | $272,400$194/sqft |
Source: HAR #38614647 Report a problem | ||
| 10/1/2024 | Pending sale | $272,400$194/sqft |
Source: HAR #38614647 Report a problem | ||
| 6/8/2024 | Price change | $272,400-9.3%$194/sqft |
Source:  Saratoga Homes Report a problem | ||
| 5/24/2024 | Listed for sale | $300,400$214/sqft |
Source: Saratoga Homes Report a problem | ||
Public tax history
| Year | Property taxes | Tax assessment |
|---|---|---|
| 2025 | -- | $249,172 |
| 2024 | -- | -- |
| 2023 | $97 | $40,966 |
Find assessor info on the county website
Monthly payment
Est. payment
Payment breakdown
Explore the cost of this home by adjusting the details. Changes won't be saved.Climate risks
Neighborhood: 77032
Nearby schools
Schools provided by the listing agent
- Elementary: Johnson Elementary School (Aldine)
- Middle: Aldine Middle School
- High: Macarthur High School (Aldine)
Source: HAR. This data may not be complete. We recommend contacting the local school district to confirm school assignments for this home.

Similar homes
- $274,0003 bd2 ba1.5k sqft6128 Shelburne St, Humble, TX 77396For Sale
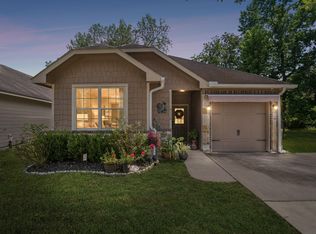 MLS ID #57332327, Carrie Ramsey, All City Real Estate. HAR
- $277,0003 bd2 ba1.7k sqft10315 Lake Huron Dr, Humble, TX 77396For Sale
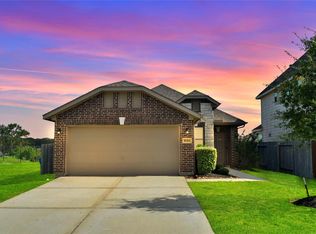 MLS ID #55028177, Rolanda Cain, Keller Williams Realty Professionals. HAR
- $255,0003 bd2 ba1.6k sqft8639 Valley Gold Ct, Houston, TX 77078For Sale
 MLS ID #93518530, James Taylor, CB&A, Realtors- Loop Central. HAR
- $230,0003 bd2 ba1.4k sqft18283 Woodpecker Trl, New Caney, TX 77357For Sale
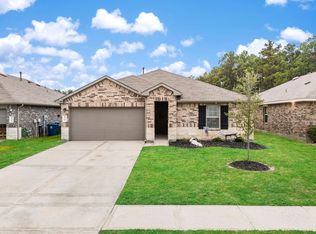 MLS ID #79148489, Jane Draughon, RE/MAX The Woodlands & Spring. HAR
