This beautiful home features an open floor plan that seamlessly connects the family room, dining area, and kitchen. The spacious kitchen offers a large island, stainless steel appliances, and ample cabinet space. The generous primary bedroom includes a walk-in closet and an en-suite bathroom with a glass-enclosed walk-in shower. Enjoy the covered patio and nicely sized backyard, perfect for relaxing or entertaining. Community amenities include a seating area and playgrounds.
For sale
$274,000
7122 Evitale Way, Houston, TX 77049
3beds
1,590sqft
Single Family Residence
Built in 2023
6,176 Square Feet Lot
$268,200 Zestimate®
$172/sqft
$30/mo HOA
What's special
Nicely sized backyardStainless steel appliancesCovered patioSpacious kitchenWalk-in closetLarge islandGenerous primary bedroom
- 3 days
- 69
- 3
Zillow last checked:
Listing updated:
Listed by:
Adnew Tadesse TREC #0498002 713-449-3495,
Texas Signature Realty
Source: HAR,MLS#: 62230847
Facts & features
Interior
Bedrooms & bathrooms
- Bedrooms: 3
- Bathrooms: 2
- Full bathrooms: 2
Primary bedroom
- Level: First
- Area: 240
- Dimensions: 16X15
Bedroom
- Level: First
- Area: 90
- Dimensions: 10X09
Bedroom
- Level: First
- Area: 80
- Dimensions: 10X08
Family room
- Level: First
- Area: 234
- Dimensions: 18X13
Heating
- Electric
Cooling
- Ceiling Fan(s), Electric
Appliances
- Included: ENERGY STAR Qualified Appliances, Disposal, Electric Oven, Freestanding Oven, Microwave, Electric Range, Free-Standing Range, Dishwasher
- Laundry: Electric Dryer Hookup, Washer Hookup
Features
- All Bedrooms Down
- Flooring: Carpet, Laminate, Tile, Vinyl
- Windows: Insulated/Low-E windows
Interior area
- Total structure area: 1,590
- Total interior livable area: 1,590 sqft
Property
Parking
- Total spaces: 2
- Parking features: Attached, Additional Parking
- Attached garage spaces: 2
Features
- Stories: 1
- Patio & porch: Patio/Deck
- Fencing: Back Yard
Lot
- Size: 6,176 Square Feet
- Features: Subdivided, 0 Up To 1/4 Acre
Details
- Parcel number: 1441100030016
Construction
Type & style
- Home type: SingleFamily
- Architectural style: Traditional
- Property subtype: Single Family Residence
Materials
- Blown-In Insulation, Brick, Cement Siding
- Foundation: Slab
- Roof: Composition
Condition
- New construction: No
- Year built: 2023
Details
- Builder name: Starlight Homes
Utilities & green energy
- Water: Water District
Green energy
- Energy efficient items: Attic Vents, Thermostat, Lighting, HVAC
Community & HOA
Community
- Subdivision: Imperial Forest Sec 4
HOA
- Has HOA: Yes
- Amenities included: Playground
- HOA fee: $360 annually
Location
- Region: Houston
Financial & listing details
- Price per square foot: $172/sqft
- Tax assessed value: $261,723
- Annual tax amount: $7,423
- Date on market: 11/18/2026
- Listing terms: Cash,Conventional,FHA,Investor
- Ownership: Full Ownership
- Road surface type: Concrete
Estimated market value
$268,200
$255,000 - $282,000
$2,167/mo
Price history
| Date | Event | Price |
|---|---|---|
| 11/18/2026 | Listed for sale | $274,000$172/sqft |
Source:  HAR #62230847 Report a problem | ||
| 10/15/2026 | Listing removed | $274,000$172/sqft |
Source: HAR #62230847 Report a problem | ||
| 10/13/2026 | Listed for sale | $274,000-8.1%$172/sqft |
Source: HAR #62230847 Report a problem | ||
| 11/1/2023 | Listing removed | -- |
Source: HAR #77669292 Report a problem | ||
| 8/24/2023 | Pending sale | $297,990$187/sqft |
Source: HAR #77669292 Report a problem | ||
| 8/17/2023 | Listed for sale | $297,990$187/sqft |
Source: HAR #77669292 Report a problem | ||
Public tax history
| Year | Property taxes | Tax assessment |
|---|---|---|
| 2025 | $2,000 -12.8% | $261,723 -0.8% |
| 2024 | $2,295 +713% | $263,940 +525.4% |
| 2023 | $282 +4.3% | $42,202 |
| 2022 | $271 | $42,202 |
Find assessor info on the county website
Monthly payment
Est. payment
Payment breakdown
Explore the cost of this home by adjusting the details. Changes won't be saved.Climate risks
Neighborhood: 77049
Nearby schools
Schools provided by the listing agent
- Elementary: Royalwood Elementary School
- Middle: C.E. King Middle School
- High: Ce King High School
Source: HAR. This data may not be complete. We recommend contacting the local school district to confirm school assignments for this home.
Similar homes
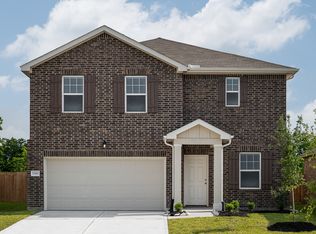
- $270,0003 bd2 ba1.4k sqft14506 Tundra Swan Dr, Houston, TX 77049For Sale
 MLS ID #68871335, Jose Nieto, Nan & Company Properties - Corporate Office (Heights). HAR
- $277,0003 bd2 ba1.7k sqft10315 Lake Huron Dr, Humble, TX 77396For Sale
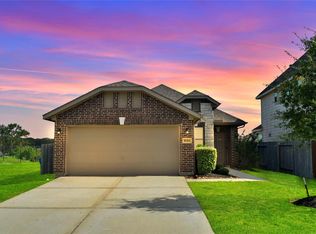 MLS ID #55028177, Rolanda Cain, Keller Williams Realty Professionals. HAR
- from $293,0403 bd2 ba1.8k sqftVoyager Plan, Wayside Village, Houston, TX 77016New Construction
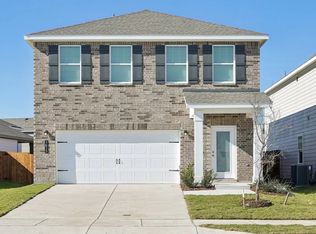 Starlight Homes
- $259,9994 bd2 ba1.4k sqft5307 Basquiat Dr, Houston, TX 77048For Sale
 MLS ID #32541315, Jose Sorto, Real Broker, LLC. HAR
