**NEW FLOORING** Adorable 3-bedroom, 2-bath home in Porters Mill! This wonderfully maintained family home offers a warm and inviting feel with a spacious living room that’s perfect for everyday living and entertaining. The kitchen features granite countertops, ample cabinet space, and a functional layout that makes meal prep a breeze. The primary suite provides a comfortable retreat with a private bath that includes a separate shower and a relaxing soaking tub. Secondary bedrooms are both well-sized. Step outside to enjoy extended outdoor living with a wood deck that’s ideal for relaxing, grilling, or hosting gatherings. The backyard also includes a storage shed for added convenience, which will remain with the property, along with the security camera system for extra peace of mind. This move-in ready home offers exceptional value—skip the wait and added expense of new construction while still enjoying modern features and a well-cared-for property.
For sale
$235,000
18283 Woodpecker Trl, New Caney, TX 77357
3beds
1,444sqft
Single Family Residence
Built in 2020
5,967 Square Feet Lot
$231,200 Zestimate®
$163/sqft
$67/mo HOA
What's special
Granite countertopsRelaxing soaking tubAmple cabinet spaceSeparate shower
- 125 days
- 64
- 8
Zillow last checked:
Listing updated:
Listed by:
Suzanne Schindler TREC #0720061 843-513-5518,
LPT Realty, LLC,
Michael Luster TREC #0661326 870-754-9164,
LPT Realty, LLC
Source: HAR,MLS#: 66907090
Facts & features
Interior
Bedrooms & bathrooms
- Bedrooms: 3
- Bathrooms: 2
- Full bathrooms: 2
Rooms
- Room types: Utility Room
Primary bedroom
- Level: First
- Area: 180
- Dimensions: 12x15
Bedroom
- Level: First
- Area: 120
- Dimensions: 12x10
Bedroom
- Level: First
- Area: 120
- Dimensions: 12x10
Kitchen
- Level: First
- Area: 180
- Dimensions: 18x10
Living room
- Level: First
- Area: 270
- Dimensions: 15x18
Utility room
- Level: First
- Area: 40
- Dimensions: 5x8
Heating
- Natural Gas
Cooling
- Ceiling Fan(s), Electric
Appliances
- Included: ENERGY STAR Qualified Appliances, Disposal, Gas Oven, Microwave, Gas Cooktop, Dishwasher
- Laundry: Electric Dryer Hookup, Washer Hookup
Features
- High Ceilings, All Bedrooms Down, En-Suite Bath, Split Plan, Walk-In Closet(s)
- Flooring: Carpet, Tile, Vinyl
- Windows: Insulated/Low-E windows
Interior area
- Total structure area: 1,444
- Total interior livable area: 1,444 sqft
Property
Parking
- Total spaces: 2
- Parking features: Attached, Garage Door Opener
- Attached garage spaces: 2
Features
- Stories: 1
- Patio & porch: Covered
- Exterior features: Sprinkler System
- Fencing: Back Yard
Lot
- Size: 5,967 Square Feet
- Features: Subdivided, 0 Up To 1/4 Acre
Details
- Additional structures: Shed(s)
- Parcel number: 487134
Construction
Type & style
- Home type: SingleFamily
- Architectural style: Traditional
- Property subtype: Single Family Residence
Materials
- Blown-In Insulation, Brick, Cement Siding, Stone
- Foundation: Slab
- Roof: Composition,Energy Star/Reflective Roof
Condition
- New construction: No
- Year built: 2020
Details
- Builder name: DR Horton
Utilities & green energy
- Sewer: Public Sewer
- Water: Public
Green energy
- Energy efficient items: Attic Vents, Thermostat, HVAC, HVAC>13 SEER, Exposure/Shade, Other Energy Features
Community & HOA
Community
- Subdivision: Porters Mill
HOA
- Has HOA: Yes
- HOA fee: $800 annually
Location
- Region: New Caney
Financial & listing details
- Price per square foot: $163/sqft
- Tax assessed value: $226,168
- Annual tax amount: $6,096
- Date on market: 5/5/2026
- Listing terms: Cash,Conventional,FHA,VA Loan
- Ownership: Full Ownership
- Road surface type: Concrete, Curbs
Estimated market value
$231,200
$220,000 - $243,000
$1,807/mo
Price history
| Date | Event | Price |
|---|---|---|
| 5/23/2026 | Price change | $235,000-2.9%$163/sqft |
Source:  HAR #66907090 Report a problem HAR #66907090 Report a problem | ||
| 5/5/2026 | Listed for sale | $242,000-3.2%$168/sqft |
Source: HAR #66907090 Report a problem | ||
| 6/9/2023 | Sold | -- |
Source: Agent Provided Report a problem | ||
| 5/10/2023 | Pending sale | $250,000$173/sqft |
Source: HAR #92993214 Report a problem | ||
| 4/21/2023 | Listed for sale | $250,000+25.6%$173/sqft |
Source: HAR #92993214 Report a problem | ||
| 11/13/2020 | Listing removed | $198,990$138/sqft |
Source: D.R. Horton - Houston North Report a problem | ||
| 11/8/2020 | Listed for sale | $198,990$138/sqft |
Source: D.R. Horton - Houston North Report a problem | ||
Public tax history
| Year | Property taxes | Tax assessment |
|---|---|---|
| 2025 | $4,264 -7% | $226,168 -6.8% |
| 2024 | $4,588 +57% | $242,547 +3.6% |
| 2023 | $2,922 | $234,070 +4.8% |
| 2022 | -- | $223,340 +68% |
| 2021 | $4,033 +3564.5% | $132,960 +3614% |
| 2020 | $110 -3.4% | $3,580 |
| 2019 | $114 | $3,580 |
Find assessor info on the county website
Monthly payment
Est. payment
Payment breakdown
Explore the cost of this home by adjusting the details. Changes won't be saved.Climate risks
Neighborhood: 77357
Nearby schools
Schools provided by the listing agent
- Elementary: Robert Crippen Elementary School
- Middle: White Oak Middle School (New Caney)
- High: Porter High School (New Caney)
Source: HAR. This data may not be complete. We recommend contacting the local school district to confirm school assignments for this home.
- $245,500-- bd2 ba1.8k sqft18287 Woodpecker Trl, New Caney, TX 77357Off Market
- $231,900-- bd2 ba1.7k sqft18279 Woodpecker Trl, New Caney, TX 77357Off Market
- $236,200-- bd2 ba1.7k sqft18279 Woodpecker Trl, New Caney, TX 77357Off Market
- $224,7003 bd2 ba1.5k sqft18275 Woodpecker Trl, New Caney, TX 77357Off Market
Similar homes
- $250,0003 bd2 ba1.5k sqft18064 Atwood Mill Dr, New Caney, TX 77357For Sale
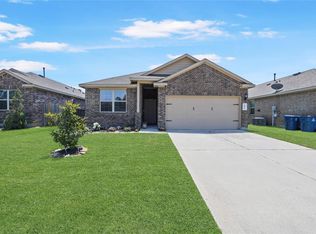 MLS ID #70027379, Lyndsie Gourley, RE/MAX Integrity. HAR
 - $249,9904 bd2 ba1.8k sqft18289 Eaton Mill Dr, New Caney, TX 77357For Sale
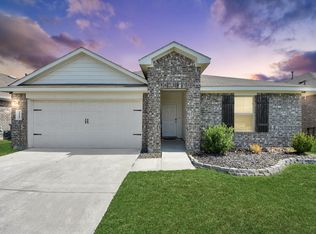 MLS ID #55324907, Jose Nieto, Nan & Company Properties - Corporate Office (Heights). HAR
 - $250,0003 bd2 ba1.6k sqft18324 Timbermill Ln, New Caney, TX 77357For Sale
 MLS ID #59228290, Tamatha Mayfield, Wychico Realty LLC. HAR
 - $285,0004 bd2 ba2k sqft18261 Eaton Mill Dr, New Caney, TX 77357For Sale
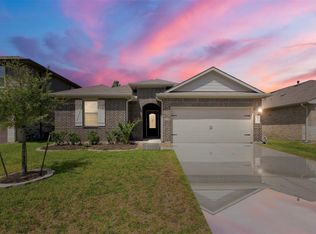 MLS ID #64325007, Brandi Brawner, RE/MAX Integrity. HAR
