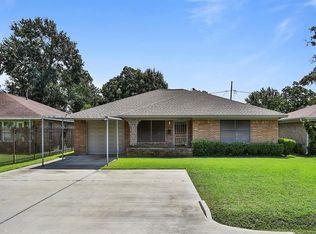
Prime opportunity in one of Houston’s evolving 1950s communities! Tucked deep within the neighborhood and just a short walk to the Fulton rail line, this well-loved ranch home has been meticulously maintained and thoughtfully customized by its original owners throughout the years and is now part of an estate. Major updates include a 2016 roof and November 2024 HVAC. Features also include an oversized attached 2-car garage, additional carport parking, and a covered back patio perfect for outdoor enjoyment. Incredible accessibility to Downtown Houston via rail, I-45, and Loop 610 makes this location especially attractive for homeowners and investors alike. Whether you’re looking for your next renovation project, rental investment, or long-term hold in an area experiencing exciting transformation, this property offers exceptional potential and convenience.
For sale
$325,000
4620 Averill St, Houston, TX 77009
3beds
1,323sqft
Single Family Residence
Built in 1956
6,599 Square Feet Lot
$313,700 Zestimate®
$246/sqft
$-- HOA
What's special
Well-loved ranch homeAdditional carport parking
- 3 days
- 90
- 8
Likely to sell faster than
Zillow last checked:
Listing updated:
Listed by:
Eileen Hartman TREC #0249581 713-305-5036,
Compass RE Texas, LLC - The Heights
Source: HAR,MLS#: 39569456
Facts & features
Interior
Bedrooms & bathrooms
- Bedrooms: 3
- Bathrooms: 2
- Full bathrooms: 2
Primary bedroom
- Level: First
- Area: 192.94
- Dimensions: 15'4x12'7
Bedroom
- Level: First
- Area: 106.18
- Dimensions: 11'7x9'2
Bedroom
- Level: First
- Area: 205.72
- Dimensions: 15'4x13'5
Other
- Level: First
- Area: 83.98
- Dimensions: 11'7x7'3
Breakfast
- Level: First
- Area: 133.86
- Dimensions: 13'2x10'2
Kitchen
- Level: First
- Area: 116.07
- Dimensions: 11'5x10'2
Living room
- Level: First
- Area: 291.13
- Dimensions: 22'10x12'9
Primary bath
- Level: First
- Area: 33.01
- Dimensions: 8'1x4'1
Heating
- Natural Gas
Cooling
- Ceiling Fan(s), Electric
Appliances
- Included: Dryer, Washer, Freestanding Oven, Gas Oven, Gas Range, Dishwasher
- Laundry: Electric Dryer Hookup, Washer Hookup
Features
- All Bedrooms Down, Walk-In Closet(s)
- Flooring: Carpet, Tile, Wood
- Windows: Window Coverings
Interior area
- Total structure area: 1,323
- Total interior livable area: 1,323 sqft
Property
Parking
- Total spaces: 4
- Parking features: Attached, Garage Door Opener, Attached Carport
- Attached garage spaces: 2
- Carport spaces: 2
- Covered spaces: 4
Features
- Stories: 1
- Fencing: Back Yard
Lot
- Size: 6,599 Square Feet
- Dimensions: 60 x 110
- Features: Back Yard, Subdivided, 0 Up To 1/4 Acre
Details
- Parcel number: 0211880810006
Construction
Type & style
- Home type: SingleFamily
- Architectural style: Ranch
- Property subtype: Single Family Residence
Materials
- Brick
- Foundation: Slab
- Roof: Composition
Condition
- New construction: No
- Year built: 1956
Utilities & green energy
- Sewer: Public Sewer
- Water: Public
Green energy
- Energy efficient items: Thermostat, HVAC
Community & HOA
Community
- Subdivision: Irvington
Location
- Region: Houston
Financial & listing details
- Price per square foot: $246/sqft
- Tax assessed value: $335,359
- Annual tax amount: $183
- Date on market: 10/3/2026
- Listing terms: Cash,Conventional,VA Loan
- Road surface type: Asphalt
Estimated market value
$313,700
$298,000 - $329,000
$2,981/mo
Price history
| Date | Event | Price |
|---|---|---|
| 10/3/2026 | Listed for sale | $325,000-7.1%$246/sqft |
Source:  HAR #39569456 Report a problem HAR #39569456 Report a problem | ||
| 9/30/2026 | Listing removed | $349,900$264/sqft |
Source: HAR #76346170 Report a problem | ||
| 7/31/2026 | Price change | $349,900-9.1%$264/sqft |
Source: HAR #76346170 Report a problem | ||
| 5/19/2026 | Listed for sale | $385,000$291/sqft |
Source: HAR #76346170 Report a problem | ||
Public tax history
| Year | Property taxes | Tax assessment |
|---|---|---|
| 2025 | $183 +61.6% | $335,359 -6.9% |
| 2024 | $113 | $360,250 +5.5% |
| 2023 | -- | $341,586 +16.3% |
| 2022 | $93 | $293,808 +28.4% |
| 2021 | -- | $228,853 -0.5% |
| 2020 | $158 +200.1% | $230,039 +1.3% |
| 2019 | $53 +67.8% | $227,061 +19.6% |
| 2018 | $31 | $189,794 |
| 2017 | $31 +75.9% | $189,794 +5.7% |
| 2016 | $18 -93.3% | $179,575 +11% |
| 2015 | $266 | $161,746 +30.6% |
| 2014 | $266 | $123,872 |
| 2013 | -- | $123,872 +17.7% |
| 2012 | -- | $105,212 -22.2% |
| 2011 | -- | $135,248 |
| 2010 | -- | $135,248 |
| 2009 | -- | $135,248 -7.9% |
| 2007 | -- | $146,894 +42.5% |
| 2006 | -- | $103,092 +10% |
| 2005 | -- | $93,720 +10% |
| 2004 | -- | $85,200 +9.9% |
| 2003 | -- | $77,500 +9.9% |
| 2002 | -- | $70,500 +10% |
| 2001 | -- | $64,100 +9.9% |
| 2000 | -- | $58,300 |
Find assessor info on the county website
Monthly payment
Est. payment
Payment breakdown
Explore the cost of this home by adjusting the details. Changes won't be saved.Climate risks
Neighborhood: Northside Village
Nearby schools
Schools provided by the listing agent
- Elementary: Jefferson Elementary School (Houston)
- Middle: Marshall Middle School (Houston)
- High: Northside High School
Source: HAR. This data may not be complete. We recommend contacting the local school district to confirm school assignments for this home.