Welcome to this well-cared-for home featuring beautiful high ceilings, abundant natural light, and a warm, inviting atmosphere. The thoughtfully designed layout offers 3 bedrooms and 2 bathrooms, a formal dining room perfect for special occasions, open concept and a cozy breakfast nook for everyday meals.The beautiful kitchen is a standout feature, offering a welcoming space to cook, entertain, and create memories with family and friends. Natural light fills the home, enhancing its charm and making the living spaces feel bright and comfortable.Step outside and discover a wonderful backyard with plenty of room for entertaining, family gatherings, and outdoor enjoyment. Enjoy the added charm of fruit-bearing mulberry, fig trees as well as orange and lemon trees, bringing a touch of nature right to your own backyard.Need extra space? The property also features a versatile shed that could serve as a workshop, hobby space, or potentially be transformed into additional living quarters.
For sale
$265,000
14339 Crosshaven Dr, Houston, TX 77015
3beds
1,759sqft
Single Family Residence
Built in 1970
7,013 Square Feet Lot
$260,400 Zestimate®
$151/sqft
$25/mo HOA
What's special
High ceilingsAbundant natural lightThoughtfully designed layoutBeautiful kitchenVersatile shedOpen conceptWarm inviting atmosphere
- 6 days
- 125
- 7
Likely to sell faster than
Zillow last checked:
Listing updated:
Listed by:
Ana Henriquez TREC #0629334 832-260-3136,
Century 21 Garlington & Assoc.
Source: HAR,MLS#: 34599546
Facts & features
Interior
Bedrooms & bathrooms
- Bedrooms: 3
- Bathrooms: 2
- Full bathrooms: 2
Primary bedroom
- Level: First
- Area: 168
- Dimensions: 14x12
Bedroom
- Level: First
- Area: 144
- Dimensions: 12x12
Bedroom
- Level: First
- Area: 144
- Dimensions: 12x12
Heating
- Electric
Cooling
- Ceiling Fan(s), Electric
Appliances
- Included: Disposal, Electric Oven, Microwave, Electric Range, Free-Standing Range, Dishwasher
- Laundry: Electric Dryer Hookup, Washer Hookup
Features
- Formal Entry/Foyer, High Ceilings, Vaulted Ceiling, All Bedrooms Down
- Flooring: Carpet, Tile
- Number of fireplaces: 1
- Fireplace features: Wood Burning
Interior area
- Total structure area: 1,759
- Total interior livable area: 1,759 sqft
Property
Parking
- Total spaces: 2
- Parking features: Attached, Additional Parking, Double-Wide Driveway, Workshop in Garage
- Attached garage spaces: 2
Features
- Stories: 1
- Fencing: Back Yard,Full
Lot
- Size: 7,013 Square Feet
- Features: Back Yard, Cleared, Subdivided, 0 Up To 1/4 Acre
Details
- Additional structures: Shed(s), Workshop
- Parcel number: 1044690000014
Construction
Type & style
- Home type: SingleFamily
- Architectural style: Traditional
- Property subtype: Single Family Residence
Materials
- Brick
- Foundation: Slab
- Roof: Composition
Condition
- New construction: No
- Year built: 1970
Utilities & green energy
- Water: Water District
Community & HOA
Community
- Subdivision: Woodforest Sec 17 Rep
HOA
- Has HOA: Yes
- HOA fee: $300 annually
Location
- Region: Houston
Financial & listing details
- Price per square foot: $151/sqft
- Tax assessed value: $215,608
- Annual tax amount: $5,010
- Date on market: 10/29/2026
- Listing terms: Cash,Conventional,FHA,VA Loan
Estimated market value
$260,400
$247,000 - $273,000
$1,782/mo
Price history
| Date | Event | Price |
|---|---|---|
| 10/29/2026 | Listed for sale | $265,000$151/sqft |
Source:  HAR #34599546 Report a problem | ||
| 10/26/2023 | Listing removed | -- |
Source: HAR #19101043 Report a problem | ||
| 7/17/2023 | Price change | $265,000-1.3%$151/sqft |
Source: HAR #19101043 Report a problem | ||
| 6/15/2023 | Listed for sale | $268,500+123.9%$153/sqft |
Source: HAR #19101043 Report a problem | ||
| 2/2/2013 | Listing removed | $119,900$68/sqft |
Source: CENTURY 21 Garlington & Associates #83427560 Report a problem | ||
| 11/26/2012 | Pending sale | $119,900$68/sqft |
Source: CENTURY 21 Garlington & Associates #83427560 Report a problem | ||
| 9/16/2012 | Listed for sale | $119,900$68/sqft |
Source: Century 21 Garlington & Assoc. #83427560 Report a problem | ||
Public tax history
| Year | Property taxes | Tax assessment |
|---|---|---|
| 2025 | $287 +4.5% | $215,608 -1.7% |
| 2024 | $275 | $219,369 -9% |
| 2023 | -- | $241,098 +20.8% |
| 2022 | $250 | $199,597 +7.3% |
| 2021 | -- | $186,004 +13.4% |
| 2020 | $1,394 +1.5% | $164,046 +2.6% |
| 2019 | $1,372 -63.3% | $159,902 +9% |
| 2018 | $3,738 | $146,734 +5.5% |
| 2017 | $3,738 +8.1% | $139,059 +8.4% |
| 2016 | $3,459 +12% | $128,280 +16.8% |
| 2015 | $3,088 | $109,789 -5.1% |
| 2014 | $3,088 | $115,650 +20.2% |
| 2013 | -- | $96,230 +13.1% |
| 2012 | -- | $85,053 -2.7% |
| 2011 | -- | $87,402 -4.2% |
| 2010 | -- | $91,227 |
| 2009 | -- | $91,227 -14.8% |
| 2007 | -- | $107,033 +2.8% |
| 2006 | -- | $104,110 +5.7% |
| 2005 | -- | $98,540 -0.8% |
| 2004 | -- | $99,300 +0.9% |
| 2003 | -- | $98,400 +11.6% |
| 2002 | -- | $88,200 |
| 2001 | -- | $88,200 +11.4% |
| 2000 | -- | $79,200 |
Find assessor info on the county website
Monthly payment
Est. payment
Payment breakdown
Explore the cost of this home by adjusting the details. Changes won't be saved.Climate risks
Neighborhood: Woodforest
Nearby schools
Schools provided by the listing agent
- Elementary: Havard Elementary School
- Middle: North Shore Middle School
- High: North Shore Senior High School
Source: HAR. This data may not be complete. We recommend contacting the local school district to confirm school assignments for this home.
Similar homes
- $272,9004 bd4 ba1.8k sqft12803 Louisville St, Houston, TX 77015For Sale
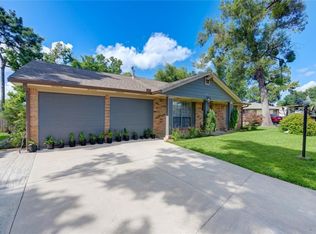 MLS ID #39811549, Joseline Vana, Realm Real Estate Professionals - Katy. HAR
- $199,9003 bd2 ba1.3k sqft12807 Crystal Cove Dr, Houston, TX 77044For Sale
 MLS ID #17176131, Jamehia Thibeaux, Exclusive Living Realty Group. HAR
- $239,9004 bd2 ba1.8k sqft1315 Holbech Ln, Channelview, TX 77530For Sale
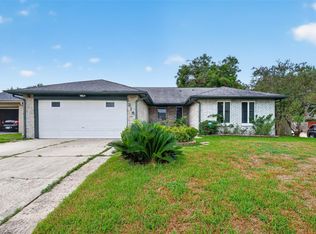 MLS ID #76120575, Alba Guzman, Jane Byrd Properties International LLC. HAR
- $219,9003 bd2 ba1.6k sqft14007 Lorne Dr, Houston, TX 77049For Sale
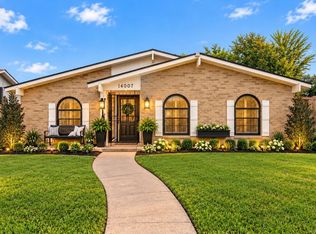 MLS ID #2625177, Zenobia Washington, Camelot Realty Group. HAR
