This home blends mid-century character with thoughtful modern updates, making it a truly special find in the highly desirable Idylwood Historic Community. Inside you will discover original hardwood floors that add warmth and authentic character throughout. The expanded and updated kitchen combines style and functionality with granite countertops, gas appliances, 42-inch cabinetry, partial glass-front display cabinets, and a unique roll-away cutting board/island that will conveniently store in the pantry. Offering 2 bedrooms and 2.5 bathrooms, the home features a recently built out primary bath with a handicap-accessible roll-in shower, fresh tile, updated finishes, and details designed for comfort. Home is surrounded by mature trees and picturesque, tree-lined streets for everyday outdoor activities. The home offers timeless charm and convenience just minutes from Downtown Houston, the Texas Medical Center, the University of Houston, the 610 Loop, and many shopping opportunities.
For sale
$439,000
6655 Wildwood Way, Houston, TX 77023
2beds
1,738sqft
Single Family Residence
Built in 1952
5,749 Square Feet Lot
$418,000 Zestimate®
$253/sqft
$40/mo HOA
What's special
Mid-century characterGas appliancesUpdated finishesOriginal hardwood floorsGranite countertopsPicturesque tree-lined streetsSurrounded by mature trees
- 22 days
- 157
- 12
Likely to sell faster than
Zillow last checked:
Listing updated:
Listed by:
Donna Bigby TREC #0299593 713-805-6633,
Martha Turner Sotheby's International Realty - Bay Area
Source: HAR,MLS#: 32286563
Facts & features
Interior
Bedrooms & bathrooms
- Bedrooms: 2
- Bathrooms: 3
- Full bathrooms: 2
- 1/2 bathrooms: 1
Bedroom
- Level: First
- Area: 150
- Dimensions: 15x10
Bedroom
- Level: First
- Area: 143
- Dimensions: 11x13
Other
- Level: First
- Area: 32
- Dimensions: 8x4
Den
- Level: First
- Area: 66
- Dimensions: 11x6
Dining room
- Level: First
- Area: 110
- Dimensions: 11x10
Kitchen
- Level: First
- Area: 171
- Dimensions: 19x9
Living room
- Level: First
- Area: 204
- Dimensions: 17x12
Heating
- Natural Gas, Wall Furnace, Window Unit
Cooling
- Ceiling Fan(s), Electric
Appliances
- Included: Disposal, Dryer, Washer, Gas Oven, Microwave, Gas Cooktop, Dishwasher
- Laundry: Electric Dryer Hookup, Gas Dryer Hookup, Washer Hookup
Features
- Crown Molding
- Flooring: Laminate, Tile, Wood
- Windows: Window Coverings
Interior area
- Total structure area: 1,738
- Total interior livable area: 1,738 sqft
Property
Parking
- Total spaces: 2
- Parking features: Detached, Driveway
- Garage spaces: 2
Accessibility
- Accessibility features: Accessible Full Bath
Features
- Stories: 1
- Patio & porch: Patio/Deck
- Fencing: Back Yard
Lot
- Size: 5,749 Square Feet
- Features: Back Yard, Build Line Restricted, Subdivided, 0 Up To 1/4 Acre
Details
- Parcel number: 0622050050033
Construction
Type & style
- Home type: SingleFamily
- Architectural style: Traditional
- Property subtype: Single Family Residence
Materials
- Brick, Wood Siding
- Foundation: Slab
- Roof: Composition
Condition
- New construction: No
- Year built: 1952
Utilities & green energy
- Sewer: Public Sewer
- Water: Public
Green energy
- Energy efficient items: Thermostat
Community & HOA
Community
- Subdivision: Idylwood
HOA
- Amenities included: Park
- HOA fee: $40 monthly
Location
- Region: Houston
Financial & listing details
- Price per square foot: $253/sqft
- Tax assessed value: $281,795
- Annual tax amount: $6,109
- Date on market: 10/20/2026
- Listing terms: Cash,Conventional,FHA,VA Loan
- Ownership: Full Ownership
- Road surface type: Asphalt, Concrete, Gutters
Estimated market value
$418,000
$397,000 - $439,000
$2,460/mo
Price history
| Date | Event | Price |
|---|---|---|
| 10/20/2026 | Listed for sale | $439,000$253/sqft |
Source:  HAR #32286563 Report a problem | ||
Public tax history
| Year | Property taxes | Tax assessment |
|---|---|---|
| 2025 | $98 -3.2% | $281,795 -2.5% |
| 2024 | $101 | $289,094 |
| 2023 | -- | $289,094 +8% |
| 2022 | $1,201 | $267,670 +3.3% |
| 2021 | -- | $259,117 +2% |
| 2020 | $1,228 +6.7% | $253,931 +0.4% |
| 2019 | $1,151 +0.5% | $252,802 +43.4% |
| 2018 | $1,145 | $176,261 |
| 2017 | $1,145 -3.3% | $176,261 |
| 2016 | $1,184 -16.7% | $176,261 +0.8% |
| 2015 | $1,422 | $174,841 +14.4% |
| 2014 | $1,422 | $152,842 |
| 2013 | -- | $152,842 +10.6% |
| 2012 | -- | $138,136 -4.7% |
| 2011 | -- | $145,000 -3.3% |
| 2010 | -- | $150,000 -11.8% |
| 2009 | -- | $170,000 -4.5% |
| 2007 | -- | $177,928 +5.3% |
| 2006 | -- | $168,900 |
| 2005 | -- | $168,900 |
| 2004 | -- | $168,900 +9.2% |
| 2003 | -- | $154,600 +10% |
| 2002 | -- | $140,600 +10.2% |
| 2001 | -- | $127,600 +14.4% |
| 2000 | -- | $111,500 |
Find assessor info on the county website
Monthly payment
Est. payment
Payment breakdown
Explore the cost of this home by adjusting the details. Changes won't be saved.Climate risks
Neighborhood: Lawndale - Wayside
Nearby schools
Schools provided by the listing agent
- Elementary: Henderson J Elementary School
- Middle: Navarro Middle School (Houston)
- High: Austin High School (Houston)
Source: HAR. This data may not be complete. We recommend contacting the local school district to confirm school assignments for this home.
Similar homes
- $339,0002 bd1 ba1.1k sqft5256 Leeland St, Houston, TX 77023For Sale
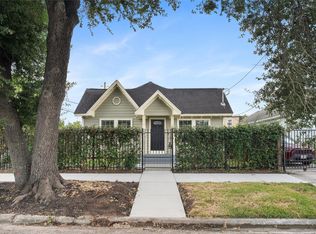 MLS ID #42522958, Bevan Walker, Allsource Properties. HAR
- $420,0004 bd3 ba2.5k sqft7351 Brace St, Houston, TX 77061For Sale
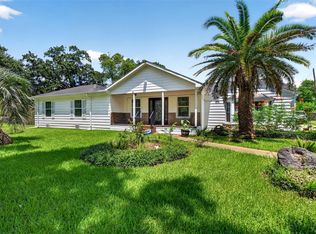 MLS ID #15430063, Paula Topete, Keller Williams Signature. HAR
- $429,9993 bd1 ba1.3k sqft811 Canadian St, Houston, TX 77009For Sale
 MLS ID #7619710, Tikila Adolph, Orchard Brokerage. HAR
- $430,0003 bd2 ba2.1k sqft12803 Fairlane Dr, Brookside Village, TX 77581For Sale
 MLS ID #33790926, Travis Dornath, Realty ONE Group Iconic. HAR
