The photos couldn't capture the beauty of this very well-maintained Village Builder home in desirable Bay Forest. Your new home boasts many upgrades, including tile and hardwood floors, granite countertops, tumbled travertine backsplash, stainless appliances, newly installed HVAC system and duct. The kitchen/breakfast area are bright and cheerful. 1/2 bath is located just inside back door. A living/study/dining combo area on the front of the house can be used in a multitude of ways. The great room is LARGE with high ceiling, built-in cabinetry, recessed lighting and gas-log fireplace. The updated master bath has a double sink vanity, framed mirrors, oversized shower with frameless door, a separate tub, beautiful chandelier and his & her walk-in closets. There are a full guest bathroom and spacious secondary bedrooms. The 4th bedroom is currently connected to master with French doors. Outside are a 2-car garage, beautiful landscaping, full sprinkler system and pavestone patio.
For sale
$455,000
15327 Willow Shores Dr, Houston, TX 77062
4beds
2,451sqft
:
Get pre-qualified$3,727/mo
Single Family Residence
Built in 1988
10,201 Square Feet Lot
$444,700 Zestimate®
$186/sqft
$72/mo HOA
What's special
Gas-log fireplacePavestone patioRecessed lightingStainless appliancesGranite countertopsBeautiful chandelierTile and hardwood floors
- 2 days |
- 173 |
- 8 |
Likely to sell faster than
Zillow last checked:
Listing updated:
Listed by:
Shengning Xie TREC #0820431 281-740-3743,
KingFay Inc
Source: HAR,MLS#: 26397885
Facts & features
Interior
Bedrooms & bathrooms
- Bedrooms: 4
- Bathrooms: 3
- Full bathrooms: 2
- 1/2 bathrooms: 1
Primary bedroom
- Level: First
- Area: 240
- Dimensions: 16 x 15
Bedroom
- Level: First
- Area: 132
- Dimensions: 12 x 11
Bedroom
- Level: First
- Area: 132
- Dimensions: 12 x 11
Bedroom
- Level: First
- Area: 154
- Dimensions: 14 x 11
Breakfast
- Level: First
- Area: 81
- Dimensions: 9 x 9
Den
- Level: First
- Area: 396
- Dimensions: 22 x 18
Dining room
- Level: First
- Area: 143
- Dimensions: 13 x 11
Kitchen
- Level: First
- Area: 121
- Dimensions: 11 x 11
Living room
- Level: First
- Area: 154
- Dimensions: 14 x 11
Heating
- Natural Gas
Cooling
- Electric
Features
- Number of fireplaces: 1
Interior area
- Total structure area: 2,451
- Total interior livable area: 2,451 sqft
Property
Parking
- Total spaces: 2
- Parking features: Attached
- Attached garage spaces: 2
Features
- Stories: 1
Lot
- Size: 10,201 Square Feet
- Features: Subdivided, 0 Up To 1/4 Acre
Details
- Parcel number: 1167330020069
Construction
Type & style
- Home type: SingleFamily
- Architectural style: Traditional
- Property subtype: Single Family Residence
Materials
- Brick
- Foundation: Slab
- Roof: Composition
Condition
- New construction: No
- Year built: 1988
Utilities & green energy
- Water: Water District
Community & HOA
Community
- Subdivision: Bay Forest Sec Sec 03
HOA
- Has HOA: Yes
- HOA fee: $858 annually
Location
- Region: Houston
Financial & listing details
- Price per square foot: $186/sqft
- Tax assessed value: $411,463
- Annual tax amount: $9,740
- Date on market: 8/12/2026
Estimated market value
$444,700
$422,000 - $467,000
$2,668/mo
Price history
| Date | Event | Price |
|---|---|---|
| 8/12/2026 | Listed for sale | $455,000+44.4%$186/sqft |
Source:  HAR #26397885 Report a problem HAR #26397885 Report a problem | ||
| 11/1/2019 | Listing removed | $314,999$129/sqft |
Source: UTR TEXAS, REALTORS #63279246 Report a problem | ||
| 9/12/2019 | Pending sale | $314,999$129/sqft |
Source: UTR TEXAS, REALTORS #63279246 Report a problem | ||
| 8/26/2019 | Listed for sale | $314,999+14.6%$129/sqft |
Source: UTR TEXAS, REALTORS #63279246 Report a problem | ||
| 7/6/2014 | Listing removed | $274,900$112/sqft |
Source: Owner Report a problem | ||
| 4/25/2014 | Price change | $274,900-0.4%$112/sqft |
Source: Owner Report a problem | ||
| 4/8/2014 | Listed for sale | $276,000+10.8%$113/sqft |
Source: Owner Report a problem | ||
| 7/20/2012 | Listing removed | $249,000$102/sqft |
Source: Better Homes and Gardens Real Estate Gary Greene #48466209 Report a problem | ||
| 6/1/2012 | Pending sale | $249,000$102/sqft |
Source: Prudential Gary Greene, Realtors #48466209 Report a problem | ||
| 5/3/2012 | Price change | $249,000+4.8%$102/sqft |
Source: Prudential Gary Greene, Realtors #48466209 Report a problem | ||
| 11/10/2011 | Listed for sale | $237,500$97/sqft |
Source: Prudential Gary Greene, Realtors #4030787 Report a problem | ||
Public tax history
| Year | Property taxes | Tax assessment |
|---|---|---|
| 2025 | $4,724 +10.2% | $411,463 +8.2% |
| 2024 | $4,287 -4.6% | $380,117 -10.8% |
| 2023 | $4,493 +11.7% | $426,155 +13.2% |
| 2022 | $4,023 | $376,321 +4.4% |
| 2021 | -- | $360,409 +5% |
| 2020 | $4,003 +25.8% | $343,335 +2.3% |
| 2019 | $3,181 -56.6% | $335,676 +6.5% |
| 2018 | $7,323 | $315,060 +3.5% |
| 2017 | $7,323 -0.1% | $304,312 |
| 2016 | $7,329 +10.5% | $304,312 +4.5% |
| 2015 | $6,630 | $291,295 +9.3% |
| 2014 | $6,630 | $266,389 +7.8% |
| 2013 | -- | $247,116 +11.5% |
| 2012 | -- | $221,688 -12.5% |
| 2011 | -- | $253,478 |
| 2010 | -- | $253,478 |
| 2009 | -- | $253,478 |
| 2008 | -- | $253,478 +20% |
| 2007 | -- | $211,260 |
| 2006 | -- | $211,260 |
| 2005 | -- | $211,260 +5.5% |
| 2004 | -- | $200,160 +4% |
| 2003 | -- | $192,500 +10% |
| 2002 | -- | $175,060 |
| 2001 | -- | $175,060 +5.5% |
| 2000 | -- | $166,000 |
Find assessor info on the county website
Monthly payment
Est. payment
Payment breakdown
Explore the cost of this home by adjusting the details. Changes won't be saved.Climate risks
Neighborhood: Clear Lake
Nearby schools
GreatSchools rating
- 8/10Falcon Pass Elementary SchoolGrades: PK-5Distance: 0.9 mi
- 6/10Space Center IntermediateGrades: 6-8Distance: 2.2 mi
- 8/10Clear Lake High SchoolGrades: 9-12Distance: 1 mi
Schools provided by the listing agent
- Elementary: Falcon Pass Elementary School
- Middle: Space Center Intermediate School
- High: Clear Lake High School
Source: HAR. This data may not be complete. We recommend contacting the local school district to confirm school assignments for this home.
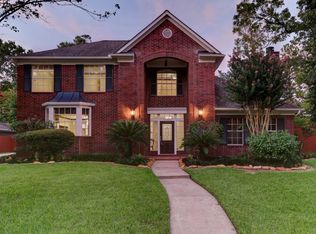
- $630,2005 bd4 ba3.8k sqft15331 Willow Shores Dr, Houston, TX 77062Off Market
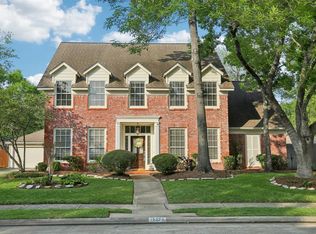
- $--4 bd4 ba3.3k sqft15323 Willow Shores Dr, Houston, TX 77062Sold
- $574,6004 bd4 ba3.2k sqft15322 Park Estates Ln, Houston, TX 77062Off Market

- $564,8004 bd3 ba3.2k sqft15326 Park Estates Ln, Houston, TX 77062Off Market
- $472,3004 bd2 ba2.8k sqft15322 Willow Shores Dr, Houston, TX 77062Off Market
- $509,7004 bd2 ba3.2k sqft15326 Willow Shores Dr, Houston, TX 77062Off Market
- $567,6004 bd4 ba2.9k sqft15318 Park Estates Ln, Houston, TX 77062Off Market
- $442,7004 bd2 ba2.6k sqft15319 Willow Shores Dr, Houston, TX 77062Off Market
A local agent can set up tours, give advice and negotiate with sellers.
Similar homes
- $395,0004 bd3 ba2.5k sqft2507 Gentle Brook Ct, Houston, TX 77062For Sale
 MLS ID #9681500, William Byous, RE/MAX Space Center. HAR
 - $479,0004 bd2 ba2.6k sqft15318 Brook Arbor Ct, Houston, TX 77062For Sale
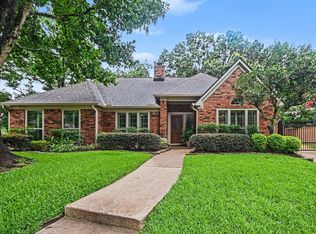 MLS ID #13408775, Kimberlee Clacher, Owens & Associates Realty, LLC. HAR
 - $374,9954 bd3 ba2.6k sqft14415 Autumn Canyon Trce, Houston, TX 77062For Sale
 MLS ID #55052526, Mark Coselli, Compass RE Texas, LLC - Houston. HAR
 - $348,0004 bd2 ba2.1k sqft15319 Diana Ln, Houston, TX 77062For Sale
 MLS ID #78558265, Laurie Long, RE/MAX Coastal. HAR
 - $426,9004 bd2 ba2.3k sqft814 Maplewood Falls Ct, Houston, TX 77062For SaleMLS ID #42653130, Michael Greiner, My Castle Realty. HAR
- $330,0004 bd3 ba2.1k sqft1531 Almond Brook Ln, Houston, TX 77062For SaleMLS ID #15023624, Ateeba Maldonado, Nextgen Real Estate Properties. HAR
- $525,0004 bd3 ba3.1k sqft2031 Hillside Oak Ln, Houston, TX 77062For SaleMLS ID #63946863, Coleen Ethridge, CAMM Group, Inc.. HAR
- $475,0003 bd2 ba2.8k sqft15935 Parkchester Dr, Houston, TX 77062For SaleMLS ID #24193157, Cindy Schafer, Better Homes and Gardens Real Estate Gary Greene - Bay Area. HAR
- $494,9005 bd3 ba3.1k sqft16535 Laurelfield Dr, Houston, TX 77059For SaleMLS ID #46318586, Renee Dollar, Coldwell Banker Realty - Houston Bay Area. HAR
- $545,0004 bd4 ba3.2k sqft2214 Cherrytree Ridge Ln, Houston, TX 77062For SaleMLS ID #3995482, Ami Brignac, HomeTOWN Realty. HAR
- $349,0004 bd2 ba1.8k sqft15207 Pleasant Valley Rd, Houston, TX 77062For SaleMLS ID #53471256, Conor Watkins, Watkins Realty LLC. HAR
- $374,9004 bd3 ba2.8k sqft15110 Torry Pines Rd, Houston, TX 77062For SaleMLS ID #44368377, Gregory Langford, UTR TEXAS, REALTORS. HAR
- $564,9004 bd3 ba3.1k sqft15110 Greenleaf Ln, Houston, TX 77062For SaleMLS ID #69162354, Carrie Nelson, Better Homes and Gardens Real Estate Gary Greene - Bay Area. HAR
- $372,5004 bd3 ba2.5k sqft15319 Seahorse Dr, Houston, TX 77062For SaleMLS ID #15199404, Lori Vaughn, Coldwell Banker Realty - Houston Bay Area. HAR
- $374,9003 bd3 ba2.4k sqft14010 Hazel Ridge Ct, Houston, TX 77062For SaleMLS ID #65372342, John Ennis, RE/MAX Space Center. HAR
- $419,9994 bd3 ba2.2k sqft3815 Plum Hollow Dr, Houston, TX 77059For SaleMLS ID #14794116, Nikki Goins, Keller Williams Realty Clear Lake / NASA. HAR
- $374,0004 bd3 ba2.2k sqft15538 Torry Pines Rd, Houston, TX 77062For SaleMLS ID #68745304, Danielle Saleh, Keller Williams Memorial. HAR
- $399,0005 bd3 ba2.8k sqft1723 Capstan Rd, Houston, TX 77062For SaleMLS ID #37851008, Omar Scanu, RE/MAX Pearland. HAR
- $404,9002 bd2 ba2.3k sqft1907 Carriage Brook Way, Houston, TX 77062Off Market
- $389,9004 bd3 ba2.7k sqft14130 Jade Meadow Ct, Houston, TX 77062For SaleMLS ID #53521474, Monica Foster, eXp Realty, LLC. HAR
