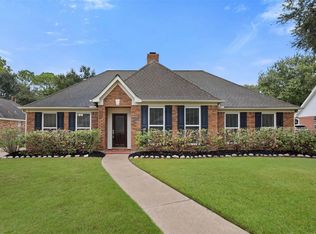
Welcome to this great family Perry built home in a prime location in Clear Lake. This property boasts, spacious kitchen with recent oven microwave replacement, extra-large laundry room, and a beautiful backyard with covered back patio perfect for entertaining. With top-rated schools nearby and easy access to shopping and dining, this home is ideal for families. Don't miss out on this fantastic opportunity to own in desirable Bay Forest neighborhood. Contact me for more information and to schedule a tour today!
For sale
Price cut: $5K (10/3)
$520,000
2031 Hillside Oak Ln, Houston, TX 77062
4beds
3,115sqft
Single Family Residence
Built in 1987
10,193 Square Feet Lot
$510,300 Zestimate®
$167/sqft
$72/mo HOA
What's special
Spacious kitchenExtra-large laundry roomBeautiful backyard
- 100 days
- 230
- 9
Zillow last checked:
Listing updated:
Listed by:
Coleen Ethridge TREC #0628897 713-560-3846,
CAMM Group, Inc.
Source: HAR,MLS#: 63946863
Facts & features
Interior
Bedrooms & bathrooms
- Bedrooms: 4
- Bathrooms: 3
- Full bathrooms: 2
- 1/2 bathrooms: 1
Primary bedroom
- Level: First
- Area: 221
- Dimensions: 17x13
Bedroom
- Level: Second
- Area: 143
- Dimensions: 11x13
Bedroom
- Level: Second
- Area: 143
- Dimensions: 11x13
Bedroom
- Level: Second
- Area: 182
- Dimensions: 14x13
Other
- Level: Second
- Area: 121
- Dimensions: 11x11
Breakfast
- Level: First
Dining room
- Level: First
- Area: 143
- Dimensions: 13x11
Kitchen
- Level: First
Living room
- Level: First
- Area: 336
- Dimensions: 21x16
Media room
- Level: Second
- Area: 418
- Dimensions: 22x19
Heating
- Natural Gas
Cooling
- Electric
Appliances
- Included: Disposal, Oven, Microwave, Dishwasher
- Laundry: Electric Dryer Hookup, Gas Dryer Hookup
Features
- Formal Entry/Foyer, Prewired for Alarm System, Wired for Sound, 3 Bedrooms Up, En-Suite Bath, Primary Bed - 1st Floor, Walk-In Closet(s)
- Flooring: Carpet, Tile
- Number of fireplaces: 1
- Fireplace features: Gas, Wood Burning
Interior area
- Total structure area: 3,115
- Total interior livable area: 3,115 sqft
Property
Parking
- Total spaces: 2
- Parking features: Garage, Garage Door Opener, Driveway
- Attached garage spaces: 2
Features
- Stories: 2
- Patio & porch: Patio/Deck, Porch
- Fencing: Back Yard
Lot
- Size: 10,193 Square Feet
- Features: Back Yard, Subdivided, 0 Up To 1/4 Acre
Details
- Parcel number: 1167330050005
Construction
Type & style
- Home type: SingleFamily
- Architectural style: Traditional
- Property subtype: Single Family Residence
Materials
- Brick, Cement Siding, Wood Siding
- Foundation: Slab
- Roof: Composition
Condition
- New construction: No
- Year built: 1987
Utilities & green energy
- Sewer: Public Sewer
- Water: Public
Community & HOA
Community
- Security: Prewired for Alarm System
- Subdivision: Bay Forest Sec 03
HOA
- Has HOA: Yes
- Amenities included: Basketball Court, Park, Picnic Area, Playground, Pool, Tennis Court(s)
- HOA fee: $858 annually
Location
- Region: Houston
Financial & listing details
- Price per square foot: $167/sqft
- Tax assessed value: $426,498
- Annual tax amount: $10,096
- Date on market: 7/15/2026
- Road surface type: Concrete, Curbs, Gutters
Estimated market value
$510,300
$485,000 - $536,000
$3,123/mo
Price history
| Date | Event | Price |
|---|---|---|
| 10/3/2026 | Price change | $520,000-1%$167/sqft |
Source:  HAR #63946863 Report a problem HAR #63946863 Report a problem | ||
| 7/15/2026 | Listed for sale | $525,000$169/sqft |
Source: HAR #63946863 Report a problem | ||
Public tax history
| Year | Property taxes | Tax assessment |
|---|---|---|
| 2025 | $3,917 +6.2% | $426,498 +4.4% |
| 2024 | $3,688 +12.1% | $408,707 -10% |
| 2023 | $3,289 +8.5% | $454,291 +13.4% |
| 2022 | $3,032 | $400,460 +24.2% |
| 2021 | -- | $322,322 -1.1% |
| 2020 | $3,041 -4.6% | $325,959 -3.1% |
| 2019 | $3,187 -56.1% | $336,300 +6.6% |
| 2018 | $7,252 | $315,517 +4.6% |
| 2017 | $7,252 -0.1% | $301,502 |
| 2016 | $7,258 +9.5% | $301,502 +4.5% |
| 2015 | $6,627 | $288,599 +8.4% |
| 2014 | $6,627 | $266,265 +8.4% |
| 2013 | -- | $245,693 +7.1% |
| 2012 | -- | $229,448 -14.9% |
| 2011 | -- | $269,490 |
| 2010 | -- | $269,490 |
| 2009 | -- | $269,490 |
| 2008 | -- | $269,490 +4.6% |
| 2007 | -- | $257,520 |
| 2006 | -- | $257,520 |
| 2005 | -- | $257,520 +5.9% |
| 2004 | -- | $243,190 +3.6% |
| 2003 | -- | $234,800 +10% |
| 2002 | -- | $213,500 +10% |
| 2001 | -- | $194,100 +10% |
| 2000 | -- | $176,490 |
Find assessor info on the county website
Monthly payment
Est. payment
Payment breakdown
Explore the cost of this home by adjusting the details. Changes won't be saved.Climate risks
Neighborhood: Clear Lake
Nearby schools
Schools provided by the listing agent
- Elementary: Falcon Pass Elementary School
- Middle: Space Center Intermediate School
- High: Clear Lake High School
Source: HAR. This data may not be complete. We recommend contacting the local school district to confirm school assignments for this home.
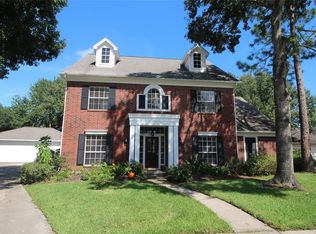
Similar homes
- $--4 bd2 ba2.7k sqft2114 Purple Plum Ln, Houston, TX 77062Auction
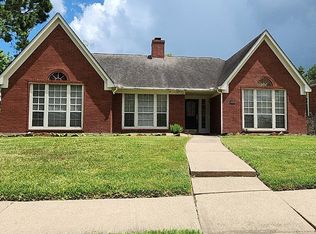 ServiceLink Auction
 - $500,0004 bd3 ba3.2k sqft15403 Willow Shores Dr, Houston, TX 77062For Sale
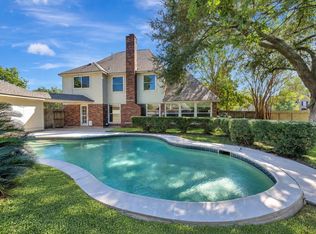 MLS ID #46729777, Carol Barrett, TB Dwellings. HAR
 - $534,9004 bd3 ba3.1k sqft15110 Greenleaf Ln, Houston, TX 77062For Sale
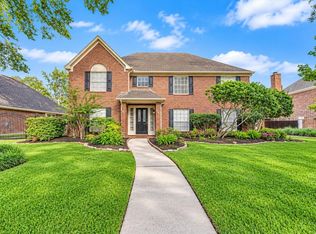 MLS ID #68206450, Carrie Nelson, Better Homes and Gardens Real Estate Gary Greene - Bay Area. HAR
 - $480,0004 bd3 ba2.6k sqft2022 Hillside Oak Ln, Houston, TX 77062For Sale
 MLS ID #66865515, Brian Worrell, Keystone Realty Group. HAR
