Welcome to 2022 Hillside Oaks Ln, a beautifully remodeled 4 bedroom, 2.5 bath one-story home that checks every box. High quality LVP wood look flooring leads you directly into the formal living room and formal dining room, both perfect for hosting. The home features a gorgeous modern kitchen, with stainless steel appliances and a sunny breakfast nook. At the center of it all is the large family room inviting you to unwind beside the built-in fireplace. Windows throughout fill every space with natural light, while ceiling fans in nearly every room keep things comfortable all year long. The primary suite is a true retreat offering a walk-in closet, soaking tub, large shower, and double sinks. Outside, enjoy a fenced backyard and a detached garage with a covered walkway to the back door, so groceries and rainy days are no problem. Thoughtfully updated and truly move-in ready, this home is simply gorgeous.
For sale
$480,000
2022 Hillside Oak Ln, Houston, TX 77062
4beds
2,652sqft
Single Family Residence
Built in 1987
9,435 Square Feet Lot
$470,800 Zestimate®
$181/sqft
$72/mo HOA
What's special
Built-in fireplaceFormal dining roomStainless steel appliancesLarge family roomGorgeous modern kitchenSoaking tubFenced backyard
- 17 days
- 365
- 25
Likely to sell faster than
Zillow last checked:
Listing updated:
Listed by:
Brian Worrell TREC #0542725 281-948-7042,
Keystone Realty Group
Source: HAR,MLS#: 66865515
Facts & features
Interior
Bedrooms & bathrooms
- Bedrooms: 4
- Bathrooms: 3
- Full bathrooms: 2
- 1/2 bathrooms: 1
Primary bedroom
- Level: First
- Area: 240
- Dimensions: 16x15
Bedroom
- Level: First
- Area: 140
- Dimensions: 14x10
Bedroom
- Level: First
- Area: 165
- Dimensions: 15x11
Bedroom
- Level: First
- Area: 168
- Dimensions: 14x12
Breakfast
- Level: First
- Area: 117
- Dimensions: 13x9
Dining room
- Level: First
- Area: 168
- Dimensions: 14x12
Family room
- Level: First
- Area: 437
- Dimensions: 23x19
Kitchen
- Level: First
- Area: 169
- Dimensions: 13x13
Living room
- Level: First
- Area: 169
- Dimensions: 13x13
Heating
- Natural Gas
Cooling
- Ceiling Fan(s), Electric
Appliances
- Included: Disposal, Electric Oven, Microwave, Electric Range, Dishwasher
- Laundry: Electric Dryer Hookup, Washer Hookup
Features
- All Bedrooms Down, En-Suite Bath, Split Plan, Walk-In Closet(s)
- Flooring: Carpet, Wood
- Number of fireplaces: 1
- Fireplace features: Gas Log
Interior area
- Total structure area: 2,652
- Total interior livable area: 2,652 sqft
Property
Parking
- Total spaces: 2
- Parking features: Detached
- Garage spaces: 2
Features
- Stories: 1
- Patio & porch: Patio/Deck
- Fencing: Back Yard
Lot
- Size: 9,435 Square Feet
- Features: Subdivided, 0 Up To 1/4 Acre
Details
- Parcel number: 1167330040017
Construction
Type & style
- Home type: SingleFamily
- Architectural style: Ranch
- Property subtype: Single Family Residence
Materials
- Brick
- Foundation: Slab
- Roof: Composition
Condition
- New construction: No
- Year built: 1987
Utilities & green energy
- Sewer: Public Sewer
Green energy
- Energy efficient items: Attic Vents
Community & HOA
Community
- Subdivision: Bay Forest Sec 03
HOA
- Has HOA: Yes
- HOA fee: $858 annually
Location
- Region: Houston
Financial & listing details
- Price per square foot: $181/sqft
- Tax assessed value: $419,389
- Annual tax amount: $9,740
- Date on market: 10/6/2026
- Listing terms: Cash,Conventional,FHA,VA Loan
- Road surface type: Concrete, Curbs
Estimated market value
$470,800
$447,000 - $494,000
$2,833/mo
Price history
| Date | Event | Price |
|---|---|---|
| 10/6/2026 | Listed for sale | $480,000$181/sqft |
Source:  HAR #66865515 Report a problem | ||
Public tax history
| Year | Property taxes | Tax assessment |
|---|---|---|
| 2025 | $490 +12.5% | $419,389 +1.4% |
| 2024 | $435 | $413,720 -3.6% |
| 2023 | -- | $428,958 +13.4% |
| 2022 | $493 | $378,106 +10.5% |
| 2021 | -- | $342,111 +4.9% |
| 2020 | $763 -34.1% | $326,148 +1.2% |
| 2019 | $1,158 -64.9% | $322,142 +6.8% |
| 2018 | $3,294 | $301,753 +12.6% |
| 2017 | $3,294 0% | $268,000 |
| 2016 | $3,296 -14% | $268,000 -0.7% |
| 2015 | $3,831 | $270,000 +5.4% |
| 2014 | $3,831 | $256,112 +8.2% |
| 2013 | -- | $236,700 +6.4% |
| 2012 | -- | $222,379 -4.1% |
| 2011 | -- | $232,000 |
| 2010 | -- | $232,000 |
| 2009 | -- | $232,000 |
| 2008 | -- | $232,000 +0.5% |
| 2007 | -- | $230,910 |
| 2006 | -- | $230,910 |
| 2005 | -- | $230,910 +5.8% |
| 2004 | -- | $218,270 +2.3% |
| 2003 | -- | $213,400 +10% |
| 2002 | -- | $194,020 +2.9% |
| 2001 | -- | $188,600 +10% |
| 2000 | -- | $171,500 |
Find assessor info on the county website
Monthly payment
Est. payment
Payment breakdown
Explore the cost of this home by adjusting the details. Changes won't be saved.Climate risks
Neighborhood: Clear Lake
Nearby schools
Schools provided by the listing agent
- Elementary: Falcon Pass Elementary School
- Middle: Space Center Intermediate School
- High: Clear Lake High School
Source: HAR. This data may not be complete. We recommend contacting the local school district to confirm school assignments for this home.
- $515,0004 bd4 ba3.2k sqft2018 Hillside Oak Ln, Houston, TX 77062Off Market

- $440,8004 bd2 ba2.7k sqft2026 Hillside Oak Ln, Houston, TX 77062Off Market
- $453,3004 bd2 ba2.7k sqft2103 Cherrytree Ridge Ln, Houston, TX 77062Off Market
- $453,5003 bd3 ba2.8k sqft2030 Hillside Oak Ln, Houston, TX 77062Off Market
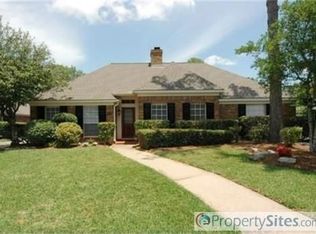
Similar homes
- $405,0004 bd2 ba2.3k sqft839 Quiet Spring Ln, Houston, TX 77062For Sale
 MLS ID #35572610, Matthew Renteria, Keller Williams Preferred. HAR
- $389,5004 bd2 ba2.2k sqft1626 Seagate Ln, Houston, TX 77062For Sale
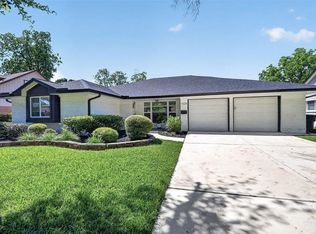 MLS ID #58863627, Steven Koleno, Beycome Brokerage Realty, LLC. HAR
- $319,9004 bd2 ba2.3k sqft1310 El Dorado Blvd, Houston, TX 77062For Sale
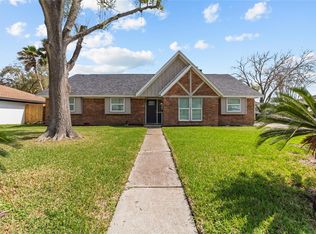 MLS ID #40162354, Dora Solis, UTR TEXAS, REALTORS. HAR
- $319,9004 bd3 ba2.1k sqft15439 Woodhorn Dr, Houston, TX 77062For Sale
 MLS ID #8498103, Cindy Conti, Shift Point Realty LLC. HAR
