Stately home located in the highly desirable Bay Oaks golf course community. Beautiful hardwood flooring, custom woodwork, graceful arches, crown molding & built-ins add warmth & architectural character. A handsome library is situated just off the foyer. The spacious primary suite features a private sitting area, French doors opening to the lush backyard, an oversized walk-in closet, and a generous bath with separate shower & abundant counter space. The oversized kitchen is ideal for everyday living & entertaining, featuring Bosch appliances, a large island with exceptional storage, and an adjoining breakfast area. A spacious laundry room with built-in cabinetry & an oversized half bath complete the first floor. Upstairs, the split-bedroom layout provides added privacy, with two bedrooms sharing a Jack-and-Jill bath, an additional secondary bedroom, and a dedicated media room. Mature trees create a beautiful backyard setting with a firepit perfect for relaxing or entertaining.
For sale
$650,000
2018 Island Oak St, Houston, TX 77062
4beds
3,588sqft
Single Family Residence
Built in 1989
10,044 Square Feet Lot
$630,400 Zestimate®
$181/sqft
$111/mo HOA
What's special
Private sitting areaLush backyardBeautiful hardwood flooringHandsome libraryOversized half bathBosch appliancesDedicated media room
- 17 days
- 367
- 32
Likely to sell faster than
Zillow last checked:
Listing updated:
Listed by:
Johnna Little TREC #0468338 281-798-9228,
Coldwell Banker Realty - Houston Bay Area
Source: HAR,MLS#: 57018325
Facts & features
Interior
Bedrooms & bathrooms
- Bedrooms: 4
- Bathrooms: 4
- Full bathrooms: 3
- 1/2 bathrooms: 1
Primary bedroom
- Level: First
- Area: 312
- Dimensions: 13x24
Bedroom
- Level: Second
- Area: 195
- Dimensions: 15x13
Bedroom
- Level: Second
- Area: 255
- Dimensions: 15x17
Bedroom
- Level: Second
- Area: 182
- Dimensions: 14x13
Other
- Level: First
- Area: 182
- Dimensions: 14x13
Other
- Level: First
- Area: 187
- Dimensions: 17x11
Breakfast
- Level: First
- Area: 144
- Dimensions: 16x9
Dining room
- Level: First
- Area: 210
- Dimensions: 15x14
Kitchen
- Level: First
- Area: 195
- Dimensions: 15x13
Media room
- Level: Second
- Area: 208
- Dimensions: 16x13
Heating
- Natural Gas
Cooling
- Ceiling Fan(s), Electric
Appliances
- Included: Disposal, Convection Oven, Microwave, Electric Cooktop, Dishwasher
- Laundry: Electric Dryer Hookup, Gas Dryer Hookup, Washer Hookup
Features
- Balcony, Crown Molding, Formal Entry/Foyer, High Ceilings, Vaulted Ceiling, Wired for Sound, Primary Bed - 1st Floor, Sitting Area, Split Plan, Walk-In Closet(s)
- Flooring: Carpet, Tile, Wood
- Windows: Window Coverings
- Number of fireplaces: 1
- Fireplace features: Gas
Interior area
- Total structure area: 3,588
- Total interior livable area: 3,588 sqft
Property
Parking
- Total spaces: 2
- Parking features: Garage, Garage Door Opener
- Attached garage spaces: 2
Features
- Stories: 2
- Patio & porch: Patio/Deck
- Exterior features: Sprinkler System
- Has spa: Yes
- Fencing: Back Yard
Lot
- Size: 10,044 Square Feet
- Features: Subdivided, 1/4 Up to 1/2 Acre
Details
- Parcel number: 1168330130011
Construction
Type & style
- Home type: SingleFamily
- Architectural style: Traditional
- Property subtype: Single Family Residence
Materials
- Brick, Cement Siding, Wood Siding
- Foundation: Slab
- Roof: Composition
Condition
- New construction: No
- Year built: 1989
Utilities & green energy
- Sewer: Public Sewer
- Water: Public, Water District
Green energy
- Energy efficient items: Attic Vents, Thermostat
Community & HOA
Community
- Subdivision: Bay Oaks
HOA
- Has HOA: Yes
- HOA fee: $1,330 annually
Location
- Region: Houston
Financial & listing details
- Price per square foot: $181/sqft
- Tax assessed value: $521,876
- Annual tax amount: $12,900
- Date on market: 9/30/2026
- Listing terms: Cash,Conventional,FHA,VA Loan
- Road surface type: Concrete, Curbs
Estimated market value
$630,400
$599,000 - $662,000
$3,249/mo
Price history
| Date | Event | Price |
|---|---|---|
| 9/30/2026 | Listed for sale | $650,000+30.3%$181/sqft |
Source:  HAR #57018325 Report a problem HAR #57018325 Report a problem | ||
| 1/26/2022 | Listing removed | -- |
Source: HAR #55029896 Report a problem | ||
| 12/30/2021 | Pending sale | $499,000$139/sqft |
Source: HAR #55029896 Report a problem | ||
| 12/8/2021 | Listed for sale | $499,000$139/sqft |
Source: HAR #55029896 Report a problem | ||
| 12/5/2021 | Pending sale | $499,000$139/sqft |
Source: HAR #55029896 Report a problem | ||
| 12/4/2021 | Price change | $499,000-5.8%$139/sqft |
Source: HAR #55029896 Report a problem | ||
| 10/29/2021 | Listed for sale | $529,900+63%$148/sqft |
Source: HAR #55029896 Report a problem | ||
| 7/26/2012 | Listing removed | $325,000$91/sqft |
Source: Better Homes and Gardens Real Estate Gary Greene #86826616 Report a problem | ||
| 7/11/2012 | Pending sale | $325,000$91/sqft |
Source: Better Homes and Gardens Real Estate Gary Greene #86826616 Report a problem | ||
| 4/21/2012 | Listed for sale | $325,000$91/sqft |
Source: Prudential Gary Greene, Realtors #86826616 Report a problem | ||
Public tax history
| Year | Property taxes | Tax assessment |
|---|---|---|
| 2025 | $4,793 +0.6% | $521,876 -4.6% |
| 2024 | $4,764 +17.7% | $547,125 +14% |
| 2023 | $4,048 +178.1% | $480,000 -7.7% |
| 2022 | $1,456 | $520,023 +9.5% |
| 2021 | -- | $475,000 +17.5% |
| 2020 | $1,491 -30% | $404,111 -4.9% |
| 2019 | $2,130 -78.3% | $424,755 +5.3% |
| 2018 | $9,817 | $403,216 |
| 2017 | $9,817 -0.1% | $403,216 +0% |
| 2016 | $9,824 +15.2% | $403,204 -1.4% |
| 2015 | $8,527 | $409,059 +5.3% |
| 2014 | $8,527 | $388,286 +25.5% |
| 2013 | -- | $309,355 -11.3% |
| 2012 | -- | $348,583 |
| 2011 | -- | $348,583 |
| 2010 | -- | $348,583 |
| 2009 | -- | $348,583 +2.8% |
| 2007 | -- | $339,240 |
| 2006 | -- | $339,240 -12.1% |
| 2005 | -- | $385,820 +14.2% |
| 2004 | -- | $337,730 |
| 2003 | -- | $337,730 |
| 2002 | -- | $337,730 |
| 2001 | -- | $337,730 +4.7% |
| 2000 | -- | $322,500 |
Find assessor info on the county website
Monthly payment
Est. payment
Payment breakdown
Explore the cost of this home by adjusting the details. Changes won't be saved.Climate risks
Neighborhood: Clear Lake
Nearby schools
Schools provided by the listing agent
- Elementary: Falcon Pass Elementary School
- Middle: Space Center Intermediate School
- High: Clear Lake High School
Source: HAR. This data may not be complete. We recommend contacting the local school district to confirm school assignments for this home.

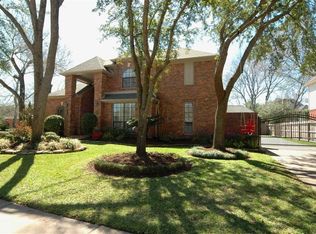
Similar homes
- $579,0004 bd3 ba3.2k sqft1806 Winter Knoll Way, Houston, TX 77062For Sale
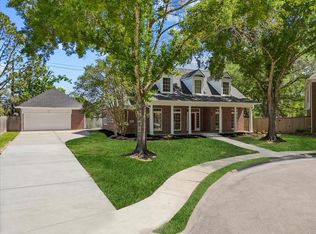 MLS ID #28461280, Erin Gorkiewicz, UTR TEXAS, REALTORS. HAR
 - $599,0004 bd4 ba3.1k sqft14830 Tumbling Falls Ct, Houston, TX 77062For Sale
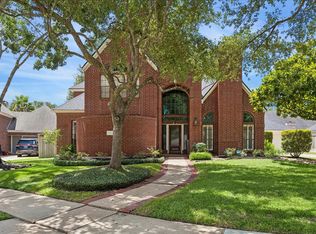 MLS ID #19844062, Brad Fleming, Better Homes and Gardens Real Estate Gary Greene - Memorial. HAR
 - $600,0005 bd4 ba3.4k sqft2211 Rockhaven Dr, Houston, TX 77062For Sale
 MLS ID #50958402, Liliana Pena, Independence Real Estate, Inc.. HAR
 - $515,0004 bd3 ba3.2k sqft15403 Willow Shores Dr, Houston, TX 77062For Sale
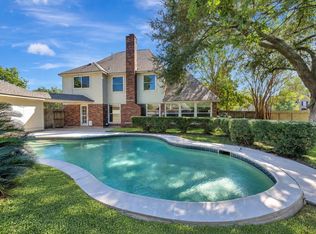 MLS ID #46729777, Carol Barrett, TB Dwellings. HAR
