Welcome home to this stunning two-story David Weekly brick home perfectly situated on a large, tree-shaded lot at the end of a quiet cul-de-sac in Pinebrook! Roof 2019, upstairs HVAC 2026. New flooring throughout. Spacious primary suite is on the main floor with a large walk-in closet. The en-suite bath has a jetted tub, oversized walk-in shower, and double sinks. There is a home office with built-in shelving and French doors. The kitchen features granite countertops, stainless steel appliances, a side-by-side refrigerator, double ovens, and an electric downdraft cook top—all open to the living area and breakfast nook. Host in style in the formal dining room, and unwind in either of two downstairs living areas. A convenient half bath completes the main level. Upstairs offers three bedrooms, two full baths (one is en suite), and a bonus room ideal for games or a media space. The two-car garage includes an extra half-bay workshop with built-in workbench, perfect for odd jobs or hobbies.
For sale
Price cut: $10K (8/4)
$585,000
4023 N Dawn Cypress Ct, Houston, TX 77059
4beds
3,497sqft
:
Get pre-qualified$4,792/mo
Single Family Residence
Built in 1995
10,349 Square Feet Lot
$570,700 Zestimate®
$167/sqft
$59/mo HOA
What's special
Large tree-shaded lotNew flooring throughoutFormal dining roomStainless steel appliancesLarge walk-in closetQuiet cul-de-sacOversized walk-in shower
- 36 days |
- 309 |
- 17 |
Zillow last checked:
Listing updated:
Listed by:
Sara Blumenfeld TREC #0694050 512-659-6694,
Delta Vee Realty
Source: HAR,MLS#: 63841921
Facts & features
Interior
Bedrooms & bathrooms
- Bedrooms: 4
- Bathrooms: 4
- Full bathrooms: 3
- 1/2 bathrooms: 1
Rooms
- Room types: Family Room, Utility Room
Primary bedroom
- Level: First
- Area: 266
- Dimensions: 19 x 14
Bedroom
- Level: Second
- Area: 110
- Dimensions: 11 x 10
Bedroom
- Level: Second
- Area: 144
- Dimensions: 12 x 12
Bedroom
- Level: Second
- Area: 156
- Dimensions: 13 x 12
Other
- Level: First
- Area: 168
- Dimensions: 14 x 12
Dining room
- Level: First
- Area: 195
- Dimensions: 15 x 13
Family room
- Level: First
- Area: 255
- Dimensions: 17 x 15
Game room
- Level: Second
- Area: 156
- Dimensions: 13 x 12
Kitchen
- Level: First
- Area: 135
- Dimensions: 15 x 9
Living room
- Level: First
- Area: 192
- Dimensions: 16 x 12
Heating
- Natural Gas
Cooling
- Ceiling Fan(s), Electric
Appliances
- Included: Disposal, Refrigerator, Double Oven, Electric Cooktop, Dishwasher
- Laundry: Electric Dryer Hookup, Gas Dryer Hookup, Washer Hookup
Features
- Crown Molding, High Ceilings, 3 Bedrooms Up, En-Suite Bath, Primary Bed - 1st Floor, Walk-In Closet(s)
- Flooring: Carpet, Vinyl
- Windows: Window Coverings
- Number of fireplaces: 1
- Fireplace features: Gas
Interior area
- Total structure area: 3,497
- Total interior livable area: 3,497 sqft
Video & virtual tour
Property
Parking
- Total spaces: 2
- Parking features: Detached, Oversized
- Garage spaces: 2
Features
- Stories: 2
- Has spa: Yes
- Fencing: Back Yard
Lot
- Size: 10,349 Square Feet
- Features: Cul-De-Sac, 0 Up To 1/4 Acre
Details
- Additional structures: Workshop
- Parcel number: 1179420010024
Construction
Type & style
- Home type: SingleFamily
- Architectural style: Traditional
- Property subtype: Single Family Residence
Materials
- Brick
- Foundation: Slab
- Roof: Composition
Condition
- New construction: No
- Year built: 1995
Details
- Builder name: David Weekly
Utilities & green energy
- Water: Water District
Green energy
- Energy efficient items: Thermostat
Community & HOA
Community
- Subdivision: Pine Brook Sec 03
HOA
- Has HOA: Yes
- Amenities included: Park, Pool
- HOA fee: $704 annually
Location
- Region: Houston
Financial & listing details
- Price per square foot: $167/sqft
- Tax assessed value: $527,351
- Annual tax amount: $12,483
- Date on market: 7/3/2026
- Listing terms: Cash,Conventional,VA Loan
- Ownership: Full Ownership
Estimated market value
$570,700
$542,000 - $599,000
$3,292/mo
Price history
| Date | Event | Price |
|---|---|---|
| 8/4/2026 | Price change | $585,000-1.7%$167/sqft |
Source:  HAR #63841921 Report a problem HAR #63841921 Report a problem | ||
| 7/3/2026 | Listed for sale | $595,000$170/sqft |
Source: HAR #63841921 Report a problem | ||
Public tax history
| Year | Property taxes | Tax assessment |
|---|---|---|
| 2025 | $6,055 +36.4% | $527,351 +7.2% |
| 2024 | $4,439 +8% | $491,953 +0.7% |
| 2023 | $4,109 +8.5% | $488,597 +7.2% |
| 2022 | $3,788 | $455,864 +13.2% |
| 2021 | -- | $402,662 +7.9% |
| 2020 | $3,480 -1.3% | $373,040 +0.3% |
| 2019 | $3,524 -60.6% | $371,884 +1% |
| 2018 | $8,939 | $368,374 |
| 2017 | $8,939 -0.1% | $368,374 |
| 2016 | $8,945 +9.1% | $368,374 +8.4% |
| 2015 | $8,199 | $339,959 +3.8% |
| 2014 | $8,199 | $327,500 +1.5% |
| 2013 | -- | $322,641 |
| 2012 | -- | $322,641 |
| 2011 | -- | $322,641 |
| 2010 | -- | $322,641 |
| 2009 | -- | $322,641 |
| 2008 | -- | $322,641 -2.4% |
| 2007 | -- | $330,430 |
| 2006 | -- | $330,430 +6.1% |
| 2005 | -- | $311,460 +8.5% |
| 2004 | -- | $287,050 |
| 2003 | -- | $287,050 |
| 2002 | -- | $287,050 |
| 2001 | -- | $287,050 +9.3% |
| 2000 | -- | $262,660 |
Find assessor info on the county website
Monthly payment
Est. payment
Payment breakdown
Explore the cost of this home by adjusting the details. Changes won't be saved.Climate risks
Neighborhood: Clear Lake
Nearby schools
GreatSchools rating
- 10/10Brookwood Elementary SchoolGrades: PK-5Distance: 0.9 mi
- 6/10Space Center IntermediateGrades: 6-8Distance: 3.6 mi
- 8/10Clear Lake High SchoolGrades: 9-12Distance: 1.9 mi
Schools provided by the listing agent
- Elementary: Brookwood Elementary School
- Middle: Space Center Intermediate School
- High: Clear Lake High School
Source: HAR. This data may not be complete. We recommend contacting the local school district to confirm school assignments for this home.
- $532,2005 bd4 ba3.3k sqft4019 N Dawn Cypress Ct, Houston, TX 77059Off Market
- $1,762-- bd-- ba-- sqftClear Lake City Blvd, Houston, TX 77059Off Market
- $734,0005 bd5 ba4.7k sqft4022 Sand Myrtle Dr, Houston, TX 77059Off Market
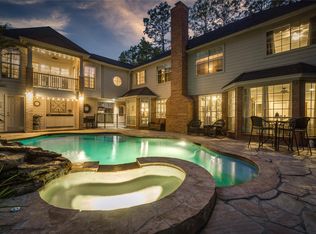
- $598,0004 bd4 ba4.4k sqft4018 Sand Myrtle Dr, Houston, TX 77059Off Market
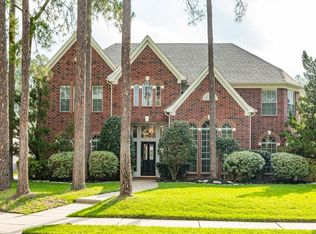
- $527,5004 bd3 ba3.1k sqft4015 N Dawn Cypress Ct, Houston, TX 77059Off Market
- $441,5004 bd2 ba2.5k sqft4014 Sand Myrtle Dr, Houston, TX 77059Off Market
- $544,7004 bd3 ba3.3k sqft4018 N Dawn Cypress Ct, Houston, TX 77059Off Market
- $463,7004 bd3 ba2.7k sqft4022 N Dawn Cypress Ct, Houston, TX 77059Off Market
A local agent can set up tours, give advice and negotiate with sellers.
Similar homes
- $615,0005 bd4 ba3.9k sqft4142 Pine Blossom Trl, Houston, TX 77059For Sale
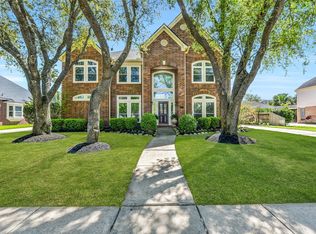 MLS ID #46476905, Jimmy Franklin, eXp Realty LLC. HAR
 - $559,0005 bd4 ba3.9k sqft4514 Olive Green Ct, Houston, TX 77059For Sale
 MLS ID #38449850, Susan Annoura, Annoura Realty Group, LLC. HAR
 - $494,0004 bd4 ba3k sqft4306 Island Hills Dr, Houston, TX 77059For Sale
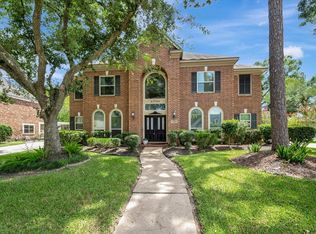 MLS ID #46604297, Carrie Nelson, Better Homes and Gardens Real Estate Gary Greene - Bay Area. HAR
 - $564,9004 bd3 ba3.1k sqft15110 Greenleaf Ln, Houston, TX 77062For Sale
 MLS ID #69162354, Carrie Nelson, Better Homes and Gardens Real Estate Gary Greene - Bay Area. HAR
 - $545,0004 bd4 ba3.2k sqft2214 Cherrytree Ridge Ln, Houston, TX 77062For SaleMLS ID #3995482, Ami Brignac, HomeTOWN Realty. HAR
- $490,0005 bd4 ba3.7k sqft4302 Island Hills Dr, Houston, TX 77059For SaleMLS ID #59003299, Holly Sincox, RE/MAX Leading Edge. HAR
- $369,5004 bd3 ba2.5k sqft3202 Pleasant Cove Ct, Houston, TX 77059For SaleMLS ID #50399510, Michele Jacobs, Michele Jacobs Realty Group. HAR
- $399,9004 bd3 ba2.6k sqft13903 Viewfield Ct, Houston, TX 77059For SaleMLS ID #32720409, Christopher Fields, Insearch Properties. HAR
- $639,9904 bd4 ba4.3k sqft10402 Sagedock Ct, Houston, TX 77089For SaleMLS ID #14107304, Cameron Namazi, Summit Realty & Associates LLC. HAR
- $559,9004 bd3 ba2.8k sqft910 High Ridge Cir, Friendswood, TX 77546For SaleMLS ID #68654195, Craig Carver, RE/MAX Space Center. HAR
- $524,9004 bd4 ba3.3k sqft2111 Riverside Dr, League City, TX 77573For SaleMLS ID #21652308, William Wimmer, EVERAGENT. HAR
- $575,0005 bd4 ba3.8k sqft2383 Indigo Harbour Ln, League City, TX 77573For SaleMLS ID #69561239, Kimberly Harding, Call It Closed Int'l Realty. HAR
- $529,5004 bd4 ba3.4k sqft1602 Orlando St, Friendswood, TX 77546For SaleMLS ID #10105787, Kristi Perry, Parkston Properties. HAR
- $388,8884 bd3 ba2.5k sqft803 Island Meadow Ct, Houston, TX 77062For SaleMLS ID #66694435, Cheryl Maultsby, RE/MAX Space Center. HAR
- $585,0006 bd5 ba3.2k sqft1626 Old Orchard Ln, Seabrook, TX 77586For SaleMLS ID #45970009, Jim Atkinson, UTR TEXAS, REALTORS. HAR
- $579,0005 bd4 ba2.9k sqft1305 Wilderness Pines Dr, Friendswood, TX 77546For SaleMLS ID #41681029, Lily Berrios, CB&A, Realtors. HAR
- $614,9004 bd4 ba3.5k sqft513 Meadow Bend Dr, Friendswood, TX 77546For SaleMLS ID #67593529, Kristen Cook, Stanfield Properties. HAR
- $568,8004 bd4 ba3.5k sqft1410 Osborne Dr, Friendswood, TX 77546For SaleMLS ID #52058860, Amy Beckman, Keller Williams Preferred. HAR
- $549,9005 bd4 ba3.3k sqft1207 Peregrine Dr, Friendswood, TX 77546For SaleMLS ID #9137129, Monica Foster, eXp Realty, LLC. HAR
- $625,0005 bd4 ba3.6k sqft11603 Island Breeze St, Pearland, TX 77584For SaleMLS ID #27640546, Abigail Bocchetto, Oakington Realty. HAR
