Skip main navigation
Off market
  • $738,200

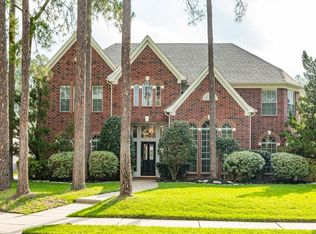
    4022 Sand Myrtle Dr, Houston, TX 77059

    5beds
    4,712sqft
    SingleFamily
    Built in 1994
    10,454 Square Feet Lot
    $738,200 Zestimate®
    $157/sqft
    $5,737 Estimated rent

    Home value

    $738,200

    $701,000 - $775,000

    $5,737/mo

    Zestimate® history
    Loading
    Loading...

    Owner options

    List your home for rent

    $5,737/mo

    Rent Zestimate®

    Find your next renter with Zillow Rental Manager. Plus, with online applications, you can quickly screen prospective tenants – for free.

    Learn more

    $5,737/mo

    Rent Zestimate®

    Refinance and save

    $5,020/mo

    Est. payment

    Refinancing to a lower rate could help reduce your monthly payments and save thousands over the life of the loan.

    See today's rates

    $5,020/mo

    Est. payment

    Explore your selling options

    Work with a Zillow partner agent

    Leverage their expertise and Zillow's premium Showcase listings to get your home seen by more buyers.

    Get started

    List with your own agent

    Get your home in front of millions of buyers by listing it on Zillow.

    Learn how to do it

    Sell it yourself

    Take full control of how buyers see your home on Zillow by listing For Sale by Owner (FSBO).

    List your home

    What's special

    One of a kind! This Pine Brook haven has it all: swimming pool, home gym, media room, 5 bedrooms and 4.5 baths. Located at the end of a cul de sac, the home boasts one of the only above garage living spaces connected to the main house. Currently being used as a home gym, this expansive room could also serve as a work/study space. Home has been meticulously maintained and updated with custom paint, granite & quartz counter tops, stainless appliances, wood & tile floors and custom cabinets in the primary bath. The backyard oasis is complete with lush landscaping, pool, spa, rock waterfall, outdoor cooking area and full bath. Zoned to Clear Lake High School. Never flooded.

    This property is off market, which means it's not currently listed for sale or rent on Zillow. This may be different from what's available on other websites or public sources.

    Facts & features

    Interior

    Bedrooms & bathrooms
    • Bedrooms: 5
    • Bathrooms: 5
    • Full bathrooms: 4
    • 1/2 bathrooms: 1
    Heating
    • Other, Gas
    Cooling
    • Central
    Appliances
    • Included: Dishwasher, Garbage disposal, Microwave, Range / Oven
    • Laundry: Washer Hookup, Electric Dryer Hookup, Gas Dryer Hookup
    Features
    • Prewired for Alarm System, Walk-In Closet(s), High Ceilings, Crown Molding, Primary Bed - 1st Floor, Sitting Area, Countertops(Granite & Quartz)
    • Flooring: Tile, Hardwood
    • Windows: Drapes/Curtains/Window Cover
    • Has fireplace: Yes
    • Fireplace features: masonry
    Interior area
    • Structure area source: Owner
    • Total interior livable area: 4,712 sqft

    Property

    Parking
    • Total spaces: 3
    • Parking features: Garage - Detached
    Features
    • Patio & porch: Covered
    • Exterior features: Brick, Cement / Concrete
    • Pool features: Gunite, In Ground
    • Has spa: Yes
    • Spa features: Bath
    • Fencing: Full, Back Yard
    Lot
    • Size: 10,454 sqft
    • Features: Cul-de-Sac, Subdivided
    Details
    • Additional structures: Detached Gar Apt /Quarters
    • Parcel number: 1179420010013

    Construction

    Type & style
    • Home type: SingleFamily
    • Architectural style: Traditional
    Materials
    • masonry
    • Foundation: Slab
    • Roof: Composition
    Condition
    • Year built: 1994
    Details
    • Builder name: Perry

    Utilities & green energy

    • Sewer: Public Sewer
    • Water: Public, Water District
    Green energy
    • Energy efficient items: Attic Vents

    Community & neighborhood

    Security
    • Security features: Prewired
    Location
    • Region: Houston

    HOA & financial

    HOA
    • Has HOA: Yes
    • HOA fee: $41 monthly

    Other

    Other facts
    • Flooring: Wood, Tile
    • Sewer: Public Sewer
    • WaterSource: Public, Water District
    • Appliances: Dishwasher, Disposal, Gas Cooktop, Double Oven, Convection Oven, Electric Oven, Microwave, Oven
    • AssociationYN: true
    • FireplaceYN: true
    • GarageYN: true
    • SpaYN: true
    • HeatingYN: true
    • CoolingYN: true
    • Heating: Natural Gas
    • FoundationDetails: Slab
    • RoomsTotal: 12
    • FireplacesTotal: 1
    • ConstructionMaterials: Brick, Cement Siding
    • Roof: Composition
    • ArchitecturalStyle: Traditional
    • ExteriorFeatures: Balcony, Sprinkler System
    • LotFeatures: Cul-de-Sac, Subdivided
    • ParkingFeatures: Driveway Gate, Auto Driveway Gate, Detached, Garage Door Opener, Oversized
    • PoolPrivateYN: True
    • BedroomsPossible: 6
    • BuilderName: Perry
    • AssociationPhone: 281-480-2563
    • CoveredSpaces: 3
    • BuildingAreaSource: Owner
    • FireplaceFeatures: Gas Log
    • InteriorFeatures: Prewired for Alarm System, Walk-In Closet(s), High Ceilings, Crown Molding, Primary Bed - 1st Floor, Sitting Area, Countertops(Granite & Quartz)
    • PublicSurveySection: 3
    • PoolFeatures: Gunite, In Ground
    • MaintenanceExpense: 539
    • LaundryFeatures: Washer Hookup, Electric Dryer Hookup, Gas Dryer Hookup
    • Cooling: Ceiling Fan(s), Electric
    • PatioAndPorchFeatures: Covered
    • Fencing: Full, Back Yard
    • RoomMasterBathroomFeatures: Double Vanity, Primary Bath + Separate Shower, Whirlpool/Jetted Tub
    • SpaFeatures: Bath
    • RoadSurfaceType: Concrete
    • SecurityFeatures: Prewired
    • MlsStatus: Option Pending
    • TaxAnnualAmount: 10995
    • LotSizeSource: Appraisal District
    • YearBuiltSource: Appraisal District
    • WindowFeatures: Drapes/Curtains/Window Cover
    • GreenEnergyEfficient: Attic Vents
    • OtherStructures: Detached Gar Apt /Quarters
    • CommunityFeatures: Subdivision Tennis Court
    • MapCoordinate: 578X
    • Road surface type: Concrete

    Price history

    DateEventPrice
    4/9/2024Listing removed--
    Source: HAR #26063855 Report a problem
    3/27/2024Pending sale$699,500$148/sqft
    Source: HAR #26063855 Report a problem
    3/21/2024Listed for sale$699,500+9.8%$148/sqft
    Source: HAR #26063855 Report a problem
    2/5/2021Sold--
    Source: Agent Provided Report a problem
    1/11/2021Pending sale$637,250$135/sqft
    Source: HAR #52947355 Report a problem
    12/28/2020Price change$637,250-4.7%$135/sqft
    Source: RE/MAX Leading Edge #52947355 Report a problem
    12/7/2020Listed for sale$668,610$142/sqft
    Source: RE/MAX Leading Edge #52947355 Report a problem

    Public tax history

    YearProperty taxesTax assessment
    2025$6,533 +10.2%$711,233 +8.3%
    2024$5,928 +10%$656,940 +2.8%
    2023$5,389 +5.7%$639,000 +6.5%
    2022$5,098 $600,072 +32.6%
    2021-- $452,374 +13.8%
    2020$3,710 +1.7%$397,691 +3.3%
    2019$3,649 -63.5%$385,069 -3.1%
    2018$9,984 $397,336 -3.1%
    2017$9,984 +6.1%$409,853 -0.7%
    2016$9,413 +17.7%$412,800 +14.7%
    2015$8,001 $360,000 -3.8%
    2014$8,001 $374,275 +28.7%
    2013-- $290,700
    2012-- $290,700 -13.9%
    2011-- $337,500 -2.6%
    2010-- $346,586 -4.4%
    2009-- $362,500 +5.9%
    2007-- $342,402 -3.3%
    2006-- $354,000
    2005-- --
    2004-- $314,500
    2003-- $314,500
    2002-- $314,500
    2001-- $314,500 +13.2%
    2000-- $277,800

    Find assessor info on the county website

    Neighborhood: Clear Lake

    Nearby schools

    GreatSchools rating
    Schools provided by the listing agent
    • District: 9 - Clear Creek

    Source: The MLS. This data may not be complete. We recommend contacting the local school district to confirm school assignments for this home.

    Get a cash offer in 3 minutes
    Find out how much your home could sell for in as little as 3 minutes with a no-obligation cash offer.
    Estimated market value
    $738,200
    Get a cash offer in 3 minutes
    Find out how much your home could sell for in as little as 3 minutes with a no-obligation cash offer.
    Estimated market value
    $738,200