Beautiful two-story home in desirable Pine Brook subdivision featuring 5 bedrooms, 3.5 baths, and a 3-car garage. A grand entry welcomes you with a stunning wrought iron staircase, complemented by hardwood and tile flooring throughout. The spacious kitchen is equipped with granite countertops and stainless steel appliances, perfect for everyday living and entertaining. This home offers an open air library and a private home office, along with a primary suite on the first floor featuring a luxurious Venetian garden bath. Upstairs, enjoy a large game room and generously sized secondary bedrooms. Additional highlights include a wine nook with wine cooler, water softener, and abundant storage space above the 3-car garage. Great flex space/gym, located on the back of the garage! Step outside to your private backyard retreat with a heated saltwater pool and spa. EXTENSIVE UPGRADES in 2020 thru 2025. ROOF-WINDOWS- BLINDS-AIR DUCTS-FENCE- Etc- BE SURE to ask for a Full list of recent upgrades!
For sale
Price cut: $10K (7/9)
$629,900
4142 Pine Blossom Trl, Houston, TX 77059
5beds
3,992sqft
:
Get pre-qualified$5,155/mo
Single Family Residence
Built in 1997
9,600 Square Feet Lot
$615,700 Zestimate®
$158/sqft
$58/mo HOA
What's special
Private backyard retreatStainless steel appliancesGrand entryPrivate home officeGranite countertopsOpen air libraryLuxurious venetian garden bath
- 62 days |
- 463 |
- 43 |
Zillow last checked:
Listing updated:
Listed by:
Jimmy Franklin TREC #0317553 281-949-6362,
eXp Realty LLC,
Jason Franklin TREC #0649167 281-799-3598,
eXp Realty, LLC
Source: HAR,MLS#: 46476905
Facts & features
Interior
Bedrooms & bathrooms
- Bedrooms: 5
- Bathrooms: 4
- Full bathrooms: 3
- 1/2 bathrooms: 1
Rooms
- Room types: Family Room, Utility Room, Wine Room
Primary bathroom
- Features: Half Bath, Primary Bath: Double Sinks, Primary Bath: Jetted Tub, Primary Bath: Separate Shower, Primary Bath: Tub/Shower Combo
Kitchen
- Features: Breakfast Bar, Island w/ Cooktop, Kitchen open to Family Room, Pantry
Heating
- Natural Gas, Zoned
Cooling
- Ceiling Fan(s), Electric, Zoned
Appliances
- Included: Disposal, Electric Oven, Microwave, Gas Cooktop, Dishwasher
- Laundry: Electric Dryer Hookup, Gas Dryer Hookup, Washer Hookup
Features
- Formal Entry/Foyer, High Ceilings, Primary Bed - 1st Floor, Split Plan, Walk-In Closet(s)
- Flooring: Tile, Wood
- Number of fireplaces: 1
- Fireplace features: Gas
Interior area
- Total structure area: 3,992
- Total interior livable area: 3,992 sqft
Property
Parking
- Total spaces: 3
- Parking features: Detached, Oversized
- Garage spaces: 3
Features
- Stories: 2
- Patio & porch: Patio/Deck
- Exterior features: Sprinkler System
- Has private pool: Yes
- Pool features: Gunite, Heated, Salt Water
- Has spa: Yes
Lot
- Size: 9,600 Square Feet
- Features: Subdivided, 0 Up To 1/4 Acre
Details
- Parcel number: 1188480040002
Construction
Type & style
- Home type: SingleFamily
- Architectural style: Traditional
- Property subtype: Single Family Residence
Materials
- Brick, Cement Siding, Wood Siding
- Foundation: Slab
- Roof: Composition
Condition
- New construction: No
- Year built: 1997
Utilities & green energy
- Water: Water District
Green energy
- Energy efficient items: Attic Vents, Thermostat, HVAC>13 SEER
Community & HOA
Community
- Features: Subdivision Tennis Court
- Subdivision: Pine Brook Sec 08
HOA
- Has HOA: Yes
- HOA fee: $695 annually
Location
- Region: Houston
Financial & listing details
- Price per square foot: $158/sqft
- Tax assessed value: $505,246
- Annual tax amount: $11,960
- Date on market: 5/22/2026
- Listing terms: Cash,Conventional,FHA,VA Loan
Estimated market value
$615,700
$585,000 - $646,000
$4,626/mo
Price history
| Date | Event | Price |
|---|---|---|
| 7/9/2026 | Price change | $629,900-1.6%$158/sqft |
Source:  HAR #46476905 Report a problem HAR #46476905 Report a problem | ||
| 5/22/2026 | Listed for sale | $639,900$160/sqft |
Source: HAR #46476905 Report a problem | ||
| 5/6/2026 | Listing removed | $639,900$160/sqft |
Source: HAR #91007485 Report a problem | ||
| 3/20/2026 | Listed for sale | $639,900-3%$160/sqft |
Source: HAR #94565972 Report a problem | ||
| 10/1/2023 | Listing removed | -- |
Source: HAR #41161503 Report a problem | ||
| 6/22/2023 | Price change | $659,900-2.2%$165/sqft |
Source: HAR #41161503 Report a problem | ||
| 5/21/2023 | Listed for sale | $674,600+23992.9%$169/sqft |
Source: HAR #41161503 Report a problem | ||
| 8/23/2009 | Listing removed | $2,800$1/sqft |
Source: Deanna Perdue #48511144 Report a problem | ||
| 7/31/2009 | Listed for sale | $2,800$1/sqft |
Source: Deanna Perdue #48511144 Report a problem | ||
Public tax history
| Year | Property taxes | Tax assessment |
|---|---|---|
| 2025 | $4,641 +9.8% | $505,246 +7.9% |
| 2024 | $4,227 +2.3% | $468,453 -4.9% |
| 2023 | $4,130 +8.5% | $492,705 +1.2% |
| 2022 | $3,807 | $487,056 +20.3% |
| 2021 | -- | $404,914 +10.1% |
| 2020 | $4,290 -1.7% | $367,899 -0.1% |
| 2019 | $4,363 -60.5% | $368,306 -3.7% |
| 2018 | $11,045 | $382,263 |
| 2017 | $11,045 -0.3% | $382,263 -0.2% |
| 2016 | $11,075 +7.4% | $383,000 +6.2% |
| 2015 | $10,315 | $360,500 +3% |
| 2014 | $10,315 | $350,000 +7.2% |
| 2013 | -- | $326,416 |
| 2012 | -- | $326,416 |
| 2011 | -- | $326,416 -2% |
| 2010 | -- | $333,000 -10.1% |
| 2009 | -- | $370,282 +3% |
| 2007 | -- | $359,600 +5.5% |
| 2006 | -- | $340,990 +1.9% |
| 2005 | -- | $334,598 +10% |
| 2004 | -- | $304,180 |
| 2003 | -- | $304,180 +2.6% |
| 2002 | -- | $296,600 +10% |
| 2001 | -- | $269,700 |
| 2000 | -- | $269,700 |
Find assessor info on the county website
Monthly payment
Est. payment
Payment breakdown
Explore the cost of this home by adjusting the details. Changes won't be saved.Climate risks
Neighborhood: Clear Lake
Nearby schools
GreatSchools rating
- 10/10Brookwood Elementary SchoolGrades: PK-5Distance: 0.9 mi
- 6/10Space Center IntermediateGrades: 6-8Distance: 3.8 mi
- 8/10Clear Lake High SchoolGrades: 9-12Distance: 2 mi
Schools provided by the listing agent
- Elementary: Brookwood Elementary School
- Middle: Space Center Intermediate School
- High: Clear Lake High School
Source: HAR. This data may not be complete. We recommend contacting the local school district to confirm school assignments for this home.
- $545,6004 bd3 ba3k sqft4146 Pine Blossom Trl, Houston, TX 77059Off Market
- $557,7004 bd4 ba3.2k sqft4138 Pine Blossom Trl, Houston, TX 77059Off Market

- $--4 bd4 ba3.7k sqft4135 N Pine Brook Way, Houston, TX 77059Sold

- $494,6004 bd3 ba3.2k sqft4131 N Pine Brook Way, Houston, TX 77059Off Market
- $521,4004 bd3 ba3.5k sqft4127 N Pine Brook Way, Houston, TX 77059Off Market
- $641-- bd-- ba-- sqftPine Blossom Trl, Houston, TX 77059Off Market
- $475,4004 bd2 ba2.8k sqft4134 Pine Blossom Trl, Houston, TX 77059Off Market
- $521,4004 bd3 ba3k sqft4139 Pine Blossom Trl, Houston, TX 77059Off Market
A local agent can set up tours, give advice and negotiate with sellers.
Similar homes
- $594,0005 bd4 ba3.6k sqft4607 Jade Green Ct, Houston, TX 77059For Sale
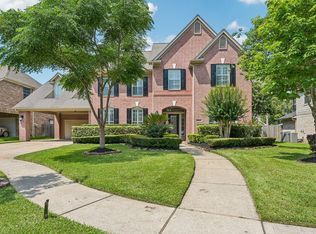 MLS ID #51196449, Leon Shapiro, RE/MAX Space Center. HAR
 - $560,0005 bd4 ba3.6k sqft4303 Noble Oak Trl, Houston, TX 77059For Sale
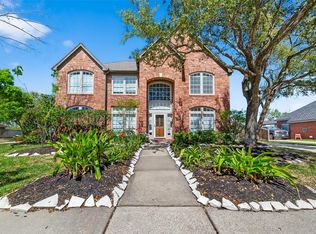 MLS ID #64619722, Mohan Javalagi, Walzel Properties - Katy. HAR
 - $559,0005 bd4 ba3.9k sqft4514 Olive Green Ct, Houston, TX 77059For Sale
 MLS ID #38449850, Susan Annoura, Annoura Realty Group, LLC. HAR
 - $615,0003 bd4 ba2.7k sqft3411 Dover Valley Dr, Houston, TX 77059For Sale
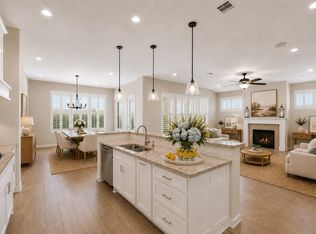 MLS ID #93324132, Angela Heart, Keller Williams Signature. HAR
 - $494,0004 bd4 ba3k sqft4306 Island Hills Dr, Houston, TX 77059For SaleMLS ID #46604297, Carrie Nelson, Better Homes and Gardens Real Estate Gary Greene - Bay Area. HAR
- $750,0005 bd4 ba3.5k sqft2502 Blossom Bay Ct, Houston, TX 77059For SaleMLS ID #65531112, Rola Naffa, HomeSmart. HAR
- $589,9004 bd3 ba3.1k sqft15110 Greenleaf Ln, Houston, TX 77062For SaleMLS ID #69162354, Carrie Nelson, Better Homes and Gardens Real Estate Gary Greene - Bay Area. HAR
- $779,0004 bd4 ba4.5k sqft15411 Rocky Oak Ct, Houston, TX 77059For SaleMLS ID #32722182, Dan McCarver, Better Homes and Gardens Real Estate Gary Greene - Bay Area. HAR
- $559,0004 bd4 ba3.2k sqft2214 Cherrytree Ridge Ln, Houston, TX 77062For SaleMLS ID #3995482, Ami Brignac, HomeTOWN Realty. HAR
- $379,0004 bd3 ba2.5k sqft3202 Pleasant Cove Ct, Houston, TX 77059For SaleMLS ID #50399510, Michele Jacobs, Michele Jacobs Realty Group. HAR
- $629,0004 bd4 ba3.5k sqft513 Meadow Bend Dr, Friendswood, TX 77546For SaleMLS ID #67593529, Kristen Cook, Stanfield Properties. HAR
- $458,0004 bd3 ba2.8k sqft11818 Orchard Mountain Dr, Houston, TX 77059For SaleMLS ID #72084870, Susan Annoura, Annoura Realty Group, LLC. HAR
- $625,0004 bd4 ba3.8k sqft1201 Arbre Ln, Friendswood, TX 77546For SaleMLS ID #78587887, Lizz Sansone, The Agency Houston Sugar Land. HAR
- $638,0005 bd4 ba4k sqft2515 Masters Dr, League City, TX 77573For SaleMLS ID #62009956, Alana Croker, Keller Williams Realty Clear Lake / NASA. HAR
- $599,9004 bd3 ba2.6k sqft1133 Helen Dr, Deer Park, TX 77536For SaleMLS ID #44653412, Carla Nettles, Summit, Realtors. HAR
- $524,0005 bd4 ba3.5k sqft7318 Timberline Dr, Pasadena, TX 77505For SaleMLS ID #70044345, Marcela Amador, Homes Central Real Estate, Inc. HAR
- $672,0005 bd4 ba3.8k sqft2121 Kildare Dr, Pearland, TX 77581For SaleMLS ID #10881994, Becky Cornelius, Pat Griffin Realty. HAR
- $665,0005 bd5 ba5k sqft3314 Sussex Way, Friendswood, TX 77546For SaleMLS ID #84077483, Andrea Ruiz, Real Broker, LLC. HAR
- $579,0004 bd3 ba3.3k sqft1509 Kilgarlin Ln, Deer Park, TX 77536For SaleMLS ID #58997275, Steven Koleno, Beycome Brokerage Realty, LLC. HAR
- $559,9005 bd4 ba3.3k sqft1719 Fairoaks St, Seabrook, TX 77586For SaleMLS ID #23832021, Holly Sincox, RE/MAX Leading Edge. HAR
