Nestled in a landscaped cul de sac, this spacious four-bedroom Fedrick, Harris home offers a generous open floor plan with two fireplaces, tall ceilings, wood and tile flooring. The island kitchen boasts a gas cooktop, granite countertops, and opens to the family room. The main level primary suite overlooks the pool/spa and features a luxurious bath and expansive closet. Additional highlights include a three-car tandem garage, sparkling chandeliers, saltwater pool/spa, custom outdoor BBQ Palapa, generator, 2023 roof, and exterior paint. Furnaces updated in 12/24 and main living area AC in 3/25. Leaf Guard gutter system. Perfectly maintained and ready for holiday move-in. Floor plan and virtual tour are online.
For sale
Price cut: $20K (7/6)
$779,000
15411 Rocky Oak Ct, Houston, TX 77059
4beds
4,504sqft
:
Get pre-qualified$6,413/mo
Single Family Residence
Built in 1999
7,884 Square Feet Lot
$760,100 Zestimate®
$173/sqft
$110/mo HOA
What's special
Custom outdoor bbq palapaGenerous open floor planSpacious four-bedroomGranite countertopsWood and tile flooringTwo fireplacesThree-car tandem garage
- 277 days |
- 337 |
- 7 |
Zillow last checked:
Listing updated:
Listed by:
Dan McCarver TREC #0213372 281-793-4545,
Better Homes and Gardens Real Estate Gary Greene - Bay Area
Source: HAR,MLS#: 32722182
Facts & features
Interior
Bedrooms & bathrooms
- Bedrooms: 4
- Bathrooms: 4
- Full bathrooms: 3
- 1/2 bathrooms: 1
Rooms
- Room types: Family Room, Utility Room
Primary bathroom
- Features: Half Bath, Primary Bath: Double Sinks, Primary Bath: Jetted Tub, Primary Bath: Separate Shower, Secondary Bath(s): Double Sinks, Secondary Bath(s): Tub/Shower Combo
Kitchen
- Features: Breakfast Bar, Island w/ Cooktop, Kitchen open to Family Room, Under Cabinet Lighting, Walk-in Pantry
Heating
- Natural Gas, Zoned
Cooling
- Ceiling Fan(s), Electric, Zoned
Appliances
- Included: Disposal, Double Oven, Electric Oven, Microwave, Gas Cooktop, Dishwasher
- Laundry: Electric Dryer Hookup, Gas Dryer Hookup, Washer Hookup
Features
- 2 Staircases, Crown Molding, Formal Entry/Foyer, High Ceilings, Primary Bed - 1st Floor
- Flooring: Carpet, Laminate, Tile, Wood
- Windows: Window Coverings
- Number of fireplaces: 2
- Fireplace features: Gas Log
Interior area
- Total structure area: 4,504
- Total interior livable area: 4,504 sqft
Video & virtual tour
Property
Parking
- Total spaces: 3
- Parking features: Attached, Tandem, Garage Door Opener
- Attached garage spaces: 3
Features
- Stories: 2
- Patio & porch: Covered
- Exterior features: Sprinkler System
- Has private pool: Yes
- Pool features: Gunite, Pool/Spa Combo, Salt Water
- Has spa: Yes
- Fencing: Back Yard
Lot
- Size: 7,884 Square Feet
- Features: Near Golf Course, Subdivided, Wooded, 0 Up To 1/4 Acre
Details
- Parcel number: 1194870020013
Construction
Type & style
- Home type: SingleFamily
- Architectural style: Traditional
- Property subtype: Single Family Residence
Materials
- Brick
- Foundation: Slab
- Roof: Composition
Condition
- New construction: No
- Year built: 1999
Details
- Builder name: Fedrick, Harris
Utilities & green energy
- Sewer: Public Sewer
- Water: Water District
Green energy
- Energy efficient items: Attic Vents, Thermostat, HVAC>15 SEER, Exposure/Shade
Community & HOA
Community
- Features: Subdivision Tennis Court
- Subdivision: Bay Oaks
HOA
- Has HOA: Yes
- Amenities included: Basketball Court, Jogging Path, Paid Patrol, Park, Picnic Area, Playground, Sport Court, Tennis Court(s)
- HOA fee: $1,320 annually
Location
- Region: Houston
Financial & listing details
- Price per square foot: $173/sqft
- Tax assessed value: $667,551
- Annual tax amount: $15,619
- Date on market: 10/23/2025
- Listing terms: Cash,Conventional,FHA,VA Loan
- Ownership: Full Ownership
- Road surface type: Concrete
Estimated market value
$760,100
$722,000 - $798,000
$4,598/mo
Price history
| Date | Event | Price |
|---|---|---|
| 7/6/2026 | Price change | $779,000-2.5%$173/sqft |
Source:  HAR #32722182 Report a problem HAR #32722182 Report a problem | ||
| 3/9/2026 | Price change | $799,000-5.9%$177/sqft |
Source: HAR #32722182 Report a problem | ||
| 10/23/2025 | Listed for sale | $849,000+46.6%$188/sqft |
Source: HAR #32722182 Report a problem | ||
| 10/1/2018 | Sold | -- |
Source: Agent Provided Report a problem | ||
| 8/20/2018 | Pending sale | $579,000$129/sqft |
Source: Better Homes and Gardens Real Estate Gary Greene #93524681 Report a problem | ||
| 8/17/2018 | Listed for sale | $579,000-3.5%$129/sqft |
Source: BHGRE Gary Greene #93524681 Report a problem | ||
| 12/5/2016 | Listing removed | $600,000$133/sqft |
Source: RE/MAX Space Center-Clear Lake #74209194 Report a problem | ||
| 8/5/2016 | Listed for sale | $600,000+13.4%$133/sqft |
Source: RE/MAX Space Center-Clear Lake #74209194 Report a problem | ||
| 9/23/2013 | Sold | -- |
Source: Agent Provided Report a problem | ||
| 7/5/2013 | Price change | $529,000-2%$117/sqft |
Source: Better Homes and Gardens Real Estate Gary Greene #63408334 Report a problem | ||
| 5/30/2013 | Listed for sale | $539,900+10.4%$120/sqft |
Source: Jacobs Real Estate #63408334 Report a problem | ||
| 3/29/2012 | Listing removed | $489,000$109/sqft |
Source: Re/Max Space Center #73266185 Report a problem | ||
| 3/15/2012 | Listed for sale | $489,000$109/sqft |
Source: Re/Max Space Center #73266185 Report a problem | ||
| 8/16/2011 | Listing removed | $489,000$109/sqft |
Source: RE/MAX Space Center #73266185 Report a problem | ||
| 6/4/2011 | Listed for sale | $489,000+4.1%$109/sqft |
Source: RE/MAX Space Center #73266185 Report a problem | ||
| 5/2/2011 | Listing removed | $469,900$104/sqft |
Source: Prudential Gary Greene, Realtors #46545344 Report a problem | ||
| 2/12/2011 | Price change | $469,900-1.1%$104/sqft |
Source: Prudential Gary Greene, Realtors #46545344 Report a problem | ||
| 12/1/2010 | Price change | $475,000-5%$105/sqft |
Source: Prudential Gary Greene, Realtors #46545344 Report a problem | ||
| 10/30/2010 | Price change | $500,000-4.6%$111/sqft |
Source: Prudential Gary Greene, Realtors #46545344 Report a problem | ||
| 6/26/2010 | Price change | $524,000-0.9%$116/sqft |
Source: Prudential Gary Greene, Realtors #92817344 Report a problem | ||
| 6/12/2010 | Price change | $529,000-2.2%$117/sqft |
Source: Prudential Gary Greene, Realtors #92817344 Report a problem | ||
| 5/1/2010 | Listed for sale | $541,000$120/sqft |
Source: Prudential Gary Greene, Realtors #92817344 Report a problem | ||
Public tax history
| Year | Property taxes | Tax assessment |
|---|---|---|
| 2025 | $2,750 +27.2% | $667,551 +10.3% |
| 2024 | $2,161 | $605,013 -1.8% |
| 2023 | -- | $615,898 +0.9% |
| 2022 | $2,495 | $610,455 -0.6% |
| 2021 | -- | $614,350 +4.3% |
| 2020 | $5,496 -0.9% | $589,184 +0.7% |
| 2019 | $5,544 -40.7% | $585,000 +21.4% |
| 2018 | $9,351 | $481,893 -0.9% |
| 2017 | $9,351 -2.4% | $486,400 -3% |
| 2016 | $9,585 -6.3% | $501,543 |
| 2015 | $10,228 | $501,543 +2.4% |
| 2014 | $10,228 | $490,000 -1.5% |
| 2013 | -- | $497,700 |
| 2012 | -- | $497,700 |
| 2011 | -- | $497,700 |
| 2010 | -- | $497,700 |
| 2009 | -- | $497,700 +14.8% |
| 2007 | -- | $433,570 |
| 2005 | -- | $433,570 +4.3% |
| 2004 | -- | $415,660 +8.6% |
| 2003 | -- | $382,760 |
| 2001 | -- | $382,760 +38.7% |
| 2000 | -- | $275,920 |
Find assessor info on the county website
Monthly payment
Est. payment
Payment breakdown
Explore the cost of this home by adjusting the details. Changes won't be saved.Climate risks
Neighborhood: Clear Lake
Nearby schools
GreatSchools rating
- 8/10Falcon Pass Elementary SchoolGrades: PK-5Distance: 1.4 mi
- 6/10Space Center IntermediateGrades: 6-8Distance: 2.8 mi
- 8/10Clear Lake High SchoolGrades: 9-12Distance: 1.2 mi
Schools provided by the listing agent
- Elementary: Falcon Pass Elementary School
- Middle: Space Center Intermediate School
- High: Clear Lake High School
Source: HAR. This data may not be complete. We recommend contacting the local school district to confirm school assignments for this home.
- $617,7005 bd3 ba3.8k sqft15407 Rocky Oak Ct, Houston, TX 77059Off Market
- $699,0005 bd4 ba4.3k sqft15415 Rocky Oak Ct, Houston, TX 77059Pending

- $661,1004 bd3 ba3.8k sqft15406 Driftwood Oak Ct, Houston, TX 77059Off Market
- $715,6006 bd4 ba4.1k sqft15402 Driftwood Oak Ct, Houston, TX 77059Off Market
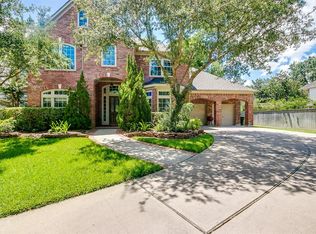
- $739,5005 bd4 ba4.5k sqft15410 Driftwood Oak Ct, Houston, TX 77059Off Market
- $557,9004 bd3 ba3.4k sqft15419 Rocky Oak Ct, Houston, TX 77059Off Market
- $561,4004 bd3 ba3.7k sqft15410 Rocky Oak Ct, Houston, TX 77059Off Market
- $622,2004 bd4 ba3.5k sqft15414 Rocky Oak Ct, Houston, TX 77059Off Market
A local agent can set up tours, give advice and negotiate with sellers.
Similar homes
- $750,0005 bd4 ba3.5k sqft2502 Blossom Bay Ct, Houston, TX 77059For Sale
 MLS ID #65531112, Rola Naffa, HomeSmart. HAR
 - $949,0006 bd6 ba4.7k sqft3806 Canyon Bluff Ct, Houston, TX 77059For Sale
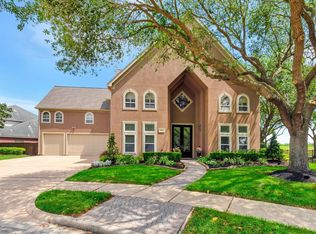 MLS ID #90545727, Dan McCarver, Better Homes and Gardens Real Estate Gary Greene - Bay Area. HAR
 - $629,9005 bd4 ba3.9k sqft4142 Pine Blossom Trl, Houston, TX 77059For Sale
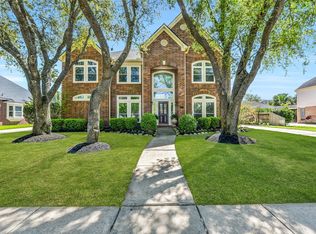 MLS ID #46476905, Jimmy Franklin, eXp Realty LLC. HAR
 - $800,0004 bd3 ba3.7k sqft5 Harbor Ln, Kemah, TX 77565For Sale
 MLS ID #35757927, Jamie Wills, Martha Turner Sotheby's International Realty - Bay Area. HAR
 - $494,0004 bd4 ba3k sqft4306 Island Hills Dr, Houston, TX 77059For SaleMLS ID #46604297, Carrie Nelson, Better Homes and Gardens Real Estate Gary Greene - Bay Area. HAR
- $559,0005 bd4 ba3.9k sqft4514 Olive Green Ct, Houston, TX 77059For SaleMLS ID #38449850, Susan Annoura, Annoura Realty Group, LLC. HAR
- $994,0005 bd6 ba4.9k sqft3427 Limestone Sky Ct, Houston, TX 77059For SaleMLS ID #27220654, David LeBoy, RE/MAX Space Center. HAR
- $490,0005 bd4 ba3.7k sqft4302 Island Hills Dr, Houston, TX 77059For SaleMLS ID #59003299, Holly Sincox, RE/MAX Leading Edge. HAR
- $799,9004 bd4 ba3.6k sqft2534 De Four Trce, Seabrook, TX 77586For SaleMLS ID #44766941, Matthew Wigtil, Call It Closed Int'l Realty. HAR
- $744,9004 bd4 ba4.1k sqft1005 Lewis Dr, Kemah, TX 77565For SaleMLS ID #40990796, Mark Lovfald, RE/MAX Space Center. HAR
- $435,0004 bd3 ba2.8k sqft3910 Quiet Knoll Ct, Houston, TX 77059For SaleMLS ID #19696058, Dan McCarver, Better Homes and Gardens Real Estate Gary Greene - Bay Area. HAR
- $564,9004 bd3 ba3.1k sqft15110 Greenleaf Ln, Houston, TX 77062For SaleMLS ID #69162354, Carrie Nelson, Better Homes and Gardens Real Estate Gary Greene - Bay Area. HAR
- $458,0004 bd3 ba2.8k sqft11818 Orchard Mountain Dr, Houston, TX 77059For SaleMLS ID #72084870, Susan Annoura, Annoura Realty Group, LLC. HAR
- $774,9994 bd5 ba4.6k sqft2895 Ragusa Ln, League City, TX 77573For SaleMLS ID #21310313, Joseph Kanayathu, Excel Realty CO. HAR
- $689,0004 bd5 ba3.5k sqft1513 County Road 149, Alvin, TX 77511For SaleMLS ID #18191937, David Huy Nguyen, Vin Realty LLC. HAR
- $785,0005 bd4 ba3.7k sqft3870 Summer Manor Dr, League City, TX 77573For SaleMLS ID #85458491, Michelle Hall, Real Broker, LLC. HAR
- $759,9004 bd4 ba4.4k sqft2306 Lakeway Dr, Friendswood, TX 77546For SaleMLS ID #96590068, Norman Frenk, Better Homes and Gardens Real Estate Gary Greene - Bay Area. HAR
- $719,9004 bd4 ba3.3k sqft6302 Hermann Lake Dr, Houston, TX 77021For SaleMLS ID #18071579, Emily Zakhem, Keller Williams Memorial. HAR
- $579,0004 bd3 ba3.3k sqft1509 Kilgarlin Ln, Deer Park, TX 77536For SaleMLS ID #76064964, Steven Koleno, Beycome Brokerage Realty, LLC. HAR
- $799,0005 bd4 ba4.6k sqft1532 Jag Holw, League City, TX 77573For SaleMLS ID #45600429, Lisa Boland, Texas Home Shop Realty. HAR
